How Much Does It Cost to Build a Closet? Size & Scope Guide
Discover how much it costs to build a closet. Use our size and scope framework to accurately estimate reach-in, walk-in, and custom closet construction pricing.

The Core Formula: Calculating Closet Costs by Linear Footage
When determining how much does it cost to build a closet, general contractors and custom cabinetry professionals rarely price by the square foot of floor space. Instead, the industry standard metric is linear footage of shelving and hanging space. This size and scope calculator approach accounts for the actual materials, hardware, and labor required to outfit the interior, which is where the bulk of the budget is consumed.
To calculate your baseline interior cost, map out your shelving and hanging rods. A standard 6-foot-wide reach-in closet with a double-hang section (two 6-foot rods), a top shelf (6 feet), and a 3-foot shoe rack yields 21 linear feet of storage. Multiply this by your chosen material tier to establish your interior material baseline.
Cost Breakdown by Closet Type & Dimensions
The physical footprint of the closet dictates the framing, drywall, and door costs, while the interior layout drives the cabinetry expenses. According to Fixr's construction cost database, the national average to build a new closet from scratch ranges from $1,500 to $5,000, but luxury walk-ins easily exceed $15,000 when high-end millwork is introduced.
| Closet Type | Standard Dimensions | Framing & Drywall | Interior Build-Out | Total Estimated Cost |
|---|---|---|---|---|
| Reach-In | 6' W x 2' D x 8' H | $600 - $1,200 | $400 - $1,500 | $1,000 - $2,700 |
| Walk-In | 8' W x 8' D x 8' H | $1,500 - $3,000 | $2,500 - $6,000 | $4,000 - $9,000 |
| Boutique / Luxury | 12' W x 10' D x 9' H | $3,500 - $6,000 | $8,000 - $20,000+ | $11,500 - $26,000+ |
Reach-In Closet Scope (Standard 6ft x 2ft)
A reach-in closet requires minimal structural framing but demands highly optimized interior space. Standard ergonomic depths outlined by ClosetMaid's design guidelines dictate a minimum 24-inch depth for hanging clothes to prevent sleeve crush, and a 12-inch depth for folded shelving. For a 6-foot reach-in, you will typically install one 72-inch double-hang tower and a single 72-inch top shelf, requiring basic wall anchors and minimal track hardware.
Walk-In Closet Scope (Standard 8ft x 8ft)
Walk-in closets require a minimum 36-inch clear walkway in the center. This means an 8x8 space allows for 24-inch deep cabinetry on two opposing walls, or an L-shaped configuration on three walls. The scope here expands to include center islands (requiring floor electrical for lighting or jewelry drawers), baseboards, and potentially crown molding to match the adjacent bedroom.
Material Tiers: Melamine vs. Plywood vs. Solid Wood
The material you select for the shelving and cabinetry boxes will cause the widest variance in your size and scope calculator output. Understanding the structural limitations of each material is critical for long-term durability, especially when spanning wide distances with heavy items like denim or winter coats.
| Material | Cost per Linear Ft. | Max Span (No Sag) | Best Application |
|---|---|---|---|
| Thermofused Melamine (5/8') | $15 - $25 | 24 inches | Budget reach-ins, rental properties |
| Baltic Birch Plywood (3/4') | $35 - $55 | 36 inches | Custom walk-ins, painted finishes |
| Solid Hardwood (Maple/Walnut) | $85 - $150+ | 42+ inches | Luxury boutique closets, stained finishes |
If you are spanning shelves wider than 30 inches, plywood or solid wood is mandatory. Melamine will bow under the weight of stacked sweaters or shoes over time unless reinforced with an aluminum stiffener rail on the front edge.
Hardware & Accessories: The Hidden Scope Creep
As noted in Angi's custom closet cost analysis, high-end accessories and specialized hardware can easily double the cost of the raw cabinetry. When running your scope calculations, itemize these specific upgrades:
- Soft-Close Hinges: Blum Clip Top hinges cost $7 to $12 each. A standard 10-door closet requires 20 hinges ($140 - $240).
- Full-Extension Drawer Slides: Knape & Vogt or Rev-A-Shelf heavy-duty slides run $25 to $45 per pair. Drawer boxes require four sides of dovetailed wood plus the slide hardware.
- Valet Rods: Pull-out side-mount valet rods for dry-cleaning cost $45 to $65 each.
- Pull-Out Hampers: Integrated tilt-out or slide-out canvas hampers range from $130 to $220 per unit, including the custom cabinet face.
- Lighting: Hardwired LED puck lights embedded into the shelving cost $40 to $80 per shelf, plus $300 to $500 for an electrician to run low-voltage transformers and concealed wiring.
Labor vs. DIY: Framing and Installation Costs
Building the physical enclosure requires 2x4 spruce-pine-fir (SPF) studs spaced 16 inches on center. For a standard 6-foot wide reach-in closet, you will need approximately 12 studs, a bottom plate, and a top plate. If the closet shares a wall with a bathroom or mechanical room, upgrade to 5/8-inch Type X fire-rated drywall per ASTM C1396 standards. For bedroom closets where noise transfer is a concern, packing the 3.5-inch wall cavity with Rockwool Safe'n'Sound mineral wool insulation adds roughly $1.10 per square foot but drastically reduces acoustic bleed.
"The most common mistake DIYers make when building a walk-in closet is forgetting to account for the thickness of the drywall and baseboards when measuring for custom cabinetry. A 96-inch wall cavity shrinks to roughly 94.5 inches of usable interior width once 5/8-inch drywall and 3/4-inch baseboards are installed. Always order cabinetry based on post-finish dimensions." — Mark H., Finish Carpenter
Labor rates for framing and drywall finishing typically range from $45 to $85 per hour. A professional closet installation crew will charge between $800 and $1,500 to assemble and mount pre-fabricated custom cabinetry systems, ensuring perfectly level tracks on walls that are rarely plumb.
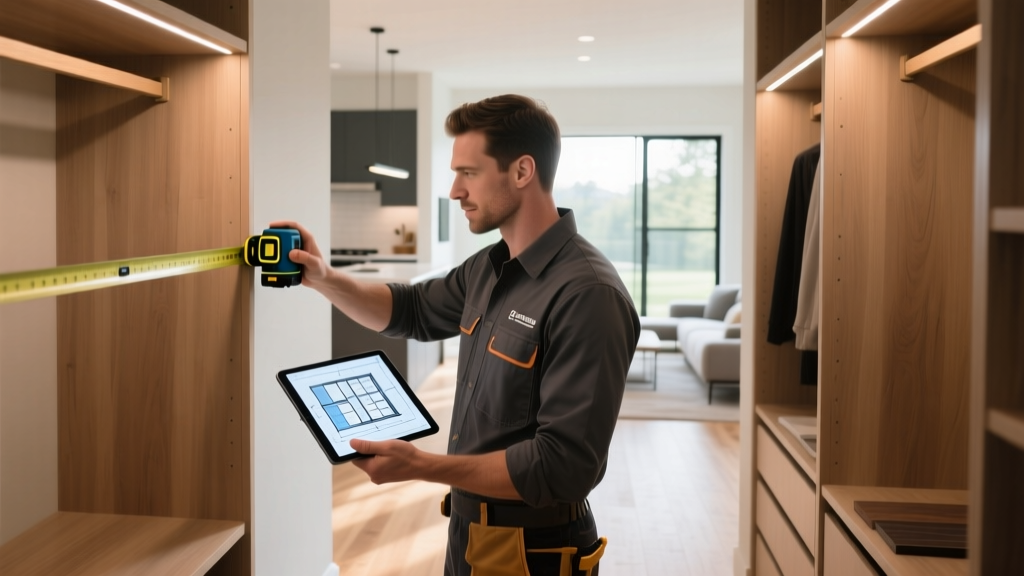
Step-by-Step Scope Calculator Workflow
- Define the Footprint: Measure the rough-in width, depth, and height. Deduct 1.5 inches from width and depth to account for drywall.
- Map the Zones: Divide the space into double-hang (requires 84 inches height), long-hang (requires 60 inches), and shelving zones.
- Calculate Linear Footage: Add up the total feet of hanging rods, shelving, and drawer fronts.
- Apply Material Multiplier: Multiply total linear footage by your chosen material cost (e.g., 40 ft x $45/ft for plywood = $1,800).
- Add Hardware & Accessories: Itemize drawers ($150 each), lighting ($60/shelf), and specialty pull-outs.
- Factor Enclosure Costs: Add framing ($15/linear foot of wall), drywall ($2/sq ft), paint ($1.50/sq ft), and doors (Bifold: $250; Sliding: $600; French: $1,200).
By breaking the project down into structural enclosure, interior linear footage, and hardware accessories, you eliminate the guesswork and generate a highly accurate, contractor-grade estimate for your closet build.
Written by
Sarah WhitfieldSarah Whitfield is a chartered quantity surveyor (MRICS) and construction cost analyst with 15 years of experience in material pricing, procurement strategy, and project budgeting. She earned her degree in Construction Management from the University of Reading (UK) and has worked on projects ranging from $2M custom homes to $180M mixed-use developments across North America and Europe. Sarah currently leads cost estimating for BuildMat Insight, maintaining a proprietary database of 4,000+ material price points updated quarterly. She is a frequent contributor to RSMeans cost data panels and has presented at the International Cost Engineering Council (ICEC) congress. Based in Denver, CO, Sarah is an avid trail runner and volunteer mentor for Women in Construction.
More from Sarah Whitfield
View all
Wood & Lumber
What Are the Different Types of Wood? A Builder's Guide
Compare structural softwoods, finish hardwoods, and engineered lumber. Analyze Janka ratings, MOE values, and 2026 pricing for construction.
Aug 4, 2026

Walls & Panels
Steel Framing vs Wood Framing: Corrosion and Moisture Defense
Compare steel framing vs wood framing for moisture resistance. Learn about galvanized coatings, condensation risks, and corrosion protection strategies.
Jul 21, 2026

Stone & Masonry
How to Cut Stone Veneer: Wet Saw vs Grinder Comparison
Compare the best tools for cutting stone veneer. We review wet saws, angle grinders, and chop saws to help you achieve clean, chip-free cuts.
Jul 21, 2026