2026 Regional Analysis: House Designs With Cost to Build
Compare house designs with cost to build across US regions in 2026. Analyze how local codes, labor, and materials impact your final construction budget.

National Baselines: House Designs With Cost to Build
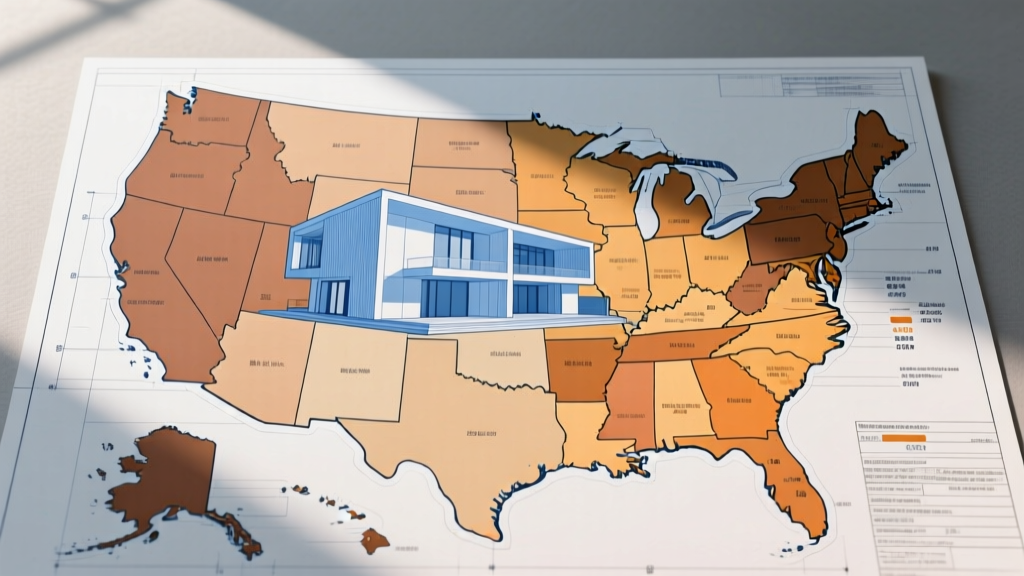
When evaluating house designs with cost to build, geography is the ultimate multiplier. A 2,000-square-foot ranch in rural Ohio will command a vastly different budget than the exact same footprint in coastal California or suburban Boston. In 2026, regional disparities in labor rates, soil composition, and climate-specific building codes dictate up to a 45% variance in final construction costs. According to the U.S. Census Bureau's New Residential Construction data, national average construction costs have stabilized after the post-pandemic peaks, but regional micro-economies now drive the primary cost differentials.
Before applying regional modifiers, establish the national baseline for the four most requested residential archetypes. The figures below reflect turnkey construction costs (excluding land acquisition and site development) for standard-grade finishes in a moderate-cost zip code.
| House Design | Target Sq Ft | 2026 National Base Cost | Cost Per Sq Ft | Primary Cost Driver |
|---|---|---|---|---|
| Single-Story Ranch | 2,000 | $320,000 - $360,000 | $160 - $180 | Large foundation and roof footprint |
| Traditional Two-Story | 2,500 | $425,000 - $475,000 | $170 - $190 | Scaffolding, taller plumbing stacks, stairs |
| Modern A-Frame | 1,500 | $255,000 - $285,000 | $170 - $190 | Steep roof pitch waste, custom glazing |
| Post-Frame Barndominium | 2,000 | $240,000 - $280,000 | $120 - $140 | Clear-span trusses, metal cladding |
Regional Multipliers: How Geography Alters the Budget
The base costs above assume standard soil bearing capacity, moderate wind/shear loads, and average union/non-union labor blends. To accurately estimate your project, apply the following regional constraints and material requirements.
The Northeast: Frost Walls and High Labor Burdens
Building in New England or the Mid-Atlantic requires navigating severe freeze-thaw cycles and dense, rocky soils. The International Residential Code (IRC Section R403.1.4) mandates footings to extend below the frost line, which in northern Maine or upstate New York can be 48 to 60 inches deep.
- Foundation Impact: A full basement or deep frost wall requires 30-40% more concrete and excavation than a southern slab-on-grade. Expect to pay $155-$175 per cubic yard for poured concrete in the Northeast.
- Labor Premium: Prevailing wages for skilled framers and electricians in the Northeast average $65-$95 per hour, pushing the two-story and ranch designs up by a 15% to 22% multiplier.
- Snow Load Framing: Roof trusses must be engineered for 40-70 PSF (pounds per square foot) ground snow loads, requiring 2x6 top chords and closer spacing (16" on center rather than 24").
The South: Expansive Soils and Wind Mitigation
The Sunbelt offers cheaper labor and shallower frost lines, but introduces severe soil and wind challenges. In Texas, Georgia, and the Carolinas, expansive clay soils swell and shrink with moisture changes, threatening standard slab foundations.
- Foundation Engineering: Standard slab-on-grade is insufficient in high-clay zones. Engineers will specify post-tensioned slabs or drilled concrete piers, adding $12,000 to $18,000 to the foundation budget.
- Hurricane Tie-Downs: Coastal zones require continuous load-path engineering. Simpson Strong-Tie hurricane ties and structural screws add roughly $3,500 to the framing package of a 2,500 sq ft two-story home.
- HVHZ Glazing: If building in a Florida High-Velocity Hurricane Zone (HVHZ), impact-resistant windows and doors are mandatory. Budget $55-$85 per square foot of glass opening, which can add $25,000+ to an A-frame or modern design heavily reliant on glazing.
The Midwest: Deep Foundations and Thermal Envelopes
The Midwest balances moderate labor costs with extreme temperature differentials and severe convective weather (tornadoes). The focus here shifts to thermal retention and structural shear resistance.
- ICF Construction: Many Midwest builders are pivoting to Insulated Concrete Forms (ICF) like Fox Blocks or Nudura for exterior walls. While ICF adds $8-$12 per square foot of wall area compared to wood framing, it provides a continuous R-22+ insulation value and withstands EF4 tornado wind speeds. According to FEMA Building Science guidance, ICF structures significantly reduce catastrophic failure rates in wind events.
- Energy Code Compliance: The Department of Energy's Building Energy Codes Program notes that northern Midwest states increasingly mandate IECC 2021 or 2024 compliance, requiring R-49+ attic insulation and triple-pane fiberglass or vinyl windows.
The West: Seismic Bracing and WUI Fire Codes
The Western US features the most aggressive building codes in the nation, driven by seismic activity and wildfire risks. Building a ranch or two-story home in California, Oregon, or Colorado requires specialized engineering.
- Seismic Hold-Downs: In Seismic Design Categories D1 and D2, multi-story homes require heavy-duty hold-downs (e.g., Simpson HDU series) and steel moment frames to prevent soft-story collapse. This adds $8,000-$15,000 in hardware and structural steel.
- WUI Material Mandates: In Wildland-Urban Interface (WUI) zones, combustible siding is banned. You must specify Class A fire-rated assemblies, such as James Hardie fiber cement siding or stucco, and dual-pane tempered glass with non-combustible screens to block ember intrusion.
Decision Framework: Matching Design to Regional Constraints
Use this matrix to align your preferred house design with the most cost-effective regional execution strategy.
| Region | Optimal Design Choice | Design to Avoid | Key Budget Allocation |
|---|---|---|---|
| Northeast | Two-Story (Colonial/Cape) | Sprawling Ranch | Deep frost walls, high-R roof insulation, snow-load trusses. |
| South (Coastal) | Post-Frame / Concrete Block | Heavy Timber A-Frame | Impact glazing, continuous load-path hardware, elevated piers. |
| Midwest | Ranch with ICF Basement | Flat-Roof Modern | ICF exterior walls, reinforced concrete safe rooms, air sealing. |
| West (Mountain/WUI) | Steel-Framed Modern | Wood-Sided Cabin | Class A fire-rated cladding, steel moment frames, ember-resistant vents. |
Strategic Material Substitutions for 2026
To mitigate regional cost spikes, specify alternative materials during the schematic design phase:
- Substitute for Dimensional Lumber in the West: Use cold-formed steel (CFS) framing for exterior walls. CFS is non-combustible (satisfying WUI codes), impervious to termites, and prices are currently more stable than Douglas Fir in western markets.
- Substitute for Poured Concrete in the Northeast: Utilize precast concrete foundation panels (e.g., Superior Walls). Precast panels are manufactured off-site, reducing crane time and on-site labor costs in areas with short building seasons.
- Substitute for Impact Glass in the South: Where HVHZ codes allow, specify standard dual-pane windows paired with Kevlar-reinforced rolling shutters. This reduces upfront window costs by 40% while maintaining wind-borne debris certification.
Frequently Asked Questions
How do regional permit fees affect the total cost to build?
Permit fees vary wildly. In rural Midwest counties, permit and impact fees may total $2,500. In contrast, California coastal municipalities routinely charge $40,000 to $75,000 in school, park, and utility impact fees before a single shovel hits the dirt. Always request a preliminary fee schedule from the local building department during the land acquisition phase.
Does a barndominium cost less to build in every region?
No. While post-frame barndominiums are highly cost-effective in the South and Midwest (where large metal buildings are common and labor is accustomed to the system), they face hurdles in the Northeast and West. Many suburban zoning boards in these regions ban exposed metal siding or require pitched, shingled roofs, forcing you to clad the steel frame in traditional materials, negating the initial cost savings.
What is the most cost-effective house design for a sloped lot in the Pacific Northwest?
A split-level or daylight basement design is optimal. Attempting to build a single-story ranch on a steep PNW slope requires massive cut-and-fill excavation and expensive retaining walls (often engineered with geogrids and tie-backs). A daylight basement utilizes the natural topography, turning the lower level into livable space while minimizing site-work costs.
Written by
Sarah WhitfieldSarah Whitfield is a chartered quantity surveyor (MRICS) and construction cost analyst with 15 years of experience in material pricing, procurement strategy, and project budgeting. She earned her degree in Construction Management from the University of Reading (UK) and has worked on projects ranging from $2M custom homes to $180M mixed-use developments across North America and Europe. Sarah currently leads cost estimating for BuildMat Insight, maintaining a proprietary database of 4,000+ material price points updated quarterly. She is a frequent contributor to RSMeans cost data panels and has presented at the International Cost Engineering Council (ICEC) congress. Based in Denver, CO, Sarah is an avid trail runner and volunteer mentor for Women in Construction.
More from Sarah Whitfield
View all
Wood & Lumber
What Are the Different Types of Wood? A Builder's Guide
Compare structural softwoods, finish hardwoods, and engineered lumber. Analyze Janka ratings, MOE values, and 2026 pricing for construction.
Aug 4, 2026

Walls & Panels
Steel Framing vs Wood Framing: Corrosion and Moisture Defense
Compare steel framing vs wood framing for moisture resistance. Learn about galvanized coatings, condensation risks, and corrosion protection strategies.
Jul 21, 2026

Stone & Masonry
How to Cut Stone Veneer: Wet Saw vs Grinder Comparison
Compare the best tools for cutting stone veneer. We review wet saws, angle grinders, and chop saws to help you achieve clean, chip-free cuts.
Jul 21, 2026