Strategic Ways to Reduce the Cost to Build a Log Home
Discover actionable strategies to lower the cost to build a log home. Learn material hacks, design tweaks, and budget tips for your cabin project.

The Real Breakdown: Where Log Home Budgets Bleed
When evaluating the cost to build a log home, most prospective owners focus exclusively on the timber package. However, the logs typically account for only 20% to 35% of the total turnkey budget. The true budget-killers hide in site preparation, complex rooflines, and custom milling requirements. According to the NAHB Log and Timber Homes Council, unexpected site development costs can inflate a rural build budget by up to 18% before a single log is laid.
Material Selection Matrix: Choosing the Right Timber Profile
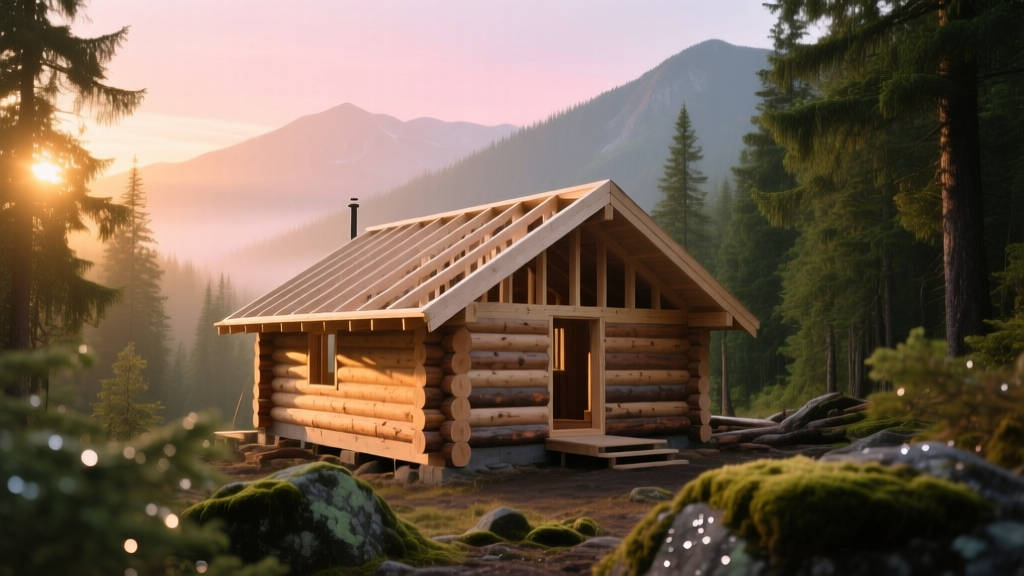
The species and profile of your logs dictate your baseline material costs. While Western Red Cedar is the premium standard, it carries a massive price premium over Eastern White Pine or Douglas Fir. Furthermore, the milling profile—such as a Swedish Cope (round) versus a D-Log (flat interior)—impacts both the mill price and the interior framing costs.
| Timber Species & Profile | Material Cost (per sq. ft.) | Settling Rate | Best Budget Strategy |
|---|---|---|---|
| Eastern White Pine (D-Log) | $45 - $60 | Moderate (1/2 inch per foot) | Use kiln-dried to minimize settling hardware costs. |
| Douglas Fir (Swedish Cope) | $55 - $75 | Low (1/4 inch per foot) | Ideal for heavy snow-load regions; high structural strength. |
| Western Red Cedar (Full Scribe) | $90 - $130 | High (Requires 2 years) | Avoid for tight budgets; requires expensive slip joints. |
| Half-Log Siding (Conventional) | $25 - $35 | None | Frame with 2x6 studs; apply siding for the look at half the price. |
For maximum savings without sacrificing the authentic aesthetic, consider a hybrid approach. Use full logs for the great room and exterior corners, but frame the bedrooms and bathrooms with conventional 2x6 lumber and drywall. This reduces the total log volume by 40% while drastically lowering the cost to build a log home by minimizing complex interior log partition walls, which require expensive spline joints and acoustic sealing.
Design Hacks to Shrink the Footprint and the Price Tag
Architectural complexity is the enemy of a tight budget. Every corner, valley, and dormer adds exponential labor and material waste. Implement these specific design constraints to keep costs down:
- Stick to a Simple Gable Roof: A single-ridge gable roof with a 6/12 to 8/12 pitch is the most cost-effective to frame and metal-roof. Avoid hip roofs, which require custom-cut log ends and complex valley flashing that increases roofing labor by 30%.
- Standardize Window and Door Sizes: Log homes require specialized window bucks and slip joints to allow for log settling. Ordering custom trapezoid or arch-top windows means custom slip-joint fabrication. Stick to standard builder-grade sizes, such as the Andersen 400 Series 36x60 double-hung, which keeps replacement bucks cheap and readily available.
- Minimize Cantilevers and Overhangs: Extending log ends past the corners or creating cantilevered decks requires heavy structural engineering and specialized lag bolting. Keep the foundation footprint perfectly aligned with the roof drip line to avoid expensive water-management detailing on exposed log ends.
Sourcing and Milling: Direct-from-Mill Strategies
The moisture content of your logs at the time of assembly dictates your long-term maintenance budget. Green logs are cheaper upfront but will check (crack) severely as they dry, requiring thousands of dollars in backer rod and chinking maintenance over the first five years. — Adapted from the US Forest Service Wood Handbook
To optimize the cost to build a log home, bypass retail log home dealers and source directly from regional mills. Look for dead-standing timber, particularly Engelmann Spruce or Lodgepole Pine from the Rocky Mountain region. These trees have died naturally and dried on the stump, offering a moisture content of 14% to 18% without the massive energy bill associated with kiln-drying. This provides the stability of kiln-dried wood at a price point much closer to green timber.
Additionally, consider purchasing a weather-tight shell package rather than a turnkey kit. A shell package includes the logs, roof trusses, fascia, and exterior doors/windows. You then source interior framing, insulation, and finishes locally. Local lumberyards often offer contractor discounts on interior materials that national log home companies cannot match due to freight shipping costs.
Foundation and Subfloor Savings
Navigating the Weight Penalty
Log structures are incredibly dense. A full-log wall system weighs 30% to 40% more than a conventional stick-framed wall with vinyl siding. This weight penalty directly impacts your foundation engineering.
Labor vs. DIY: The Sweat Equity Threshold
Erecting a log shell is not a weekend DIY project, but you can act as the general contractor (GC) and hire specialized crews for specific phases to save 20% on GC margins. According to data from Home Innovation Research Labs, owner-builder management can shave significant overhead, provided you understand the critical path.
| Construction Phase | DIY Feasibility | Cost Savings Potential |
|---|---|---|
| Site Clearing & Gravel Driveway | High (with rented equipment) | $4,000 - $8,000 |
| Log Shell Erection | Low (Requires crane & certified crew) | $0 (Do not DIY this phase) |
| Chinking and Staining | Very High (Labor intensive) | $8,000 - $15,000 |
| Interior Trim & Drywall | Moderate to High | $6,000 - $10,000 |
By taking on the chinking and staining yourself, you absorb the highest labor-to-material ratio tasks in log home construction. A professional crew charges $4 to $7 per linear foot for chinking; doing it yourself with high-quality elastomeric compounds like Sashco Conceal or Weatherall reduces the cost to roughly $1.50 per linear foot for materials alone.
Frequently Asked Questions
Is it cheaper to build a log home or a conventional stick-built home?
Generally, a full-log home costs 20% to 30% more than a conventional stick-built home of the same square footage due to the premium timber, specialized settling hardware, and heavy foundation requirements. However, utilizing half-log siding on a conventional frame can bring the cost to parity with standard custom builds.
How do I finance the cost to build a log home?
Log homes require specialized construction-to-permanent loans. Many mainstream banks view full-log structures as non-standard and may require a higher down payment (20% to 30%). Look for regional credit unions or lenders who are members of the Log and Timber Homes Council, as they have specific appraisal guidelines for timber properties.
What is the cheapest log profile to build with?
The D-Log profile (flat on the inside, rounded or angled on the outside) is typically the most budget-friendly. The flat interior surface eliminates the need for custom scribing around interior partition walls, electrical outlets, and cabinetry, drastically reducing finish carpentry labor costs.
Written by
Elena RodriguezElena Rodriguez is a civil engineer and technical writer specializing in concrete technology, masonry systems, and ASTM/ACI compliance. She earned her B.S. in Civil Engineering from Texas A&M University and spent a decade at a materials testing laboratory, performing over 2,000 concrete compressive strength tests and masonry prism evaluations. Elena is an ACI-certified Field Testing Technician (Grade I) and a member of ASTM Committee C12 on Natural Building Stone. She currently consults on forensic engineering cases involving concrete failures and moisture intrusion. Based in San Antonio, TX, Elena is a proud member of the Society of Women Engineers (SWE) and coaches her daughter's FIRST Robotics team.
More from Elena Rodriguez
View all
Walls & Panels
Cost Analysis: Light Gauge Steel Framing Advantages and Disadvantages
Evaluate light gauge steel framing advantages and disadvantages through a strict cost analysis lens, comparing material, labor, and lifecycle expenses.
Aug 4, 2026

Walls & Panels
Gypsum Board Types: Exact Specifications, Thickness & Dimensions
Compare standard, Type X, and moisture-resistant gypsum board types. Get exact specifications, thicknesses, dimensions, and ASTM standards for your project.
Aug 4, 2026

Fire Resistance
Best Fire-Resistant Outdoor Decking Materials: 2026 Buyer Guide
Discover the best fire-resistant outdoor decking materials for 2026. Compare Class A PVC, aluminum, and hardwood options for WUI compliance and safety.
Aug 4, 2026