Regional Cost to Build a Detached 2 Car Garage (2026)
Discover the true cost to build a detached 2 car garage across US regions in 2026. Breakdowns of labor, materials, and zoning fees by state.

Understanding the Baseline Cost to Build a Detached 2 Car Garage
When homeowners begin planning a new outbuilding, the national average is often the first metric they encounter. According to Angi's construction cost database, the baseline cost to build a detached 2 car garage (typically 24x24 feet, or 576 square feet) sits between $45,000 and $75,000 in 2026. However, relying on a national average is a critical estimating error. Construction economics are hyper-local. A turnkey 576-square-foot structure in Austin, Texas, will cost drastically less than the exact same blueprint executed in Westchester County, New York, due to divergent labor union densities, soil compositions, frost line depths, and municipal impact fees.
This regional price analysis deconstructs the cost to build a detached 2 car garage across the United States, moving beyond surface-level square-footage multipliers to examine the subsurface, structural, and bureaucratic variables that dictate your final out-of-pocket expense.
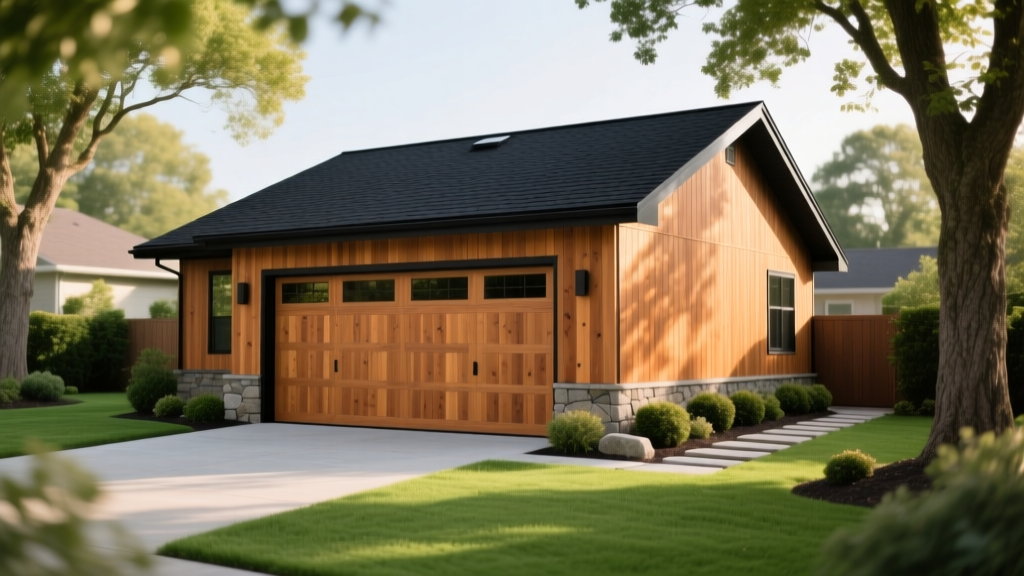
2026 Regional Cost Matrix: Labor and Material Multipliers
The following matrix breaks down the estimated turnkey costs for a standard 24x24 detached garage with a concrete slab foundation, vinyl siding, and an asphalt shingle roof. Multipliers are applied against the national median baseline of $58,000.
| US Region | Avg Cost (24x24) | Cost Multiplier | Primary Cost Driver | Prevailing Labor Rate (Carpentry) |
|---|---|---|---|---|
| Northeast | $74,500 - $89,000 | 1.35x - 1.50x | High union density, deep frost line excavation | $65 - $95 / hr |
| West Coast | $71,000 - $85,000 | 1.30x - 1.45x | Seismic engineering, Title 24 electrical codes | $60 - $90 / hr |
| Midwest | $52,000 - $64,000 | 0.95x - 1.10x | Snow load truss upgrades, frost-protected slabs | $45 - $65 / hr |
| South | $44,000 - $56,000 | 0.80x - 0.95x | Shallow foundations, non-union labor markets | $35 - $55 / hr |
Subsurface Variables: How Soil and Frost Lines Alter Concrete Costs
The most underestimated variable in garage construction is the foundation. A 576-square-foot monolithic slab (thickened edge) requires approximately 14 to 16 cubic yards of concrete. However, regional climate and geology dictate the preparation and mix design, swinging foundation costs by $4,000 to $8,000.
Frost Line Depth and Excavation
In southern states like Florida or Georgia, the frost line is negligible (often 12 inches or less). Contractors can pour a standard 4-inch slab with a 12-inch thickened edge after minimal trenching. In contrast, building in Minnesota or Upstate New York requires footings to extend 42 to 48 inches below grade to prevent frost heave. This necessitates either deep trenching for a traditional stem-wall foundation or the installation of Frost-Protected Shallow Foundations (FPSF) using rigid extruded polystyrene (XPS) insulation wings. Deep excavation in rocky Northeast soils can add $3,500+ in heavy machinery and hauling fees alone.
Concrete Mix Design and Reinforcement
Regional climate also dictates the concrete PSI and chemical admixtures. In freeze-thaw climates (Midwest, Northeast), codes mandate a minimum 4,000 PSI mix with 5% to 7% air-entrainment to prevent surface spalling. In the South, a standard 3,000 PSI mix is acceptable and roughly $15 to $20 cheaper per cubic yard. Furthermore, regions with expansive clay soils (parts of Texas, Colorado, and the Carolinas) require #4 (1/2-inch) rebar tied on a 2-foot grid, whereas stable soil regions may only require 6x6 W1.4xW1.4 welded wire mesh, saving roughly $1,200 in material and labor.
Structural Framing: Wind, Snow, and Seismic Loads
The International Code Council (ICC) provides baseline structural codes, but local municipalities amend these based on micro-climates. Your roof truss and wall framing costs will scale directly with local environmental loads.
- High Snow Load Zones (e.g., Colorado Mountains, Upstate NY): Standard roof trusses are spaced 24 inches on-center (O.C.) using 2x4 top chords. In areas with ground snow loads exceeding 50 pounds per square foot (psf), engineers require 16-inch O.C. spacing and upgraded 2x6 top chords. This increases truss package costs by 25% to 30%.
- High-Velocity Hurricane Zones (HVHZ - e.g., Coastal Florida, Gulf Coast): Garages must withstand 150+ mph wind uplift. This requires specialized hurricane ties (e.g., Simpson Strong-Tie H2.5A or H10A) at every truss-to-wall connection, closer stud spacing (16" O.C. instead of 24"), and impact-rated garage doors or reinforced steel wind-load struts, adding $2,500 to $4,000 to the framing and door budget.
- Seismic Zones (e.g., California, Pacific Northwest): Detached garages require continuous load paths and heavily reinforced shear walls. Plywood sheathing (minimum 15/32" structural I) must be nailed at 4-inch intervals on the edges and 12-inch intervals in the field, significantly increasing framing labor time compared to regions that allow uninsulated, un-sheathed pole-barn style construction.
Critical Regional Code Alert: California Title 24
If you are building in California, the 2022/2026 Title 24 Energy Efficiency Standards heavily impact garage electrical costs. While unconditioned garages do not require full solar arrays, if you plan to finish the space later or install an EV charger, you must pre-wire with a dedicated 40-amp or 50-amp circuit using 2-2-2-4 aluminum SER cable. Furthermore, all interior lighting must be high-efficacy LED with vacancy sensors, and exterior lighting must adhere to strict dark-sky lumens limits. Expect electrical rough-in costs to be 40% higher in CA than the national average.
Electrical Trenching and Utility Hookups
Running power from the main house panel to a detached garage requires trenching, conduit, and a subpanel. The National Association of Home Builders (NAHB) notes that utility connections are a major source of budget overruns in accessory structures.
For a standard 100-amp subpanel, electricians typically bury 1.5-inch PVC conduit at a depth of 18 inches. If your soil is heavily compacted or rocky (common in the Appalachian and New England regions), trenching costs can spike from the standard $8 to $12 per linear foot up to $25+ per linear foot due to the need for rock-saws or manual excavation. Conversely, sandy soils in the Southeast allow for rapid mechanical trenching, keeping utility hookup costs near the $1,500 to $2,200 baseline.
Permitting, Impact Fees, and Zoning Gotchas
Local bureaucracy is the ultimate hidden cost. Before pouring concrete, you must navigate municipal zoning laws, which vary wildly by region and can add thousands to your bottom line.
- Setback Variances: Many suburban municipalities in the Northeast and Midwest enforce strict 10-foot side and rear setbacks. If your lot is narrow, you may need to apply for a zoning variance, requiring a $500 to $1,500 application fee, architectural surveys, and potential legal representation at a zoning board hearing.
- Impervious Surface Ratios: Townships in the Mid-Atlantic (e.g., Pennsylvania, Maryland) strictly monitor lot coverage to manage stormwater runoff. Adding 576 square feet of concrete may push your property over the maximum impervious surface limit, forcing you to install a $3,000+ underground dry well or rain garden to offset the new roof and slab footprint.
- School and Park Impact Fees: Fast-growing Sunbelt municipalities (e.g., outside Austin, TX, or Orlando, FL) sometimes levy accessory structure impact fees or require upgraded drainage easements, adding $1,000 to $2,500 in municipal charges before a single shovel hits the dirt.
Your Local Estimation Framework
To generate an accurate, region-specific estimate for your detached 2 car garage, bypass online square-foot calculators and use this localized framework:
- Establish the Base Shell: Calculate 576 sq ft x your local regional multiplier (use the matrix above) to establish your base shell cost.
- Adjust for Subsurface: Call your local building department to confirm the frost line depth. Add $2,500 if deeper than 24 inches. Add $1,500 if your county requires engineered foundations for expansive soils.
- Adjust for Overhead Loads: Check your local snow/wind load maps. Add 15% to the framing budget if ground snow load exceeds 40 psf or if you are in an HVHZ wind zone.
- Calculate Utility Trenching: Measure the exact linear distance from your main panel to the garage. Multiply by $12/ft (standard soil) or $25/ft (rocky soil). Add $1,800 for the subpanel and interior rough-in.
- Factor in Bureaucracy: Allocate 4% to 7% of your total projected budget for permits, engineered stamp fees, and potential impervious surface mitigation.
By isolating these regional variables, you transition from a vague national average to a precise, defensible construction budget tailored to your exact zip code.
Written by
Marcus ChenMarcus Chen is a licensed structural engineer (PE) and building materials analyst with over 12 years of experience across residential, commercial, and industrial construction. He holds a Master of Science in Civil Engineering from UC Berkeley and spent six years at Thornton Tomasetti before transitioning to independent consulting and technical writing. Marcus specializes in material selection for seismic-prone regions, concrete reinforcement strategies, and lifecycle cost analysis. His work has been cited by the American Concrete Institute (ACI) and the Structural Engineers Association of California (SEAOC). When he is not on a job site or at his desk, you will find him hiking the Sierra Nevada or restoring a 1920s craftsman bungalow in Oakland, CA.
More from Marcus Chen
View all
Construction Cost
How Much Did the Eiffel Tower Cost to Build?
How much did the Eiffel Tower cost to build in 1889? We adjust for inflation and compare its budget to modern skyscraper construction.
Aug 4, 2026

Fire Resistance
What Is a Fire Resistant Material? Testing & Certification Guide
Discover what is a fire resistant material through ASTM and UL testing. Learn how fire ratings, certifications, and assemblies work in construction.
Aug 4, 2026

Construction Cost
How Much Did the Burj Khalifa Cost to Build?
How much did the Burj Khalifa cost to build? We break down the $1.5B project and extract 5 money-saving strategies for your next build.
Jul 30, 2026