Cost to Build a Restaurant: 2026 Price Comparison
Analyze the true cost to build a restaurant in 2026. Compare QSR, fast-casual, and fine dining build-outs, MEP expenses, and kitchen budgets.

The Realities of Restaurant Construction Pricing
Calculating the cost to build a restaurant requires moving beyond basic commercial real estate metrics. Unlike standard retail or office build-outs, restaurant construction is heavily burdened by complex Mechanical, Electrical, and Plumbing (MEP) requirements, stringent health code compliance, and specialized kitchen infrastructure. In 2026, supply chain stabilization has eased some material costs, but specialized labor for commercial HVAC and plumbing continues to drive up the baseline price per square foot (PSF).
According to baseline frameworks provided by the U.S. Small Business Administration, accurately estimating startup and build-out costs is the primary determinant of early-stage hospitality survival. A miscalculation in MEP rough-ins or grease management systems can easily blow a budget by 20% to 30% before finishes are even selected.
Concept-Based Cost Comparison Matrix
The restaurant concept dictates the density of equipment, the quality of front-of-house (FOH) finishes, and the complexity of the ventilation systems. Below is a 2026 cost comparison matrix based on a standard 2,500-square-foot footprint.
| Restaurant Concept | Avg. Cost PSF | Total Build-Out (2,500 sq ft) | Kitchen-to-Dining Space Ratio | Primary Cost Drivers |
|---|---|---|---|---|
| Ghost Kitchen | $150 - $250 | $375,000 - $625,000 | 100% Kitchen | Type 1 hoods, grease traps, 3-phase power |
| Quick Service (QSR) | $220 - $350 | $550,000 - $875,000 | 60% Kitchen / 40% FOH | Drive-thru tech, high-speed venting, durable finishes |
| Fast Casual | $350 - $550 | $875,000 - $1,375,000 | 40% Kitchen / 60% FOH | Open-kitchen aesthetics, upgraded lighting, POS systems |
| Fine Dining | $600 - $950+ | $1,500,000 - $2,375,000+ | 30% Kitchen / 70% FOH | Custom millwork, acoustic treatments, premium HVAC, bar builds |
The MEP Premium: Where Budgets Break
The most common point of failure in restaurant estimating is underestimating the MEP premium. Commercial kitchens require infrastructure that standard commercial spaces simply do not possess.
1. Ventilation and Make-Up Air (MUA)
Any cooking equipment that produces grease or smoke requires a Type 1 commercial hood. In 2026, the installed cost for a Type 1 hood system, including the roof-mounted exhaust fan and fire suppression, ranges from $1,200 to $1,800 per linear foot. Furthermore, exhausting that air creates negative pressure, requiring a Make-Up Air (MUA) unit to replace it. MUA units must be tempered (heated/cooled) to prevent freezing the kitchen staff in winter or overloading the AC in summer. Budget an additional $15,000 to $25,000 for a properly sized, tempered MUA system.
2. Plumbing and Grease Management
The FDA Food Code and local municipal health departments mandate strict waste management protocols. You cannot tie a commercial kitchen directly into a standard sewer line without interception.
- Gravity Grease Interceptors (GGI): Required for high-volume kitchens. These are large, in-ground concrete vaults (1,000 to 2,000 gallons). Installation, including excavation and concrete work, costs between $12,000 and $25,000.
- Hydromechanical Grease Interceptors (HGI): Point-of-use units installed under sinks. Costs $1,500 to $3,500 installed, but requires frequent manual pumping.
- Trench Drains and Floor Sinks: Commercial kitchens require sloped floors (1/4 inch per foot) directing to trench drains. Saw-cutting existing concrete slabs, trenching, and pouring new polyurethane or epoxy floors adds $18 to $28 per square foot to the kitchen footprint.
3. Electrical Service Upgrades
Most vanilla retail shells come with 200-amp, single-phase power. A full-service restaurant typically requires 400-amp to 800-amp, 3-phase electrical service to run commercial convection ovens, walk-in cooler compressors, and HVAC units. Upgrading the main switchgear and pulling new service from the utility transformer costs between $25,000 and $60,000, depending on the distance to the utility tie-in.
Warning: The 'Second-Generation' Space Trap
Leasing a 'second-generation' restaurant space (one previously occupied by a restaurant) is often pitched as a massive cost-saver. While you may inherit a grease trap and a roof curb for an exhaust fan, the existing infrastructure rarely matches your specific equipment layout. Moving a Type 1 hood just 10 feet requires new ductwork, new fire suppression nozzles (Ansul system re-piping), and new make-up air diffusers. Always mandate a professional MEP audit of a second-gen space before signing a lease; inherited infrastructure that doesn't match your blueprint will cost more to retrofit than building from scratch.
FOH vs. BOH: The Space-to-Spend Inversion
A critical concept in restaurant cost estimating is the inversion of space and budget allocation. While the Back-of-House (BOH / kitchen) typically occupies only 30% to 40% of the total square footage, it consumes 55% to 65% of the total construction budget.
Back-of-House (BOH) Cost Allocation
Kitchen build-outs prioritize function, sanitation, and code compliance over aesthetics. Costs are driven by:
- Flooring: Quarry tile or commercial-grade epoxy ($14 - $22 PSF).
- Wall Finishes: FRP (Fiberglass Reinforced Plastic) panels or stainless steel cladding behind cooklines ($12 - $30 PSF).
- Ceilings: Washable, non-fissured acoustic tiles or exposed, sealed hard-lid drywall to prevent dust accumulation ($8 - $15 PSF).
Front-of-House (FOH) Cost Allocation
Dining areas prioritize customer experience, acoustics, and lighting. Costs are driven by:
- Flooring: Luxury Vinyl Tile (LVT), polished concrete, or engineered hardwood ($8 - $18 PSF).
- Lighting: Dimmable LED architectural fixtures and custom pendants ($15,000 - $45,000 total package).
- Millwork: Custom host stands, banquette seating, and bar dies ($150 - $400 per linear foot).
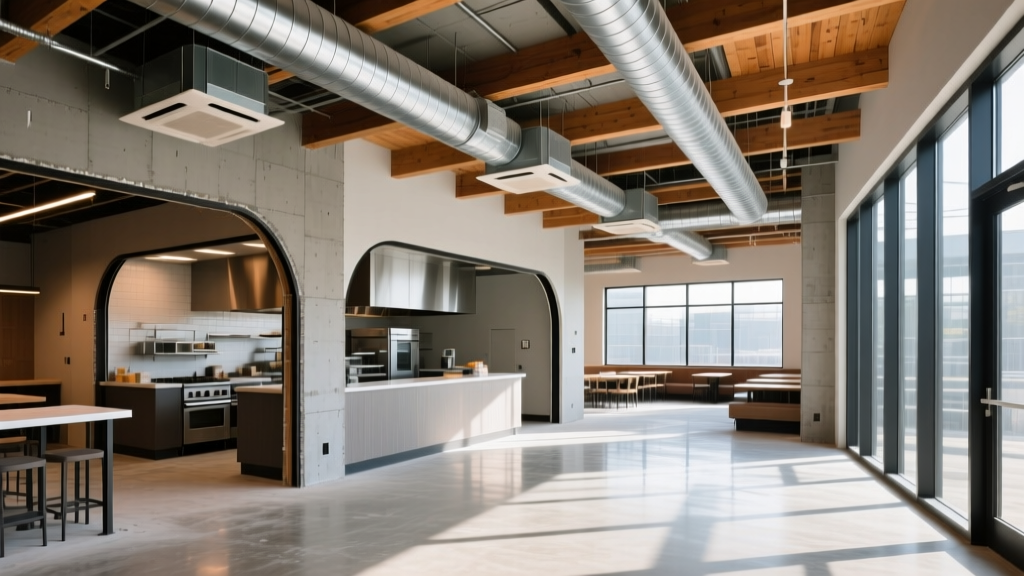
Shell Conditions and Landlord Contributions
The starting condition of your leased space drastically alters the cost to build a restaurant. Commercial leases generally define shell conditions in three ways:
- Cold Dark Shell: Dirt floor or basic slab, no HVAC, no plumbing stubs, no electrical panel. The tenant pays for everything. Expect maximum build-out costs.
- Warm Dark Shell: Slab is poured, basic HVAC rooftop units (RTUs) are installed, and main plumbing/electrical stubs are brought to the suite. This saves the tenant roughly $40 to $75 PSF in base infrastructure costs.
- Turnkey / Vanilla Shell: Walls are framed, drywall is taped, standard lighting and restrooms are installed. The tenant only pays for kitchen-specific MEPs, finishes, and partition walls.
Negotiating a Tenant Improvement (TI) allowance is standard practice. According to industry data tracked by the National Restaurant Association, a strong TI allowance can offset 15% to 25% of hard construction costs, though landlords will amortize this into your base rent over the lease term.
Soft Costs and Permitting Realities
Hard construction costs (lumber, steel, labor, equipment) only tell half the story. Soft costs typically account for 15% to 25% of the total project budget. In 2026, expedited permitting and specialized engineering are major line items.
- Architectural & MEP Engineering: $25,000 - $60,000. Commercial kitchens require stamped mechanical drawings detailing hood CFM calculations and make-up air balancing.
- Health Department Plan Review: $1,500 - $5,000. Health departments require detailed equipment specification sheets to verify that all surfaces are NSF-certified and easily cleanable.
- Liquor License Build-Outs: If serving alcohol, local zoning often requires specific physical barriers, separate entrances, or specialized security camera systems, adding $5,000 to $15,000 in compliance construction.
Strategic Framework for Cost Reduction
To protect your margins without violating health codes or compromising the guest experience, implement the following value-engineering strategies during the design phase:
Actionable Cost-Saving Tactics
- Consolidate the Wet Wall: Design the kitchen and restrooms to share a common plumbing wall. Running new 4-inch cast iron waste lines and 2-inch vent stacks through a concrete slab is incredibly expensive. Keeping all heavy plumbing on one axis saves thousands in trenching and core-drilling.
- Specify Type 2 Hoods Where Legal: Type 1 hoods (with fire suppression) are required for grease-producing equipment. However, if your concept relies solely on steamers, convection ovens, or pizza decks that do not produce airborne grease, you may legally qualify for a Type 2 hood (heat and moisture removal only), which eliminates the need for an Ansul fire system and reduces hood costs by 40%.
- Utilize Equipment Leasing: Instead of rolling commercial refrigeration and cooking equipment into your construction loan (which carries high interest and short amortization), lease the equipment. This preserves your construction capital for the immovable MEP infrastructure.
Accurately forecasting the cost to build a restaurant requires a granular understanding of commercial kitchen infrastructure. By focusing your budget analysis on MEP rough-ins, shell conditions, and the FOH/BOH spend inversion, you can develop a realistic pro forma that survives the rigors of the 2026 construction market.
Written by
Priya KapoorPriya Kapoor is a real estate market analyst and construction economics researcher with expertise in housing affordability, development feasibility, and infrastructure investment. She holds a Master of Regional Planning from Cornell University and previously worked as a senior analyst at CBRE's Investment Properties group, where she modeled returns for $4B in mixed-use development pipelines. Priya now runs an independent research practice advising developers, municipalities, and REITs on construction cost forecasting and market timing. She publishes the quarterly "BuildMat Market Pulse" report tracking material price indices across 12 commodity categories. Based in Austin, TX, Priya serves on the board of Habitat for Humanity Austin and is a marathon runner.
More from Priya Kapoor
View all
Construction Cost
Cost to Build a 1600 Sq Ft Home in 2026: Full Breakdown
Accurate 2026 cost to build a 1600 sq ft home—material, labor, and regional pricing breakdowns included. Plan your budget with real-time estimates.
Aug 11, 2026

Wood & Lumber
Name the Types of Wood for Pressure Treatment and Preservation
Learn how to name the types of wood best suited for pressure treatment. Compare species treatability, chemical retention levels, and 2026 preservation costs.
Aug 4, 2026

Stone & Masonry
Stone Veneer Suppliers Lindenhurst: 2026 Cost Analysis
Analyze 2026 stone veneer costs in Lindenhurst, NY. Compare local supplier pricing, delivery fees, and Suffolk County installation labor rates.
Aug 4, 2026