How Much Does a Skyscraper Cost to Build? Size & Scope Calculator
Calculate how much a skyscraper costs to build with our size and scope guide. Explore 2026 cost metrics, structural premiums, and high-rise MEP data.
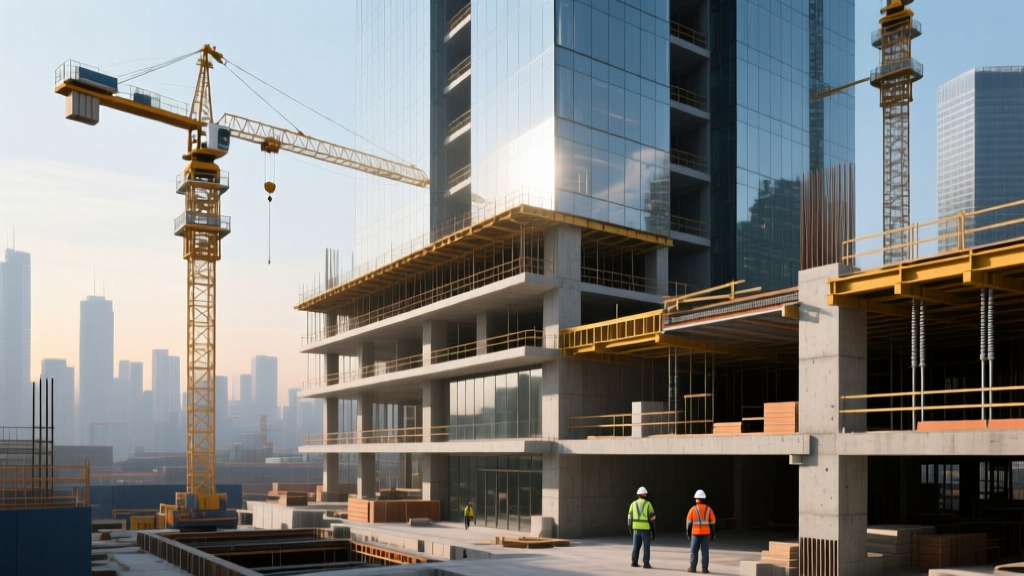
Defining the Skyscraper Baseline: Height Tiers and Base Costs
Estimating the cost of a high-rise structure requires moving beyond standard commercial square-footage metrics. According to the Council on Tall Buildings and Urban Habitat (CTBUH), a true skyscraper begins at 150 meters (roughly 40 stories), while "supertall" buildings exceed 300 meters. As a building crosses these thresholds, the cost per square foot does not scale linearly; it scales exponentially due to wind-loading requirements, vertical transportation logistics, and foundation depth multipliers.
To accurately calculate how much a skyscraper costs to build, developers must segment their pro forma by height tier. The following baseline metrics reflect 2026 North American urban construction averages for Class-A commercial and luxury residential towers, excluding land acquisition and soft costs.
| Height Classification | Story Count | Avg. Hard Cost per Sq. Ft. | Primary Cost Drivers |
|---|---|---|---|
| High-Rise | 40 - 59 Stories | $550 - $750 | Standard concrete core, mid-speed elevators, conventional curtain wall. |
| Tall Building | 60 - 79 Stories | $800 - $1,100 | Outrigger trusses, high-strength concrete (10k+ psi), sky lobbies. |
| Supertall | 80 - 100+ Stories | $1,200 - $1,800+ | Tuned mass dampers, advanced wind-bracing, ultra-high-speed elevators, deep caissons. |
The Size & Scope Calculator: 5 Major Cost Multipliers
When running a size and scope calculation for a skyscraper, the base shell-and-core estimate is only the starting point. The final budget is dictated by five critical engineering and architectural variables.
1. Substructure and Bedrock Proximity
A skyscraper's foundation must transfer immense dead and live loads to stable strata. In cities like Manhattan, where bedrock is near the surface, spread footings or shallow caissons keep substructure costs between 8% and 12% of the total hard budget. However, in cities with deep alluvial soil or high water tables (e.g., Chicago, Miami, or Dubai), developers must employ deep friction piles, slurry walls, and extensive dewatering systems. Scope Impact: Deep-soil foundations can increase substructure costs by 40% to 60%, adding $30 to $55 per gross square foot to the overall project cost.
2. Lateral Load-Resisting Systems
Wind and seismic forces dictate the structural skeleton of a skyscraper. A standard 50-story tower relies on a reinforced concrete shear core. Once a building exceeds 70 stories, the core alone cannot resist wind-induced sway without becoming prohibitively thick and heavy. Engineers must introduce steel outrigger trusses that connect the central core to the perimeter mega-columns. For supertall structures, a tuned mass damper (TMD)—such as the 730-ton sphere used in Taipei 101 or modern active mass dampers (AMD)—is required to maintain occupant comfort.
3. Vertical Transportation (Elevator Scaling)
Elevator shafts consume valuable core real estate, and the cost of vertical transportation scales aggressively with height. Standard steel-cable elevators max out around 500 meters due to the weight of the cables themselves. For taller scopes, developers must specify carbon-fiber hoisting ropes (e.g., Kone UltraRope) or magnetic levitation systems (e.g., Thyssenkrupp MULTI). Furthermore, supertall buildings require "sky lobbies" with transfer elevators, effectively splitting the building into distinct vertical zones. Scope Impact: Upgrading from standard geared traction elevators to high-speed, regenerative drive systems with destination dispatch adds $1.5M to $2.5M per elevator bank.
4. Façade and Unitized Curtain Wall Logistics
The exterior envelope of a skyscraper is not just an aesthetic choice; it is a highly engineered thermal and structural barrier. High-rise facades utilize unitized curtain wall systems—pre-assembled aluminum and glass panels manufactured off-site and hoisted into place. As the building height increases, wind pressures at the upper floors require thicker glass panes, heavier aluminum mullions, and more rigorous structural silicone glazing. Additionally, the logistics of hoisting panels above 80 stories require specialized climbing cranes and extended cycle times, driving up installation labor costs by 20% to 35% compared to mid-rise projects.
3. MEP Systems and Pumping Head
Mechanical, Electrical, and Plumbing (MEP) systems in a skyscraper face extreme vertical challenges. Pumping potable water and HVAC chilled water to the 90th floor requires massive pressure. To prevent pipe bursts and reduce pump strain, engineers design intermediate mechanical floors (usually every 20 to 30 stories) featuring break tanks and heat exchangers. According to data aggregated by the Whole Building Design Guide (WBDG), high-rise MEP systems account for 25% to 35% of total construction costs, heavily skewed by the redundancy required for life-safety systems, pressurized stairwells, and specialized smoke-evacuation fans.
Soft Costs, Wind Tunnel Testing, and Engineering Premiums
Hard construction costs represent only 65% to 75% of the total capitalization required to deliver a skyscraper. The remaining budget is consumed by soft costs, which scale uniquely for megatall projects.
- Boundary Layer Wind Tunnel Testing: Supertall buildings must undergo rigorous aeroelastic modeling in wind tunnels (conducted by firms like RWDI or CPP) to measure vortex shedding and cross-wind acceleration. This testing costs $250,000 to $500,000 but can save millions by optimizing the building's aerodynamic profile and reducing structural steel requirements.
- Architectural and Engineering Fees: While standard commercial projects see A/E fees around 5% to 8%, the complexity of skyscraper design pushes these fees to 10% to 14% of hard costs.
- Insurance and Risk Premiums: Builder's risk insurance for supertall structures carries significant premiums due to crane collapse risks, wind damage during construction, and extended exposure timelines (often 48 to 60 months).
Actionable Framework: Scoping Your High-Rise Budget
When evaluating the financial viability of a proposed skyscraper, use the following decision matrix to align your scope with realistic 2026 market pricing.
- Geotechnical Baseline: Before finalizing the story count, commission a deep-boring geotechnical survey. If bedrock is deeper than 80 feet, factor in a 12% substructure contingency for friction piles and bentonite slurry walls.
- Core-to-Perimeter Ratio: Optimize the floor plate. A highly efficient skyscraper maintains a core-to-gross-floor-area ratio of 18% to 22%. If your architectural scope pushes this ratio above 25% due to excessive elevator shafts or mechanical chases, the project's cost-per-rentable-square-foot will fail standard underwriting metrics.
- Material Procurement Strategy: Lock in structural steel and high-strength concrete pricing 12 to 18 months ahead of the superstructure phase. Global supply chain constraints frequently impact the availability of specialized mega-columns and high-capacity tower cranes.
- Sustainability Certifications: Targeting LEED Platinum or WELL Building standards for a high-rise adds approximately 2% to 4% to hard costs, primarily driven by advanced energy recovery ventilators (ERVs), low-emissivity triple-glazed curtain walls, and greywater recycling systems. However, this scope addition typically yields a 5% to 8% premium in Class-A tenant leasing rates.
Calculating the true cost of a skyscraper requires synthesizing geotechnical realities, aerodynamic engineering, and vertical logistics. By isolating these variables within a detailed size and scope calculator, developers can accurately forecast capital requirements and avoid the severe budget overruns that plague poorly scoped high-rise developments.
For broader market context on global labor and material indices that impact these estimates, refer to the latest International Construction Market Survey by Turner & Townsend.
Written by
Elena RodriguezElena Rodriguez is a civil engineer and technical writer specializing in concrete technology, masonry systems, and ASTM/ACI compliance. She earned her B.S. in Civil Engineering from Texas A&M University and spent a decade at a materials testing laboratory, performing over 2,000 concrete compressive strength tests and masonry prism evaluations. Elena is an ACI-certified Field Testing Technician (Grade I) and a member of ASTM Committee C12 on Natural Building Stone. She currently consults on forensic engineering cases involving concrete failures and moisture intrusion. Based in San Antonio, TX, Elena is a proud member of the Society of Women Engineers (SWE) and coaches her daughter's FIRST Robotics team.
More from Elena Rodriguez
View all
Walls & Panels
Cost Analysis: Light Gauge Steel Framing Advantages and Disadvantages
Evaluate light gauge steel framing advantages and disadvantages through a strict cost analysis lens, comparing material, labor, and lifecycle expenses.
Aug 4, 2026

Walls & Panels
Gypsum Board Types: Exact Specifications, Thickness & Dimensions
Compare standard, Type X, and moisture-resistant gypsum board types. Get exact specifications, thicknesses, dimensions, and ASTM standards for your project.
Aug 4, 2026

Fire Resistance
Best Fire-Resistant Outdoor Decking Materials: 2026 Buyer Guide
Discover the best fire-resistant outdoor decking materials for 2026. Compare Class A PVC, aluminum, and hardwood options for WUI compliance and safety.
Aug 4, 2026