How Much Does a Hospital Cost to Build? A Detailed Breakdown
Discover how much it costs to build a hospital with our detailed breakdown. Explore per-square-foot pricing, hard vs. soft costs, and MEP requirements.
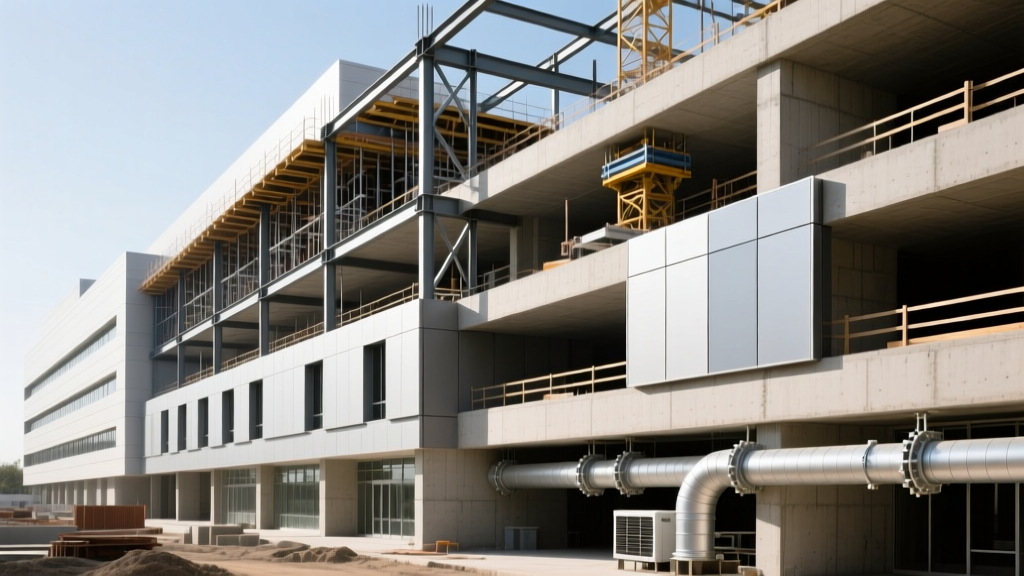
The True Scale of Healthcare Construction Costs
Estimating the cost of healthcare facilities requires navigating the most complex sector of commercial construction. Unlike standard office buildings or retail spaces, hospitals demand hyper-specialized mechanical systems, stringent regulatory compliance, and structural redundancies that drive costs exponentially higher. When stakeholders ask how much it costs to build a hospital, the answer depends heavily on the facility's acuity level, regional labor markets, and technological integration.
2026 Industry Baseline Data
Average Cost per Square Foot: $650 to $1,250+
Typical 250-Bed Acute Care Hospital (approx. 400,000 sq ft): $260 Million - $500 Million
Micro-Hospital (8-15 beds, approx. 30,000 sq ft): $25 Million - $45 Million
According to data tracked by the American Hospital Association and construction indices, healthcare construction consistently outpaces general commercial inflation due to the specialized labor and advanced materials required. Below, we break down the exact cost drivers, structural requirements, and soft costs that dictate the final budget of a hospital build.
Cost Breakdown by Hospital Type
Not all hospitals are created equal. A psychiatric facility has vastly different MEP (Mechanical, Electrical, and Plumbing) requirements than a Level I Trauma Center. The table below outlines the estimated construction costs across different healthcare typologies.
| Facility Type | Avg. Cost / Sq Ft | Total Range (Est.) | Primary Cost Drivers |
|---|---|---|---|
| Acute Care / General | $800 - $1,100 | $200M - $600M+ | Surgical suites, ICU infrastructure, medical gases |
| Level I Trauma Center | $1,100 - $1,400+ | $450M - $1B+ | Helipads, advanced imaging, 2N power redundancy |
| Micro-Hospital | $700 - $950 | $25M - $45M | Compact footprint, modular ER bays, basic imaging |
| Psychiatric / Behavioral | $550 - $750 | $40M - $120M | Anti-ligature fixtures, secure perimeters, specialized HVAC |
| Specialty Surgical Center | $900 - $1,200 | $80M - $250M | Laminar airflow ORs, robotic surgery integration |
Hard Costs: The Physical Structure and Shell
Hard costs account for the physical construction of the building. In hospital builds, the structural shell and interior finishes require specialized materials to meet infection control and seismic standards.
Foundation and Vibration Isolation
Hospitals house highly sensitive diagnostic equipment, such as MRI machines and CT scanners, which require absolute structural stability. Foundations beneath imaging suites often require independent concrete slabs with vibration isolation pads to prevent micro-tremors from neighboring roads or heavy foot traffic from disrupting imaging calibration. This localized structural reinforcement can add $250,000 to $500,000 per imaging suite.
Interior Finishes and Infection Control
Standard drywall is rarely used in patient corridors or operating rooms. Walls must be reinforced with impact-resistant materials (like Type X gypsum board or solid phenolic panels) to withstand the constant abuse from gurneys and heavy medical carts. Furthermore, all joints and seams in surgical suites must be sealed with antimicrobial, non-porous epoxy coatings to meet strict infection control standards.
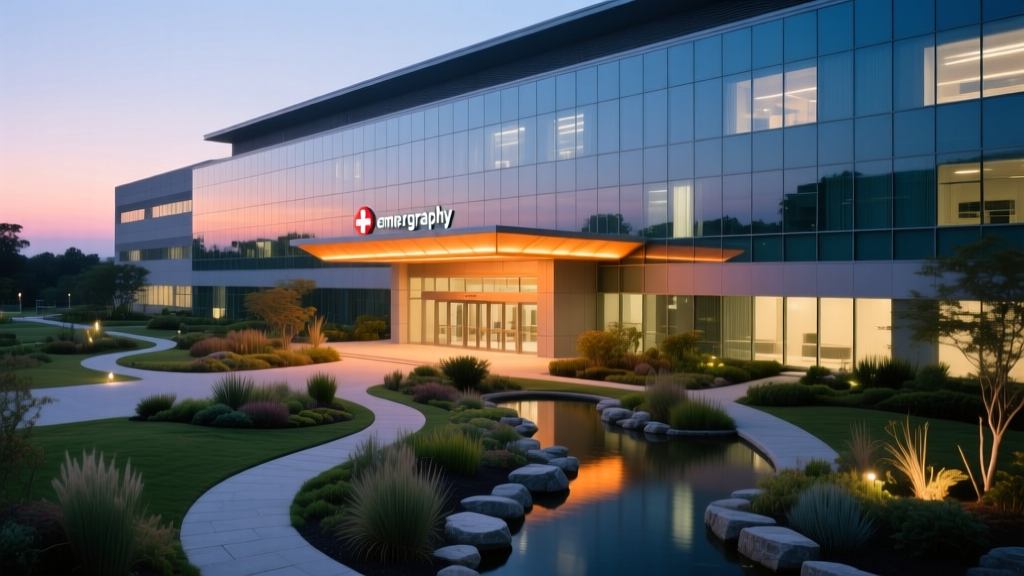
The MEP Multiplier: Why Hospitals Cost More
The Mechanical, Electrical, and Plumbing (MEP) systems in a hospital typically account for 45% to 60% of the total hard construction budget—more than double the MEP ratio of a standard commercial office. This is driven by life-safety redundancies and specialized clinical requirements.
⚠️ Critical Compliance Warning: NFPA 99 & ASHRAE 170
All healthcare MEP designs must strictly adhere to NFPA 99 (Health Care Facilities Code) and ASHRAE Standard 170 (Ventilation of Health Care Facilities). Failure to integrate these standards during the schematic design phase will result in catastrophic change orders and delayed certificates of occupancy.
Medical Gas Infrastructure
Unlike standard plumbing, medical gas systems (oxygen, nitrous oxide, medical air, and vacuum) require specialized copper piping with silver-brazed joints. Every joint must be inspected and tested for purity and pressure. Installing a centralized medical gas plant and distributing it to patient headwalls and surgical booms costs between $45 and $85 per square foot of clinical space.
HVAC and Airborne Infection Isolation
Operating rooms require 100% outside air systems with laminar airflow diffusers to push contaminants away from the surgical field. Conversely, Airborne Infection Isolation Rooms (AIIR) require negative pressure environments with dedicated HEPA filtration exhaust systems. The ductwork alone requires specialized acoustic lining and stainless steel dampers, driving HVAC costs to $120+ per square foot.
Electrical Redundancy and Isolated Power
Hospitals cannot experience power failures. Facilities are designed with N+1 or 2N redundancy, utilizing massive 2MW to 5MW Tier 4 backup diesel generators. Furthermore, 'wet locations' like operating rooms require Isolated Power Systems (IPS) with line isolation monitors to prevent micro-shocks to patients undergoing invasive procedures.
Soft Costs: Design, Compliance, and Technology
Soft costs in healthcare construction frequently consume 25% to 35% of the total project budget. These are the non-physical expenses required to legally and technologically enable the facility.
- Certificate of Need (CON): In many states, developers must undergo a grueling CON approval process to prove the community requires a new hospital. Legal and consulting fees for CON applications routinely exceed $500,000.
- FGI Guidelines Compliance: The Facility Guidelines Institute (FGI) dictates minimum room sizes, corridor widths, and clearance requirements. Architectural fees for healthcare specialists command a premium, often running 8% to 12% of total construction costs.
- Seismic and State Oversight: In states like California, the Department of Health Care Access and Information (HCAI, formerly OSHPD) mandates rigorous structural peer reviews and continuous on-site inspection, adding millions to the soft cost ledger.
- Low-Voltage and IT Integration: Modern hospitals rely on integrated nurse call systems, RTLS (Real-Time Location Systems) for asset tracking, and massive Wi-Fi 6E networks to support telemedicine carts. IT infrastructure soft costs average $40 to $60 per square foot.
Regional Cost Variations and Labor Markets
Geography heavily influences the final price tag. Union density, local material availability, and seismic zone requirements create massive regional disparities. The CBRE Global Construction Cost Index consistently highlights these geographic premiums.
| Region | Cost Index Multiplier | Estimated Acute Care Cost / Sq Ft | Primary Market Factors |
|---|---|---|---|
| San Francisco / Bay Area | 1.45x | $1,400 - $1,800+ | Strict seismic codes (HCAI), high union labor rates |
| New York City | 1.38x | $1,350 - $1,700 | Logistical constraints, vertical construction, prevailing wage |
| Chicago / Midwest | 1.05x | $950 - $1,150 | Balanced labor market, standard winter construction premiums |
| Dallas / Sunbelt | 0.92x | $800 - $950 | Non-union labor availability, lower land costs, expansive footprints |
Strategic Cost-Saving Frameworks for Developers
To mitigate runaway budgets, forward-thinking healthcare developers and general contractors are adopting advanced construction methodologies.
- Prefabricated MEP Racks: By assembling complex medical gas, plumbing, and HVAC ductwork in off-site controlled environments, contractors can reduce on-site labor hours by up to 30% and eliminate costly overhead coordination clashes.
- Modular Bathroom Pods: Patient rooms require identical, highly plumbed bathrooms. Manufacturing these as fully finished, plug-and-play pods off-site and craning them into the structure saves millions in finishing labor and accelerates the dry-in schedule.
- Lean IPD (Integrated Project Delivery): Moving away from traditional Design-Bid-Build, hospitals are utilizing IPD contracts where the architect, general contractor, and major MEP subcontractors share a single risk/reward pool. This eliminates adversarial change orders and aligns the entire team on value engineering.
Frequently Asked Questions
How long does it take to build a hospital?
A standard 250-bed acute care hospital typically requires 18 to 24 months for pre-design, regulatory approvals, and permitting, followed by 36 to 48 months of active construction. Micro-hospitals and standalone emergency departments can be completed in 14 to 18 months.
Why are hospital construction costs higher than office buildings?
Office buildings cost between $250 and $450 per square foot. Hospitals cost double or triple that amount due to life-safety redundancies (backup generators, isolated power), medical gas infrastructure, specialized HVAC (HEPA filtration, negative pressure rooms), and stringent state-level structural inspections.
What is the most expensive department to build in a hospital?
The surgical suite (Operating Rooms) and the imaging department (MRI/CT) are the most expensive zones per square foot. ORs require laminar airflow, medical booms, and shielded lighting, while imaging suites require massive structural reinforcement, RF shielding (for MRI), and lead-lined walls.
Written by
Sarah WhitfieldSarah Whitfield is a chartered quantity surveyor (MRICS) and construction cost analyst with 15 years of experience in material pricing, procurement strategy, and project budgeting. She earned her degree in Construction Management from the University of Reading (UK) and has worked on projects ranging from $2M custom homes to $180M mixed-use developments across North America and Europe. Sarah currently leads cost estimating for BuildMat Insight, maintaining a proprietary database of 4,000+ material price points updated quarterly. She is a frequent contributor to RSMeans cost data panels and has presented at the International Cost Engineering Council (ICEC) congress. Based in Denver, CO, Sarah is an avid trail runner and volunteer mentor for Women in Construction.
More from Sarah Whitfield
View all
Wood & Lumber
What Are the Different Types of Wood? A Builder's Guide
Compare structural softwoods, finish hardwoods, and engineered lumber. Analyze Janka ratings, MOE values, and 2026 pricing for construction.
Aug 4, 2026

Walls & Panels
Steel Framing vs Wood Framing: Corrosion and Moisture Defense
Compare steel framing vs wood framing for moisture resistance. Learn about galvanized coatings, condensation risks, and corrosion protection strategies.
Jul 21, 2026

Stone & Masonry
How to Cut Stone Veneer: Wet Saw vs Grinder Comparison
Compare the best tools for cutting stone veneer. We review wet saws, angle grinders, and chop saws to help you achieve clean, chip-free cuts.
Jul 21, 2026