How Much Will It Cost to Build a Room? 2026 Cost Breakdown
Discover how much it will cost to build a room addition in 2026. Compare prices by room type, foundation, and materials with our detailed cost breakdown.
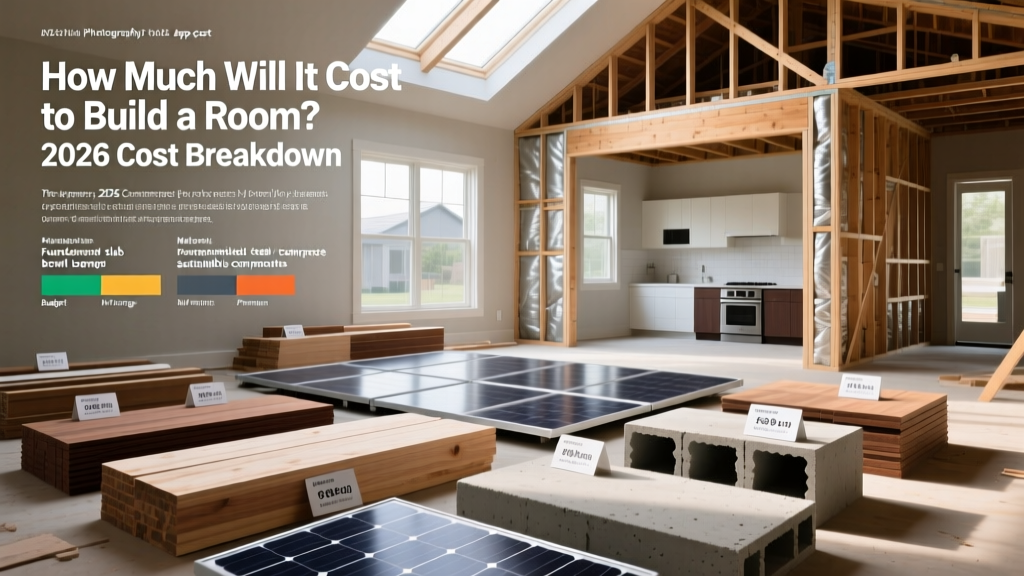
When homeowners ask, "how much will it cost to build a room," the answer depends heavily on the room's purpose, the foundation required, and how it ties into your existing mechanical systems. In 2026, the national average to build a standard room addition ranges from $150 to $300 per square foot, translating to roughly $30,000 to $60,000 for a typical 200-square-foot space. However, specialized rooms like bathrooms or kitchen bump-outs can easily exceed $400 per square foot due to intensive plumbing and custom cabinetry requirements.
According to HomeGuide's comprehensive construction data, labor shortages and stabilized but elevated material costs mean that precise planning is no longer optional—it is a financial necessity. Below is a deep-dive comparison of what drives these costs and where your budget will actually go.
Room Addition Cost Comparison Matrix
Not all square footage is priced equally. A basic bedroom requires minimal mechanical integration, while a primary suite demands extensive plumbing, HVAC zoning, and high-end finishes. Here is how the most common room additions compare in the current market.
| Room Type | Average Size | Cost Per Sq. Ft. | Estimated Total Cost | Primary Cost Drivers |
|---|---|---|---|---|
| Guest Bedroom | 150 - 200 sq ft | $130 - $180 | $19,500 - $36,000 | Framing, roofing tie-in, basic electrical |
| Primary Suite | 250 - 400 sq ft | $220 - $350 | $55,000 - $140,000 | Bathroom plumbing, dual vanities, walk-in closet framing |
| Sunroom (3-Season) | 150 - 250 sq ft | $120 - $200 | $18,000 - $50,000 | Aluminum framing, double-pane glass, slab foundation |
| Full Bathroom | 50 - 100 sq ft | $350 - $500+ | $17,500 - $50,000 | DWV plumbing, waterproofing, tile work, ventilation |
| Kitchen Bump-Out | 50 - 150 sq ft | $300 - $450 | $15,000 - $67,500 | Gas line extension, custom cabinetry, structural headers |
The Foundation and Framing Envelope
The structural shell accounts for roughly 25% to 30% of your total budget. The most critical decision you will make early in the estimating process is the foundation type, which must match or structurally isolate from your existing home's foundation.
Slab vs. Crawlspace vs. Basement
- Monolithic Concrete Slab ($6 - $12 per sq. ft.): The most cost-effective option for single-story additions like sunrooms or ground-floor bedrooms. Requires a 4-inch thick pour with thickened edges and a 10-mil polyethylene vapor barrier to prevent moisture wicking.
- Crawlspace with Stem Walls ($12 - $20 per sq. ft.): Necessary if your existing home has a crawlspace and you need to route HVAC ductwork or plumbing DWV (drain-waste-vent) lines beneath the floor joists. Requires concrete footings poured below the local frost line.
- Full Basement Foundation ($40 - $75+ per sq. ft.): Rarely done for simple room additions due to the massive excavation and retaining wall costs, but common when building a two-story addition where the lower level becomes a new living space.
For the framing envelope, modern building codes in most climate zones mandate 2x6 exterior wall construction to accommodate R-21 batt insulation, rather than the older 2x4 standard. Upgrading to ZIP System structural sheathing with an integrated weather-resistive barrier (WRB) will add approximately $1.50 to $2.50 per square foot to your framing budget but drastically reduces the risk of long-term moisture intrusion at the tie-in seams.
Mechanical, Electrical, and Plumbing (MEP) Realities
MEP integrations are where budgets routinely collapse. Extending existing systems is rarely as simple as "tapping into" the current lines.
Electrical Panel Upgrades
A new bedroom requires dedicated 15-amp or 20-amp circuits for outlets and lighting. If your main panel is already at capacity, you will need to install a 100-amp subpanel ($1,200 - $1,800) or upgrade your main service from 200 amps to 400 amps ($3,000 - $5,000) to meet modern load calculations, especially if you are adding electric baseboard heating or a hot tub to a primary suite.
Plumbing the DWV Stack
If your addition includes a bathroom or wet bar, the drain-waste-vent (DWV) system must maintain a precise 1/4-inch per foot slope back to the main sewer line. Trenching a 4-inch PVC DWV line through an existing slab foundation or under a finished crawlspace to tie into the main stack often costs between $1,500 and $3,500 before any fixtures are even installed.
Step-by-Step Budget Allocation Breakdown
Understanding how contractors allocate funds helps you identify where to save and where to splurge. Based on data from the National Association of Home Builders (NAHB) and recent industry surveys, here is the typical financial breakdown of a stick-built room addition:
- Site Prep & Foundation (12% - 15%): Excavation, forming, pouring concrete, and backfilling.
- Framing & Roofing (20% - 25%): Lumber, engineered headers, trusses, and architectural shingles (e.g., GAF Timberline HDZ) to match the existing roofline.
- Exterior Finishes (10% - 12%): Siding (HardiePlank fiber cement or vinyl), brick veneer, or stucco, plus exterior trim and paint.
- MEP Rough-In (15% - 20%): Running wire, piping, and ductwork before the walls are closed.
- Insulation & Drywall (8% - 10%): Spray foam or fiberglass batts, hanging, taping, and mudding drywall to a Level 4 finish.
- Interior Finishes (20% - 25%): Flooring (LVP, engineered hardwood), trim, doors, paint, and fixtures.
- Permits, Design, & Overhead (10%): Architectural drawings, municipal permit fees, and contractor margin.
Zoning, Setbacks, and Permit Fees
Permit fees themselves typically range from $500 to $2,500 depending on the valuation of the project and local municipality fee schedules. Furthermore, if your home was built before 1978, EPA regulations mandate strict lead-safe work practices during demolition of the tie-in areas, which can add $1,000 to $2,500 in containment and remediation costs.
Building Up vs. Building Out: A Cost Comparison
When lot lines restrict your footprint, you must decide between expanding outward (building out) or adding a second story (building up).
- Building Out: Generally cheaper per square foot ($150 - $250/sq ft) because it avoids the need to structurally reinforce the existing ground-floor walls and foundation to hold a second story. However, it sacrifices yard space and is subject to strict setback limits.
- Building Up: More expensive ($200 - $350+/sq ft) because it requires removing the existing roof, installing heavy structural headers or steel I-beams to transfer the new load down to the foundation, and often requires the family to move out during the structural phase. The upside is zero loss of yard space and bypassing side-yard setback restrictions.
For a detailed look at how specific additions impact your overall property value upon resale, cross-reference your plans with the annual Remodeling Magazine Cost vs. Value Report, which tracks the exact ROI of primary suites and bathroom additions across different regional housing markets.
Frequently Asked Questions
Can I save money by using a prefab or modular room addition?
Yes, modular bump-outs (often used for kitchen expansions or small bathrooms) are built in a factory and craned into place. They can reduce on-site labor time by 40% and typically cost 15% to 20% less than traditional stick-built additions. However, they are generally limited to smaller footprints (under 200 square feet) and require an existing crawlspace or basement to support the cantilevered or pier-supported structure.
How much does it cost to bump out a room without a foundation?
A cantilevered bump-out (extending a room 2 to 3 feet outward using engineered floor joists anchored to the existing framing) costs between $5,000 and $15,000. This is highly cost-effective for expanding a kitchen or adding a small sitting nook, as it entirely eliminates the need for concrete excavation and foundation pouring.
Do I need an architect for a simple bedroom addition?
For a basic, rectangular bedroom addition with a standard gable roof, a licensed structural engineer or a highly experienced design-build contractor can usually draft the necessary plans for $1,500 to $3,000. However, if the addition involves complex roofline intersections, removing load-bearing exterior walls, or matching intricate historical facades, hiring a licensed architect (typically charging 8% to 12% of total construction costs) is strongly advised to prevent structural and aesthetic failures.
Written by
Marcus ChenMarcus Chen is a licensed structural engineer (PE) and building materials analyst with over 12 years of experience across residential, commercial, and industrial construction. He holds a Master of Science in Civil Engineering from UC Berkeley and spent six years at Thornton Tomasetti before transitioning to independent consulting and technical writing. Marcus specializes in material selection for seismic-prone regions, concrete reinforcement strategies, and lifecycle cost analysis. His work has been cited by the American Concrete Institute (ACI) and the Structural Engineers Association of California (SEAOC). When he is not on a job site or at his desk, you will find him hiking the Sierra Nevada or restoring a 1920s craftsman bungalow in Oakland, CA.
More from Marcus Chen
View all
Construction Cost
How Much Did the Eiffel Tower Cost to Build?
How much did the Eiffel Tower cost to build in 1889? We adjust for inflation and compare its budget to modern skyscraper construction.
Aug 4, 2026

Fire Resistance
What Is a Fire Resistant Material? Testing & Certification Guide
Discover what is a fire resistant material through ASTM and UL testing. Learn how fire ratings, certifications, and assemblies work in construction.
Aug 4, 2026

Construction Cost
How Much Did the Burj Khalifa Cost to Build?
How much did the Burj Khalifa cost to build? We break down the $1.5B project and extract 5 money-saving strategies for your next build.
Jul 30, 2026