How Much Does It Cost to Build a Warehouse? 2026 Guide
Discover how much it costs to build a warehouse in 2026. Detailed breakdown of steel framing, concrete slabs, and site work per square foot.
Baseline Warehouse Construction Costs in 2026
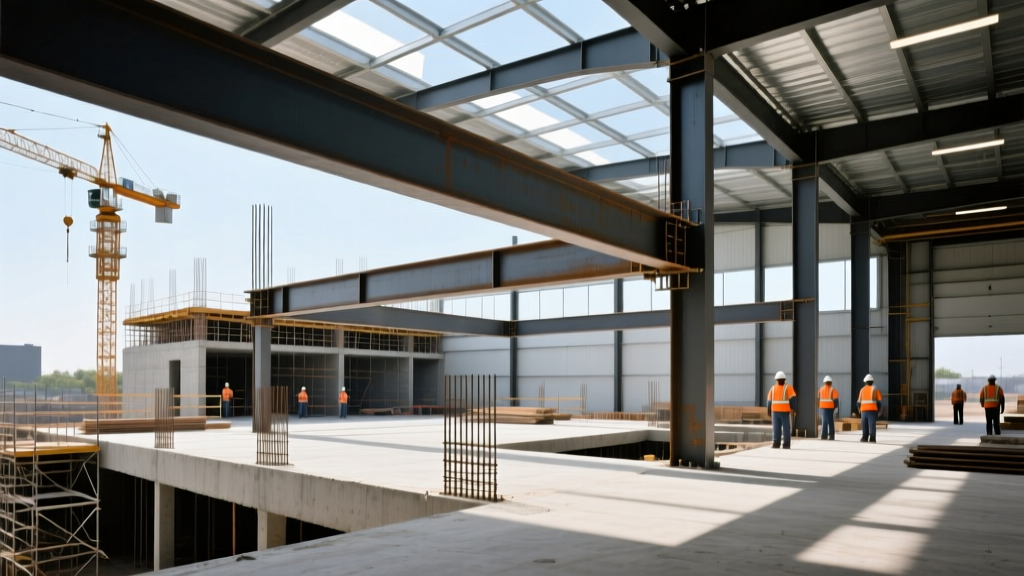
Determining how much it costs to build a warehouse requires moving beyond generic square-foot averages. In 2026, the national average for a standard dry-storage distribution center ranges from $115 to $165 per square foot for the core building shell and basic site work. However, this baseline shifts dramatically based on structural engineering requirements, soil conditions, and interior operational specifications.
Standard Dry Warehouse: $115 - $165 / sq. ft.
Cold Storage / Refrigerated: $240 - $380 / sq. ft.
Automated High-Bay Facility: $180 - $250 / sq. ft.
Note: Land acquisition and specialized material handling equipment (MHE) are excluded from these hard construction costs.
According to the U.S. Census Bureau Construction Price Indexes, material volatility has stabilized compared to the early 2020s, but skilled labor premiums for concrete finishing and steel erection continue to drive up regional costs. To build an accurate budget, you must deconstruct the project into its core assemblies.
Shell Construction: PEMB vs. Structural Steel vs. Tilt-Up
The building envelope accounts for 35% to 45% of total hard costs. The choice between Pre-Engineered Metal Buildings (PEMB), conventional structural steel, and tilt-up concrete dictates both the upfront capital expenditure and the long-term operational flexibility.
| System Type | Material Cost / Sq. Ft. | Erection Time | Best Application |
|---|---|---|---|
| PEMB (Pre-Engineered) | $14 - $19 | Fastest (8-12 weeks) | Standard logistics, 32-ft clear height |
| Conventional Steel (ASTM A992) | $18 - $26 | Moderate (12-16 weeks) | High-bay automated, heavy crane loads |
| Tilt-Up Concrete | $20 - $28 | Slowest (16-24 weeks) | High security, cold storage, urban infill |
PEMB systems utilize tapered rigid frames optimized for specific wind and snow loads, minimizing steel tonnage. However, if your operation requires 40-foot clear heights to accommodate Very Narrow Aisle (VNA) racking or overhead bridge cranes, conventional structural steel with wide-flange columns becomes mandatory. Tilt-up concrete offers superior thermal mass and impact resistance, making it the preferred choice for refrigerated facilities where thermal bridging must be eliminated.
Concrete Slab Engineering: Beyond the Basic Pour
The floor slab is the most critical operational surface in a warehouse. A standard 6-inch unreinforced slab will fail under the point loads of modern high-capacity forklifts. For a functional distribution center, engineers specify an 8-inch to 10-inch thickened-edge slab with a compressive strength of 4,000 to 5,000 psi.
The F-Number System and Floor Flatness
Modern warehouses rely on the ACI 117 F-number system to measure floor flatness (FF) and levelness (FL). Standard bulk storage requires an overall FF 25 / FL 20. However, if you are installing VNA wire-guided forklifts, you must specify a Superflat floor with an Fmin 100+ in the wheel tracks. Achieving Fmin 100 requires laser-screeding, continuous pour scheduling, and specialized ride-testing, adding $1.50 to $3.00 per square foot to the concrete budget.
Never omit the sub-slab vapor retarder. Specify a minimum 15-mil polyethylene barrier (such as Stego Wrap) installed directly beneath the slab. Moisture vapor transmission rates (MVER) exceeding 3 lbs per 1,000 sq. ft. will cause epoxy coatings to delaminate and ruin moisture-sensitive inventory.
Mechanical, Electrical, and Fire Life Safety
Interior build-out costs are heavily dictated by local building codes and the specific commodity classification of your stored goods. The Whole Building Design Guide (WBDG) emphasizes that industrial facilities require highly specialized MEP integrations to balance energy efficiency with life safety.
Fire Suppression Systems
High-pile storage (over 12 feet) triggers stringent fire code requirements. Standard wet-pipe sprinkler systems are insufficient for modern palletized goods. You will need an Early Suppression, Fast Response (ESFR) system. According to NFPA 13 standards, ESFR K-25 sprinkler heads require massive water volume and dedicated fire pumps if the municipal supply cannot deliver 1,500 to 2,500 gallons per minute (GPM) at the required pressure. Budget $4.50 to $7.00 per square foot for a complete ESFR system, including the fire pump and backflow preventer.
Lighting and Electrical
Dismiss outdated metal halide fixtures. Specify DLC Premium-listed LED high-bay luminaires (150W to 200W) equipped with integrated microwave occupancy sensors. This setup delivers the required 20 to 30 foot-candles at floor level while reducing lighting energy consumption by up to 70%. Electrical costs typically range from $6.00 to $9.00 per square foot, which includes the main switchgear, LED fixtures, and standard convenience receptacles.
Site Development and Hidden Soft Costs
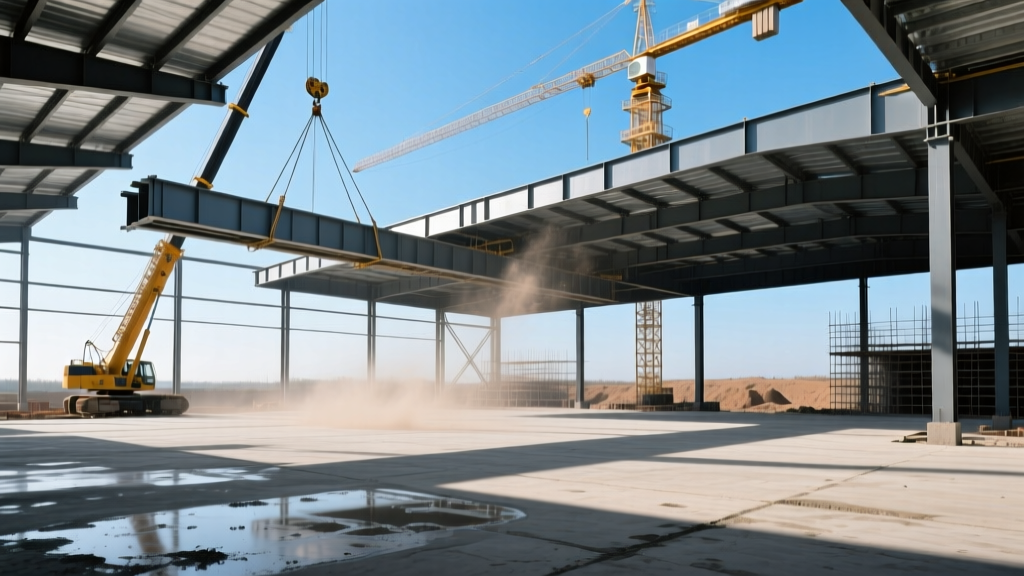
Site work can consume 15% to 25% of the total project budget, and this is where developers frequently experience cost overruns. A warehouse requires extensive paving for truck courts, trailer parking, and employee lots.
- Geotechnical Remediation: If your soil report reveals expansive clays or a high water table, you may need to over-excavate and import engineered fill, adding $2.00 to $5.00 per square foot of site area.
- Stormwater Retention: Municipalities increasingly require on-site water quality treatment. Underground detention systems (like StormTech chambers) are expensive but save valuable surface land compared to retention ponds.
- Truck Court Paving: Heavy-duty truck courts require 8 to 10 inches of asphalt over a stabilized aggregate base, or a 10-inch continuous reinforced concrete pavement (CRCP) to prevent rutting from fully loaded 80,000 lb tandem-axle trailers.
- Impact and Tap Fees: Water and sewer tap fees for industrial facilities can range from $50,000 to over $250,000 depending on the municipality and the required fire flow capacity.
Cold Storage and Automated Facility Multipliers
If your project deviates from standard dry storage, apply the following multipliers to your baseline shell and MEP costs:
Refrigerated / Cold Storage
Multiplier: 2.0x - 2.5x
Requires insulated metal panels (IMP) with R-40+ values, specialized vapor barriers, ammonia or CO2 refrigeration plants, and heated sub-slab systems to prevent ground freezing and structural heaving.
Automated Storage (AS/RS)
Multiplier: 1.5x - 1.8x
Demands 40+ foot clear heights, ultra-superflat floors (Fmin 130+), reinforced roof decks for automated cranes, and massive electrical service upgrades to power robotics and conveyor networks.
Strategic Procurement for 2026
To lock in pricing and mitigate supply chain risks, secure your structural steel and roofing packages at least 6 to 8 months before the intended ground-breaking. Utilizing a Construction Manager at Risk (CMAR) delivery method rather than traditional Design-Bid-Build allows for early procurement of long-lead items like switchgear, fire pumps, and specialized insulated panels, ensuring your warehouse comes online on schedule and within budget.
Written by
Elena RodriguezElena Rodriguez is a civil engineer and technical writer specializing in concrete technology, masonry systems, and ASTM/ACI compliance. She earned her B.S. in Civil Engineering from Texas A&M University and spent a decade at a materials testing laboratory, performing over 2,000 concrete compressive strength tests and masonry prism evaluations. Elena is an ACI-certified Field Testing Technician (Grade I) and a member of ASTM Committee C12 on Natural Building Stone. She currently consults on forensic engineering cases involving concrete failures and moisture intrusion. Based in San Antonio, TX, Elena is a proud member of the Society of Women Engineers (SWE) and coaches her daughter's FIRST Robotics team.
More from Elena Rodriguez
View all
Walls & Panels
Cost Analysis: Light Gauge Steel Framing Advantages and Disadvantages
Evaluate light gauge steel framing advantages and disadvantages through a strict cost analysis lens, comparing material, labor, and lifecycle expenses.
Aug 4, 2026

Walls & Panels
Gypsum Board Types: Exact Specifications, Thickness & Dimensions
Compare standard, Type X, and moisture-resistant gypsum board types. Get exact specifications, thicknesses, dimensions, and ASTM standards for your project.
Aug 4, 2026

Fire Resistance
Best Fire-Resistant Outdoor Decking Materials: 2026 Buyer Guide
Discover the best fire-resistant outdoor decking materials for 2026. Compare Class A PVC, aluminum, and hardwood options for WUI compliance and safety.
Aug 4, 2026