How Much Does It Cost to Build a Room? Cost Comparison
Discover how much it costs to build a room. Compare bump-outs, sunrooms, and full additions with real pricing, material breakdowns, and ROI data.
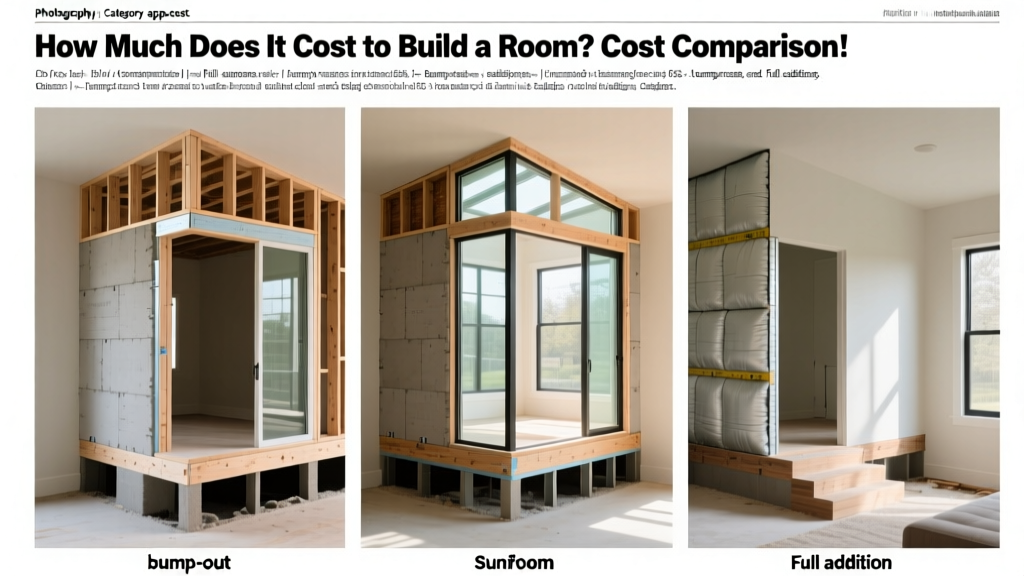
The True Cost of Adding a Room: Beyond the Square Footage
When homeowners ask, "how much does it cost to build a room," the answer is rarely a simple flat rate. The final price tag is dictated by structural requirements, foundation depth, HVAC integration, and the specific function of the new space. A 144-square-foot (12x12) primary suite built on a full frost-line foundation will cost exponentially more than a 144-square-foot cantilevered kitchen bump-out. To accurately budget for a room addition, you must compare costs across structural typologies rather than relying on generic square-footage averages.
Quick Cost Baseline (144 Sq. Ft. Room)
- Cantilevered Bump-Out: $12,900 - $21,600 ($90 - $150/sq ft)
- Four-Season Sunroom: $28,800 - $50,400 ($200 - $350/sq ft)
- Primary Suite (Full Foundation): $36,000 - $57,600 ($250 - $400/sq ft)
- Garage Conversion (Existing Shell): $11,500 - $18,700 ($80 - $130/sq ft)
Cost Comparison by Room Type and Foundation
The most significant cost driver in any room addition is the foundation. Excavation, forming, and pouring a continuous concrete stem wall to meet local frost-line codes can consume up to 15% of your total budget. The table below breaks down the structural and mechanical requirements for the most common room additions.
| Addition Type | Foundation Required | HVAC Impact | Avg. Cost / Sq Ft |
|---|---|---|---|
| Kitchen Bump-Out | None (Cantilevered floor joists) | Minimal (Existing duct extension) | $90 - $150 |
| Sunroom (4-Season) | Slab-on-grade or shallow frost wall | High (Requires dedicated zone) | $200 - $350 |
| Primary Bedroom Suite | Full perimeter stem wall / crawlspace | Moderate (Manual J recalculation) | $250 - $400 |
| Prefabricated ADU/Studio | Helical piles or concrete piers | Independent (Ductless mini-split) | $300 - $450 |
Bump-Outs vs. Full Foundation Additions
A bump-out is typically limited to a 2-foot to 3-foot extension from the existing exterior wall. Because it relies on cantilevered floor joists tied back into the existing home's framing (usually requiring a 2:1 ratio of interior support to exterior overhang), it completely eliminates foundation costs. However, if you need a 10-foot extension for a new primary bathroom, you must pour a foundation. For sites with poor soil or difficult access where concrete trucks cannot reach, helical piles (such as those from Techno Metal Post) offer a mid-ground alternative. Galvanized steel piles are driven into the earth to load-bearing strata, typically costing $250 to $400 per pile installed, and can support a timber-framed floor system without curing time or massive excavation.
Stick-Built vs. Prefabricated Room Kits
Traditional stick-building remains the standard for seamlessly integrating a new room into an existing roofline. Framing with 2x6 studs and advanced sheathing like the Huber ZIP System (which integrates the water-resistive barrier directly into the structural panel, costing roughly $1.10 per square foot compared to $0.60 for standard OSB) reduces weather-drying time and labor. According to data compiled by the National Association of Home Builders (NAHB), framing and exterior shell labor account for nearly 25% of total addition costs.
Conversely, prefabricated room kits (from companies like Studio Shed or Cover) are engineered off-site and craned into place. While the per-square-foot cost of a prefab kit is often 10% to 15% higher than stick-built materials, the on-site assembly time drops from 12 weeks to roughly 14 days. This drastically reduces construction loan interest, temporary housing costs, and site-disruption fatigue. Prefab units are ideal for detached studios or rear-lot additions but struggle with complex roof tie-ins to existing multi-story homes.
Material and Labor Breakdown: Where Your Budget Goes
Understanding the distribution of costs prevents budget misallocation. Based on current construction estimating models, a fully finished 144-square-foot primary suite addition breaks down as follows:
- Site Prep & Foundation (14%): Excavation, forming, rebar, and concrete pouring.
- Framing & Roofing (22%): Lumber, trusses, architectural shingles, and ZIP sheathing.
- Exterior Finishes (11%): Siding (e.g., James Hardie fiber cement), trim, and window installations.
- Mechanicals (18%): Electrical rough-in, plumbing (if adding an en-suite), and HVAC.
- Interior Finishes (21%): Drywall, insulation (spray foam or mineral wool), flooring, and paint.
- General Contractor Overhead & Profit (14%): Project management, permitting, and insurance.
The HVAC Extension Trap
One of the most frequent and expensive mistakes in room additions is assuming the existing central HVAC system can handle the extra square footage. Simply extending existing trunk ducts into a new addition often results in inadequate airflow and pressure imbalances. The U.S. Department of Energy mandates that any significant addition requires a new Manual J load calculation to determine the exact heating and cooling requirements. If your current furnace or air handler is already operating at 85% capacity, adding a 144-square-foot room will push it into failure territory.
Hidden Costs and Site-Specific Variables
Beyond the visible materials, several invisible factors can inflate your final invoice:
- Electrical Panel Upgrades: If your home currently has a 100-amp panel, adding a room with modern electrical loads (especially if adding a bathroom with heated floors) will require an upgrade to a 200-amp service, costing $1,800 to $2,500.
- Soil Testing and Engineering: In regions with expansive clay or high water tables, a geotechnical soil report ($1,200 - $2,000) and a structural engineer's stamp ($800 - $1,500) are mandatory before pulling permits.
- Roof Tie-In Complexities: Tying a new gable roof into an existing hip roof requires custom flashing, cricket construction to prevent water pooling, and ice-and-water shield membranes, adding $1,500 to $3,000 in specialized roofing labor.
Before finalizing your room design, verify your local zoning setbacks. Most municipalities require a minimum 15-foot rear setback and 5-foot side setbacks. Furthermore, your lot may be subject to a maximum Lot Coverage Ratio (LCR), typically 30% to 40% of the total parcel size. If your existing home and driveway already max out the LCR, you cannot legally build the addition without applying for a costly and uncertain zoning variance.
ROI and Resale Value by Room Type
Not all rooms yield the same return on investment. According to the annual Remodeling Magazine Cost vs. Value Report, the functional utility of the space dictates its resale recoup rate.
- Primary Suite Addition: Recoups approximately 48% to 55% of the project cost at resale. While the ROI percentage seems low, the absolute dollar value added to the home is high, and it drastically improves marketability in competitive neighborhoods.
- Bathroom Addition: Recoups 50% to 60%. Adding a second or third bathroom to a home that lacks them provides an outsized boost to appraised value.
- Sunroom Addition: Recoups roughly 45%. Buyers are often skeptical of the long-term energy efficiency and thermal loss associated with extensive glass, making it a highly personalized investment rather than a universally valued one.
Frequently Asked Questions
Can I build a room addition myself to save money?
While experienced DIYers can handle interior finishes like drywall, painting, and trim, the structural framing, foundation pouring, and roof tie-ins require licensed professionals. Mistakes in load-bearing calculations or water-resistive barrier installation can lead to catastrophic structural failure or mold growth. Acting as your own general contractor can save the 14% GC fee, but you must possess deep knowledge of building codes, permitting sequences, and subcontractor scheduling.
How long does it take to build a standard room addition?
A 144-square-foot stick-built addition on a full foundation typically takes 12 to 16 weeks from groundbreaking to final punch list. The breakdown includes: 2-3 weeks for permitting and engineering, 2 weeks for foundation and framing, 2 weeks for roofing and exterior sealing, 3-4 weeks for rough mechanicals and drywall, and 3-4 weeks for interior finishes and final inspections.
Do I need to upgrade my insulation to current codes?
Yes. The new addition must meet the current International Energy Conservation Code (IECC) standards adopted by your municipality, even if the rest of your older home is under-insulated. This typically means using R-20 continuous exterior insulation or high-density closed-cell spray foam in the walls, and R-49 to R-60 in the ceiling cavity, which will increase your material budget compared to older construction standards.
Written by
Priya KapoorPriya Kapoor is a real estate market analyst and construction economics researcher with expertise in housing affordability, development feasibility, and infrastructure investment. She holds a Master of Regional Planning from Cornell University and previously worked as a senior analyst at CBRE's Investment Properties group, where she modeled returns for $4B in mixed-use development pipelines. Priya now runs an independent research practice advising developers, municipalities, and REITs on construction cost forecasting and market timing. She publishes the quarterly "BuildMat Market Pulse" report tracking material price indices across 12 commodity categories. Based in Austin, TX, Priya serves on the board of Habitat for Humanity Austin and is a marathon runner.
More from Priya Kapoor
View all
Construction Cost
Cost to Build a 1600 Sq Ft Home in 2026: Full Breakdown
Accurate 2026 cost to build a 1600 sq ft home—material, labor, and regional pricing breakdowns included. Plan your budget with real-time estimates.
Aug 11, 2026

Wood & Lumber
Name the Types of Wood for Pressure Treatment and Preservation
Learn how to name the types of wood best suited for pressure treatment. Compare species treatability, chemical retention levels, and 2026 preservation costs.
Aug 4, 2026

Stone & Masonry
Stone Veneer Suppliers Lindenhurst: 2026 Cost Analysis
Analyze 2026 stone veneer costs in Lindenhurst, NY. Compare local supplier pricing, delivery fees, and Suffolk County installation labor rates.
Aug 4, 2026