True Cost to Build a House in Florida: 2026 Budget Guide
Discover the true 2026 cost to build a house in Florida. Break down regional pricing, CBS construction, impact windows, and HVHZ code premiums.

The Baseline: 2026 Florida Construction Cost per Square Foot
Building a custom home in Florida requires navigating a unique matrix of environmental hazards, strict building codes, and regional labor markets. As of 2026, the cost to build a house in Florida averages between $165 and $240 per square foot for standard production-grade homes, while custom and luxury builds easily push past $350 per square foot. However, treating the state as a single pricing zone is a critical budgeting error. Regional variances in soil composition, wind-load requirements, and municipal impact fees drastically alter the final ledger.
According to data tracked by the National Association of Home Builders (NAHB), while national framing costs have stabilized, Florida's specialized code-compliant shell and fenestration requirements continue to drive localized premiums.
Regional Cost Breakdown Matrix
| Region | Avg Cost/Sq Ft (Standard) | Primary Cost Drivers |
|---|---|---|
| South FL (Miami-Dade/Broward) | $220 - $320+ | HVHZ codes, NOA materials, high labor rates |
| Central FL (Orlando/Orange) | $175 - $250 | Karst soil foundations, impact fees, labor demand |
| Tampa Bay / Gulf Coast | $185 - $270 | Flood zone elevation, salt-air corrosion mitigation |
| Panhandle / North FL | $155 - $210 | Wood-frame viable, lower labor costs, clay soils |
The "Sunshine Tax": Florida-Specific Cost Drivers
To accurately estimate your budget, you must account for the structural adaptations required to withstand Category 5 hurricanes, torrential summer rains, and aggressive UV exposure. These are not optional upgrades; they are baseline code requirements that fundamentally shift the cost structure compared to building in the Midwest or Northeast.
Concrete Block (CBS) vs. Wood Frame Construction
While wood-frame construction dominates the national market, Concrete Block Stucco (CBS) is the standard for the Florida shell. Using 8x8x16 Concrete Masonry Units (CMU) reinforced with vertical rebar at 24-inch centers (16-inch in High Velocity Hurricane Zones) and filled with concrete grout provides superior wind and termite resistance. Budget an additional $18 to $28 per square foot for the exterior shell compared to traditional wood framing. However, this upfront cost is frequently offset by 15% to 30% reductions in annual homeowner's insurance premiums.
Fenestration and Hurricane Mitigation
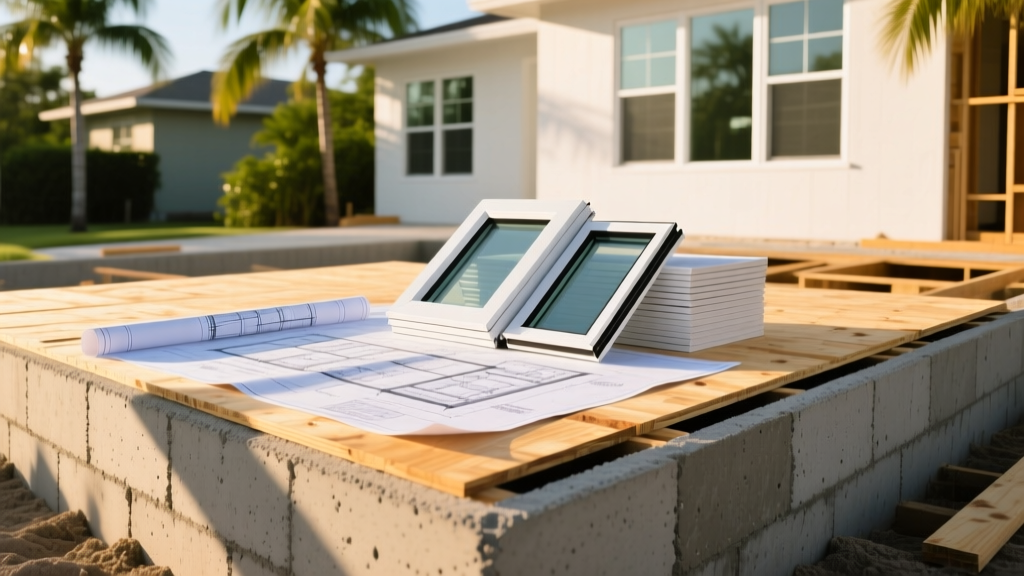
Standard vinyl windows will not pass inspection in Florida. You must budget for Performance Grade (PG) impact-resistant fenestration. In most of the state, PG50 rated windows (tested for 150 mph wind zones) are required, costing between $650 and $950 per opening. In coastal zones, PG100 or higher ratings are mandatory, pushing costs to $1,100 to $1,600+ per opening. For a 2,500-square-foot home with 25 window and door openings, allocate $25,000 to $40,000 strictly for impact glass and reinforced garage doors.
Foundation Engineering and Soil Conditions
Central and South Florida sit on karst topography (porous limestone) and coastal sand. A standard shallow slab-on-grade foundation might suffice in the Panhandle's dense clay soils, but coastal and central zones often require extensive geotechnical drilling. If borings reveal loose sand or organic muck, you will need augercast piles or driven timber piles extending 30 to 60 feet down to the load-bearing bedrock. Budget $25,000 to $45,000 for deep pile foundations in FEMA Zone V (coastal high hazard areas).
⚠️ The HVHZ Premium (Miami-Dade & Broward)
If your build falls within the High Velocity Hurricane Zone (HVHZ), every exterior component—from roofing membranes to garage doors—must possess a valid Notice of Acceptance (NOA) from the Florida Building Commission. Expect to add a 12% to 18% premium to your exterior materials budget strictly for NOA-compliant product sourcing and specialized HVHZ inspections.
Budget Allocation Framework: Where Your Dollar Goes
When planning your capital stack, use this percentage breakdown to ensure you do not underfund critical structural elements in favor of cosmetic finishes. A misallocated budget in Florida leads to catastrophic failure during storm events.
- Site Prep, Geotech & Foundation (14-18%): Higher than the national average due to soil stabilization, fill dirt, and deep pilings.
- Shell, Framing & Roofing (22-26%): Includes CBS block, poured concrete tie beams, and metal/concrete tile roofing with hurricane clips.
- Fenestration & Exterior Doors (8-12%): Impact windows and NOA-rated entry systems.
- HVAC & Mechanical (10-14%): High SEER2 systems with dedicated dehumidification.
- Interior Finishes & Trim (25-30%): Standard flooring, cabinetry, and drywall.
- Permits, Impact Fees & Design (8-12%): Architectural, engineering, and municipal fees.
Hidden Site-Prep Costs Unique to Florida
Budget overruns in Florida rarely happen during the interior finish phase; they happen before the slab is poured. Factor these specific site-prep costs into your initial land acquisition budget:
Fill Dirt and Positive Drainage
Florida's topography is notoriously flat. To prevent flooding and meet municipal stormwater management codes, you must engineer positive drainage away from the slab. Budget $8,000 to $15,000 for importing and compacting structural fill dirt to raise the building pad above the 100-year flood plain baseline.
Septic vs. Sewer and Nutrient Reduction
If building in a rural county without municipal sewer access, the Florida Department of Environmental Protection (DEP) enforces strict nutrient reduction standards for new septic systems. Standard drain fields are often insufficient; you may be required to install an Advanced Nitrogen Treatment system, which costs $12,000 to $18,000 more than a conventional septic setup.
Tree Mitigation and Canopy Preservation
Many Florida municipalities have strict tree canopy preservation ordinances. If your lot features protected species like Live Oaks or Sabal Palms, you will need to budget for an arborist consultation, specialized root-zone fencing during construction, and potential mitigation fees (often calculated per inch of trunk diameter) if trees must be removed.
Actionable Budget Planning Steps for Florida Builders
To lock in your budget and prevent mid-construction change orders, execute these three steps before finalizing your architectural plans.
- Invest in Geotech Early: Do not rely on neighboring soil reports. Spend the $2,500 to $4,000 for a dedicated geotechnical soil boring report on your specific lot before the architect finalizes the foundation plan. This prevents $30,000 surprise change orders for unanticipated pilings.
- Design to the FORTIFIED Standard: Upgrading to the Insurance Institute for Business & Home Safety (IBHS) FORTIFIED Home standard requires a sealed roof deck, upgraded ring-shank nails, and reinforced gable ends. The construction premium is roughly 2% to 4% of the total build cost, but it frequently yields 20% to 35% discounts on windstorm insurance premiums, paying for itself within 3 to 5 years.
- Lock in CMU and Roofing Pricing: Concrete block and roofing materials are highly susceptible to regional supply chain bottlenecks during peak hurricane recovery seasons. Secure your CMU and metal/tile roofing contracts with locked-in pricing 90 to 120 days before your scheduled shell start date.
Accurately estimating the cost to build a house in Florida requires moving beyond national square-foot averages. By underwriting the specific environmental and regulatory demands of your exact zip code, you can build a resilient, code-compliant home without exhausting your contingency reserves.
Written by
Elena RodriguezElena Rodriguez is a civil engineer and technical writer specializing in concrete technology, masonry systems, and ASTM/ACI compliance. She earned her B.S. in Civil Engineering from Texas A&M University and spent a decade at a materials testing laboratory, performing over 2,000 concrete compressive strength tests and masonry prism evaluations. Elena is an ACI-certified Field Testing Technician (Grade I) and a member of ASTM Committee C12 on Natural Building Stone. She currently consults on forensic engineering cases involving concrete failures and moisture intrusion. Based in San Antonio, TX, Elena is a proud member of the Society of Women Engineers (SWE) and coaches her daughter's FIRST Robotics team.
More from Elena Rodriguez
View all
Walls & Panels
Cost Analysis: Light Gauge Steel Framing Advantages and Disadvantages
Evaluate light gauge steel framing advantages and disadvantages through a strict cost analysis lens, comparing material, labor, and lifecycle expenses.
Aug 4, 2026

Walls & Panels
Gypsum Board Types: Exact Specifications, Thickness & Dimensions
Compare standard, Type X, and moisture-resistant gypsum board types. Get exact specifications, thicknesses, dimensions, and ASTM standards for your project.
Aug 4, 2026

Fire Resistance
Best Fire-Resistant Outdoor Decking Materials: 2026 Buyer Guide
Discover the best fire-resistant outdoor decking materials for 2026. Compare Class A PVC, aluminum, and hardwood options for WUI compliance and safety.
Aug 4, 2026