Cost to Build a 600 Square Foot House: Detailed Breakdown
Discover the exact cost to build a 600 square foot house. Get a detailed breakdown of material, labor, and permit expenses for small footprint homes.

Constructing a compact residence involves unique financial dynamics that differ significantly from standard suburban homebuilding. When evaluating the cost to build a 600 square foot house, prospective owners often mistakenly multiply the national average cost per square foot by 600. This mathematical shortcut leads to severe budget shortfalls. In 2026, the true cost to build a 600 square foot house ranges from $105,000 to $195,000 for a turnkey, site-built structure, translating to $175 to $325 per square foot.
Executive Cost Summary (600 Sq. Ft. Footprint)
- Low-End (Builder-Grade, Slab Foundation, DIY Finishes): $105,000 - $130,000
- Mid-Range (Custom Layout, Hardwood Floors, 2x6 Framing): $130,000 - $165,000
- High-End (Premium Finishes, SIPs Construction, Smart Home Integration): $165,000 - $195,000+
Note: Land acquisition, site clearing, and off-grid utility installations are excluded from these baseline construction figures.
The 'Small Home Penalty' in Construction Economics
To accurately estimate your budget, you must understand the 'small home penalty.' According to data from the National Association of Home Builders (NAHB), construction costs do not scale linearly. A 600-square-foot home requires the exact same foundational infrastructure as a larger home: a kitchen, a bathroom, a heating system, an electrical panel, and utility connections.
A full kitchen costs between $15,000 and $25,000 in materials and labor, whether it is installed in a 600-square-foot cottage or a 3,000-square-foot estate. Similarly, municipal utility tap fees, building permits, and contractor mobilization costs are fixed expenses. Because these high-ticket items are distributed over a much smaller square footage, the cost per square foot for a tiny or small home is inherently 30% to 50% higher than that of a standard-sized house.
Line-Item Cost Breakdown for 600 Square Feet
The following table details the estimated cost distribution for a 600-square-foot, one-bedroom, one-bathroom home built on a flat, accessible lot in 2026. Labor and materials are combined in these estimates.
| Construction Phase | Estimated Cost Range | Percentage of Total |
|---|---|---|
| Site Prep & Foundation | $8,500 - $16,000 | 11% |
| Framing & Exterior Envelope | $22,000 - $38,000 | 24% |
| Roofing & Windows | $7,000 - $14,500 | 9% |
| Plumbing & Electrical (MEP) | $14,000 - $22,000 | 16% |
| HVAC Systems | $4,500 - $8,500 | 6% |
| Interior Finishes (Drywall, Paint, Trim) | $11,000 - $18,000 | 13% |
| Kitchen & Bathroom Fixtures | $18,000 - $32,000 | 21% |
| Total Estimated Construction | $85,000 - $149,000 | 100% |
*Add 15% to 20% for general contractor overhead, profit, and permitting soft costs to reach the final turnkey price.
Foundation Systems for Compact Footprints
A 600-square-foot home typically utilizes a 20x30 or 24x25 footprint. The soil composition and local frost line dictate your foundation choice, which heavily impacts the budget.
Slab-on-Grade
Costing between $4,500 and $7,000, a monolithic slab is the most economical option for flat lots in warmer climates. However, plumbing lines must be embedded in the concrete before the pour. Any future bathroom reconfiguration requires jackhammering the foundation, making precise initial planning mandatory.
Pier and Beam
Ranging from $7,000 to $12,000, concrete piers are ideal for sloped lots or flood zones. This method elevates the structure, provides accessible crawlspace for plumbing repairs, and requires less concrete. According to the U.S. Census Bureau New Residential Construction data, pier foundations are seeing increased adoption in rural builds due to lower site-grading requirements.
Framing and Building Envelope Strategies
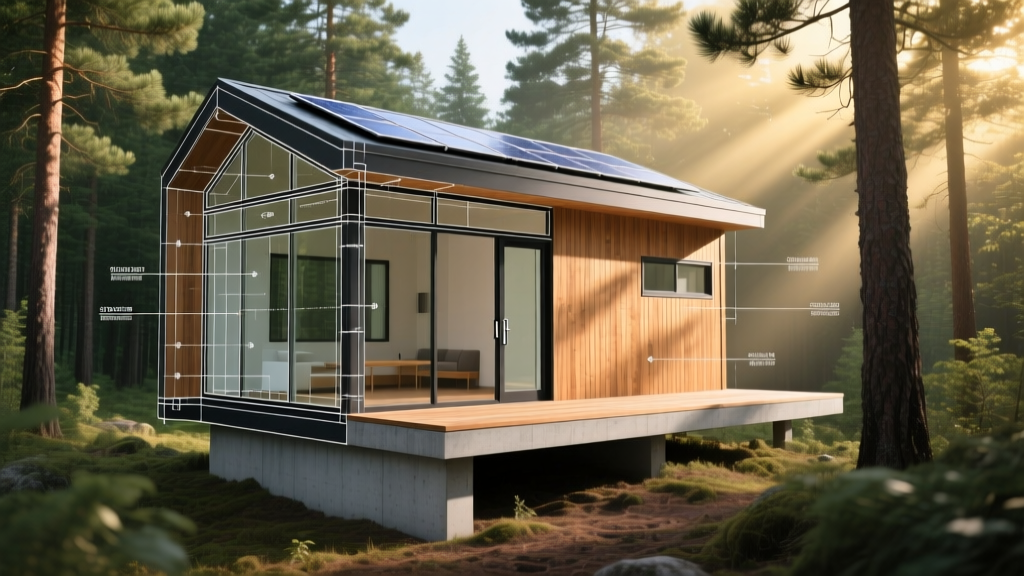
For a small home, maximizing interior volume while meeting energy codes requires strategic framing. Standard 2x4 exterior walls limit insulation to R-13 or R-15, which often fails to meet 2026 IECC (International Energy Conservation Code) requirements in northern climate zones without adding rigid exterior foam.
Alternatively, Structural Insulated Panels (SIPs) offer a superior envelope. A 600-square-foot SIP package costs between $14,000 and $19,000 (material only), but the panels erect in days rather than weeks, saving thousands in framing labor costs and eliminating thermal bridging.
Mechanical, Electrical, and Plumbing (MEP) Sizing
Oversizing systems is a common mistake in small home construction that wastes capital. Properly scaled MEP systems are critical for budget adherence.
- HVAC: A 600-square-foot, well-insulated home requires only 9,000 to 12,000 BTUs of heating and cooling. A single-zone ductless mini-split system (such as the Mitsubishi M-Series) costs $3,500 to $5,500 installed, eliminating the need for expensive ductwork that eats up ceiling space.
- Electrical: A 100-amp electrical panel is sufficient for a small home without electric vehicle charging or heavy workshop equipment. Upgrading to a 200-amp service adds $800 to $1,200 unnecessarily. Furthermore, utilizing PEX-A plumbing manifolds reduces hot water wait times and cuts copper material costs by 40%.
- Water Heating: A 27kW electric tankless water heater or a 50-gallon heat pump water heater (HPWH) fits the usage profile perfectly. The Department of Energy notes that HPWHs can save a household of two up to $300 annually compared to standard electric resistance models.
Hidden Site Work and Soft Costs
The construction budget is only part of the financial picture. Site preparation and municipal soft costs frequently derail small home budgets because they are entirely independent of the home's square footage.
- Land Survey and Soil Testing: $800 - $2,000. Required for permit approval and foundation engineering.
- Utility Tap Fees: $2,500 - $8,000+. Municipalities charge flat fees to connect to city water and sewer. A 600-square-foot house pays the exact same tap fee as a 4,000-square-foot mansion.
- Septic and Well (Rural): $15,000 - $35,000. If building outside city limits, a perc test, engineered septic system, and well drilling will vastly outpace the cost of the home's foundation.
- Driveway and Grading: $4,000 - $12,000. Heavy equipment mobilization costs are fixed; bringing in an excavator to clear a pad and lay a gravel driveway costs the same regardless of the house size.
DIY vs. General Contractor Management
Acting as your own general contractor (GC) on a 600-square-foot build can save the typical 20% GC fee ($20,000 to $35,000). However, small builds require tight sequencing. Because the footprint is small, tradespeople cannot work simultaneously. The electrician cannot rough-in while the plumber is working in the same confined wall cavity. If you self-manage, you must account for extended project timelines and the risk of trade-scheduling conflicts, which can lead to costly remobilization fees if a contractor has to return to finish a phase delayed by another trade.
Written by
David NakamuraDavid Nakamura is a licensed architect (AIA) and construction technology writer focused on sustainable building methods, mass timber engineering, and high-performance building envelopes. He holds a Master of Architecture from the University of Washington and is a certified Passive House Consultant (CPHC). David spent eight years at the Seattle firm Mithun, where he led the design of three LEED Platinum projects, before founding his own practice specializing in net-zero residential design. He serves on the editorial advisory board of GreenBuilder Magazine and has authored peer-reviewed papers on cross-laminated timber (CLT) connections for the Journal of Structural Engineering. In his spare time, David teaches woodworking at Pratt Fine Arts Center and kayaks the Puget Sound.
More from David Nakamura
View all
Construction Cost
Labor Cost to Build a Deck Per Sq Ft: 2026 Installation Guide
Discover the exact labor cost to build a deck per sq ft in 2026. This installation guide breaks down contractor rates, complexity factors, and hidden fees.
Aug 4, 2026

Construction Cost
How Much Does It Cost to Build a 3 Bedroom House? Financing Guide
Learn exactly how much it costs to build a 3 bedroom house and explore 2026 financing options, construction loan types, and budget frameworks for your build.
Aug 4, 2026

Construction Cost
Cost to Build a Tennis Court: 2026 Guide
How much does it cost to build a tennis court in 2026? Breakdowns for asphalt, concrete, and synthetic surfaces plus fencing and lighting.
Jul 30, 2026