How Much Does It Cost to Build a Storage Unit Facility in 2026?
Discover how much it costs to build a storage unit facility in 2026, with detailed breakdowns for single-story, multi-story, and climate-controlled builds.

The Short Answer: 2026 Cost per Square Foot
If you are researching how much does it cost to build a storage unit facility, you must look beyond basic square-footage averages. The self-storage construction landscape in 2026 is defined by higher material costs for steel and concrete, offset by significant savings in automated, unmanned facility management. As a general baseline, developers should budget the following ranges for hard construction costs:
- Single-Story, Non-Climate Controlled: $45 to $75 per square foot.
- Single-Story, Climate-Controlled: $80 to $110 per square foot.
- Multi-Story, Climate-Controlled (Urban Infill): $115 to $160+ per square foot.
For a standard 50,000-square-foot single-story facility, total hard costs typically land between $2.25 million and $3.75 million. However, this excludes land acquisition, soft costs, and specialized site work. Below is a comprehensive, phase-by-phase breakdown of where your capital will actually go.
Phase 1: Land Acquisition & Civil Site Work
Before a single steel beam is erected, site preparation can consume 15% to 25% of your total project budget. Self-storage facilities require massive footprints for single-story layouts, meaning earthwork and paving are major cost drivers.
Grading, Utilities, and Stormwater Management
In 2026, municipal stormwater retention requirements are stricter than ever. You cannot simply pave over a 5-acre lot. Expect to allocate $3.50 to $8.00 per square foot of land area for civil engineering, grading, and utility trenching. If your site requires a detention pond or bioswales to manage runoff, add $40,000 to $85,000 to your earthwork budget. Furthermore, bringing three-phase power to the site for climate control HVAC systems and commercial lighting can cost upwards of $30,000 if the nearest municipal tap is more than a quarter-mile away.
Paving and Concrete Flatwork
Driveways must accommodate 26-foot box trucks and RVs. Standard 4-inch asphalt will rut under heavy commercial loads. Specify a 6-inch to 8-inch reinforced concrete apron at all building entrances and high-traffic turning radii, with 3-inch compacted asphalt for secondary drive aisles. Budget $6.50 to $9.00 per square foot for heavy-duty paving.
Phase 2: The PEMB Shell and Foundation
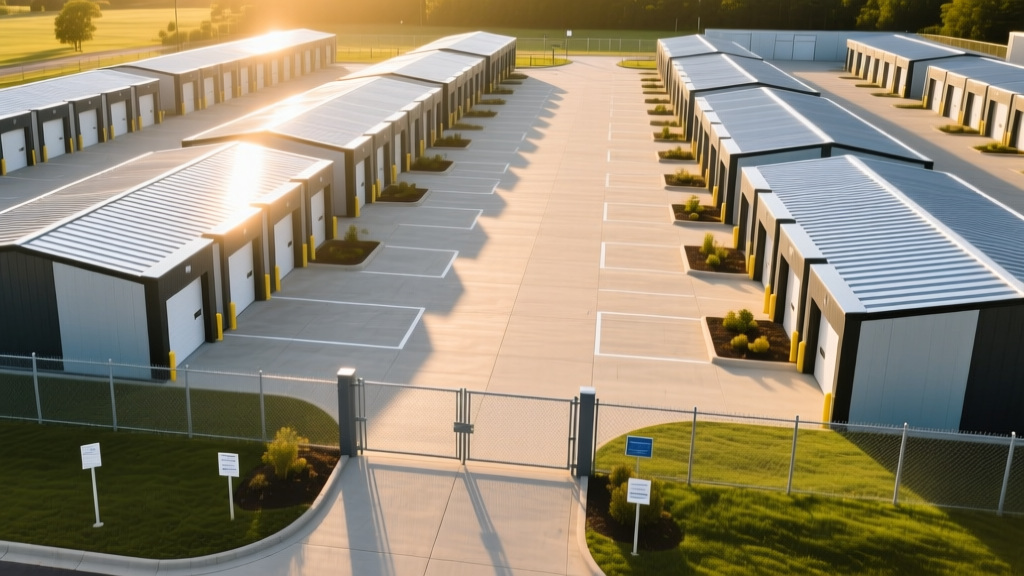
The vast majority of modern storage facilities utilize Pre-Engineered Metal Buildings (PEMB) from manufacturers like Nucor Building Systems or Star Buildings. PEMBs offer rapid erection times and clear-span interiors, which is critical for maximizing rentable square footage without interior load-bearing columns disrupting unit layouts.
Do not skimp on the slab. A standard 4-inch slab-on-grade is insufficient for commercial storage where tenants drag heavy safes, pallets of tile, and vehicle lifts. Specify a 5-inch to 6-inch thickened-edge slab with a minimum compressive strength of 4,000 PSI and welded wire mesh (6x6 W2.9xW2.9). Expect foundation costs to range from $6.00 to $9.50 per square foot of building footprint.
Shell Erection and Roofing
The metal shell, including primary framing, secondary purlins/girts, and wall panels, typically costs $18 to $26 per square foot of building area. For roofing, avoid exposed-fastener corrugated panels which are prone to leaks over time. Instead, specify a 26-gauge Galvalume standing seam roof with concealed clips and a 20-year weather-tight warranty. This adds roughly $2.50 per square foot to the shell cost but drastically reduces long-term maintenance and insurance premiums.
Phase 3: Interior Partitions and Door Systems
The interior fit-out is where the actual 'storage units' are created. The industry standard remains corrugated steel partitions, though wire mesh is gaining traction for high-visibility, high-security wine or document storage zones. Leading suppliers like Janus International and Mako Steel provide pre-punched, modular systems that drastically reduce labor time.
| Component | Material Specification | Estimated Cost (Per Sq Ft of Floor Space) |
|---|---|---|
| Standard Partitions | 24-gauge corrugated galvanized steel | $1.80 - $2.40 |
| Climate-Controlled Walls | Insulated metal panels (IMP) or framed drywall | $4.50 - $7.00 |
| Standard Roll-Up Doors | 26-gauge corrugated, galvanized, manual latch | $350 - $550 per door |
| Smart/Bluetooth Doors | Integrated motorized latch (e.g., Nokē system) | $800 - $1,200 per door |
Optimizing the Unit Mix
Your partition costs are directly tied to your unit mix. A facility loaded with 5x5 and 5x10 units will require significantly more linear footage of steel partitioning than a facility focused on 10x20 and 10x30 RV/boat storage. While smaller units yield a higher revenue per square foot, they increase hard construction costs by 12% to 18% due to the extra steel and door hardware required. A balanced 2026 unit mix typically allocates 40% to 10x10 units, 30% to 10x20 units, and 30% split between smaller lockers and large vehicle bays.
Phase 4: HVAC and Climate Control
Climate-controlled storage commands a 30% to 50% rent premium, making it a mandatory inclusion in humid or extreme-temperature markets. However, the construction cost to achieve this is substantial.
- Insulation: You must upgrade from a basic PEMB liner to full insulated metal panels (IMPs) with an R-value of R-25 for walls and R-30 for the roof. Alternatively, spray-foam insulation applied to the interior of a single-skin metal building costs $1.50 to $2.50 per board foot but provides superior air sealing.
- HVAC Systems: Commercial rooftop units (RTUs) or split systems designed to maintain 55°F to 80°F with humidity below 55% will cost $4.00 to $7.00 per square foot of climate-controlled space. Zoning is critical; do not attempt to cool a 20,000-square-foot building with a single unit. Divide the space into 4,000-square-foot zones with dedicated RTUs to prevent total system failure if one compressor dies.
Phase 5: Security, Automation, and Unmanned Tech
The most significant shift in self-storage construction over the last few years is the move toward fully unmanned, automated facilities. According to industry data tracked by Inside Self-Storage, over 60% of new facilities built in 2026 are designed to operate with zero on-site staff. This shifts capital expenditure from ongoing payroll to upfront technology infrastructure.
If you plan to install smart locks, automated gates, and PTZ (Pan-Tilt-Zoom) cameras, your electrical contractor must run empty PVC conduit sweeps to every single door and building corner during the foundation and framing phases. Retrofitting Cat6 or fiber-optic cabling through finished metal partitions and concrete slabs will cost three times as much as doing it during initial rough-in.
Essential Tech Budget Allocations
- Access Control & Smart Locks: Bluetooth-enabled locks (like the Nokē system) cost $800 to $1,200 per door installed, but they eliminate physical key management and allow remote lockdowns.
- Kiosk & Gate Systems: A commercial-grade exterior rental kiosk with ID scanning, payment processing, and automated gate code generation costs $25,000 to $45,000.
- Video Surveillance: A commercial IP camera system with AI-driven loitering detection and license plate recognition (LPR) at the gate will cost $15,000 to $30,000 for a standard 50,000-square-foot site.
Soft Costs and Permitting
Developers frequently underestimate soft costs, which typically add 15% to 25% on top of hard construction costs. These include:
- Architectural and Civil Engineering: $40,000 to $90,000.
- Municipal Impact Fees: Varies wildly by jurisdiction, but water/sewer tap fees and traffic impact studies can easily exceed $100,000 in high-growth suburban corridors.
- Geotechnical and Environmental Studies: Phase I ESA and soil boring tests ($5,000 to $12,000).
- Insurance and Financing Fees: Builder's risk insurance and loan origination points.
Common Estimating Mistakes to Avoid
When calculating how much it costs to build a storage unit complex, avoid these three critical errors that derail pro formas:
- Ignoring the 'Loss Factor': Hallways, vestibules, and mechanical rooms consume 15% to 20% of your gross building area. If you build a 50,000-square-foot shell, you only have roughly 40,000 to 42,500 square feet of rentable space. Base your revenue projections on net rentable square footage, not gross building area.
- Underestimating Fencing and Lighting: A commercial-grade 6-foot chain-link fence with a 1-foot barbed wire overhang and commercial LED pole lighting for a 4-acre site will cost $60,000 to $95,000. Do not bury this in a generic 'site work' contingency line item.
- Skipping the Fire Sprinkler Analysis: While many single-story, non-climate-controlled metal buildings are exempt from NFPA 13 fire sprinkler requirements, adding a climate-controlled mezzanine or exceeding specific fire-area thresholds (often 12,000 to 24,000 square feet depending on local amendments) will trigger a mandatory sprinkler system. A commercial wet-pipe sprinkler system adds $3.50 to $5.50 per square foot to the build.
By accurately forecasting these hard and soft costs, developers can secure appropriate construction financing and ensure the facility yields a strong cap rate upon stabilization.
Written by
Priya KapoorPriya Kapoor is a real estate market analyst and construction economics researcher with expertise in housing affordability, development feasibility, and infrastructure investment. She holds a Master of Regional Planning from Cornell University and previously worked as a senior analyst at CBRE's Investment Properties group, where she modeled returns for $4B in mixed-use development pipelines. Priya now runs an independent research practice advising developers, municipalities, and REITs on construction cost forecasting and market timing. She publishes the quarterly "BuildMat Market Pulse" report tracking material price indices across 12 commodity categories. Based in Austin, TX, Priya serves on the board of Habitat for Humanity Austin and is a marathon runner.
More from Priya Kapoor
View all
Construction Cost
Cost to Build a 1600 Sq Ft Home in 2026: Full Breakdown
Accurate 2026 cost to build a 1600 sq ft home—material, labor, and regional pricing breakdowns included. Plan your budget with real-time estimates.
Aug 11, 2026

Wood & Lumber
Name the Types of Wood for Pressure Treatment and Preservation
Learn how to name the types of wood best suited for pressure treatment. Compare species treatability, chemical retention levels, and 2026 preservation costs.
Aug 4, 2026

Stone & Masonry
Stone Veneer Suppliers Lindenhurst: 2026 Cost Analysis
Analyze 2026 stone veneer costs in Lindenhurst, NY. Compare local supplier pricing, delivery fees, and Suffolk County installation labor rates.
Aug 4, 2026