Proven Ways to Lower the Cost to Build an Attached Garage
Discover actionable strategies to reduce the cost to build an attached garage, from footprint optimization and material swaps to DIY sweat equity.

The Baseline: Understanding 2026 Attached Garage Costs
Building an attached garage adds significant functional square footage and boosts property value, but the financial outlay can easily spiral if you over-design or mismanage the construction sequence. According to recent construction cost surveys by the National Association of Home Builders (NAHB), the national average cost to build an attached two-car garage in 2026 ranges from $38,000 to $58,000. However, by applying strategic footprint optimization, intelligent material substitutions, and targeted sweat equity, you can reduce the cost to build an attached garage by 20% to 30% without compromising structural integrity or building code compliance.
2026 Cost Baseline: 24x24 Attached Garage (576 Sq Ft)
- Turnkey Professional Build: $48,000 - $58,000 ($83 - $100/sq ft)
- Optimized Budget Build (Pro Labor + Value Materials): $36,000 - $42,000 ($62 - $72/sq ft)
- Hybrid DIY/Pro Build: $28,000 - $34,000 ($48 - $59/sq ft)
Footprint Optimization: The Power of Standard Dimensions
The single most effective way to lower your initial framing and foundation costs is to design your garage footprint around standard lumber and truss dimensions. Building materials are manufactured in two-foot increments. If you design a 22x26-foot garage, your framers will have to cut down standard sheets of plywood and OSB, generating waste and increasing labor time.
Stick to the 24x24 or 20x20 Grid
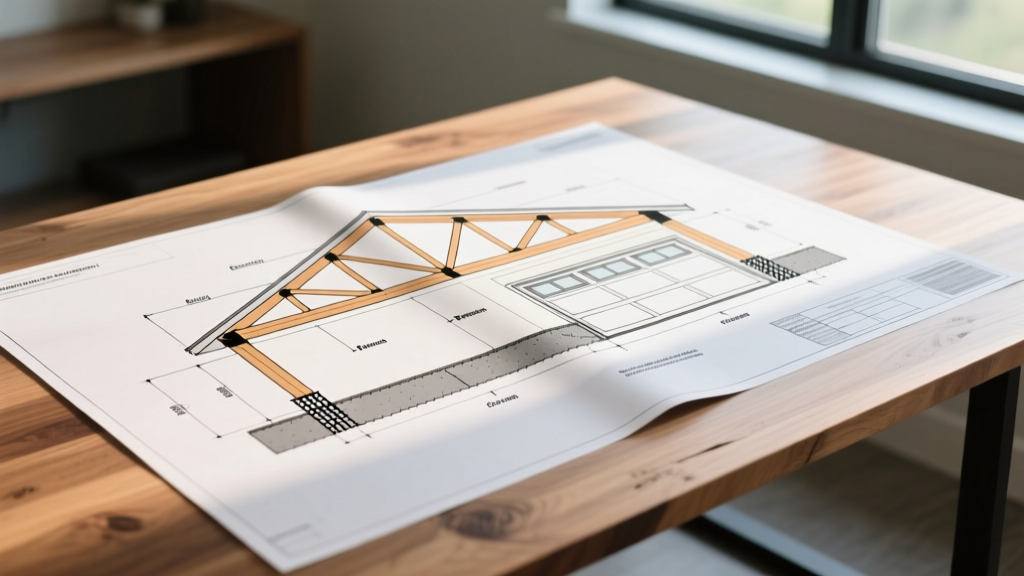
A 24x24-foot footprint utilizes 4x8-foot sheathing panels perfectly with zero edge cuts. Furthermore, standard roof trusses for a 24-foot span are mass-produced and readily available at big-box lumber yards, whereas a 26-foot span requires custom engineering and longer lead times. By sticking to a 24x24 layout, you eliminate custom truss fees (saving $1,200 to $1,800) and reduce sheathing waste by up to 12%.
Material Swaps That Protect Your Budget
Exterior finishes and roofing account for nearly 30% of the total build cost. You can achieve a high-end look while drastically reducing the cost to build an attached garage by selecting value-engineered alternatives that meet current 2026 energy and durability standards.
| Component | Premium Choice (Cost) | Budget-Smart Swap (Cost) | Estimated Savings |
|---|---|---|---|
| Siding | James Hardie Fiber Cement ($9.50/sq ft installed) | CertainTeed MainStreet Vinyl ($4.25/sq ft installed) | $3,000 - $3,500 |
| Roofing | Standing Seam Metal ($16.00/sq ft) | GAF Timberline HDZ Asphalt ($5.50/sq ft) | $6,500 - $8,000 |
| Garage Door | Carriage House Wood ($6,500+) | Clopay Classic Insulated Steel ($2,100) | $4,400+ |
| Roof Pitch | Hip Roof (Complex framing) | 4/12 Gable Roof (Standard trusses) | $2,500 - $3,200 |
Note on Garage Doors: The U.S. Department of Energy strongly recommends insulated doors for attached garages to prevent thermal transfer into the living space. The Clopay Classic line features a polystyrene core that provides adequate R-value (R-6.3 to R-18.4 depending on the model) at a fraction of the cost of custom wood, satisfying most 2026 municipal energy codes.
Foundation Hacks: The Monolithic Slab Advantage
Excavation and concrete pouring are massive budget sinks. A traditional T-shaped foundation requires digging deep frost-line trenches, pouring the footings, waiting for them to cure, laying block or pouring stem walls, and finally pouring the interior slab. This multi-pour process requires three separate concrete truck visits and extensive formwork labor.
The Thickened-Edge Monolithic Slab
In many climate zones, you can utilize a monolithic slab-on-grade with a thickened edge. This involves digging a single trench around the perimeter (typically 12 inches wide and 24 inches deep, depending on local frost codes) and pouring the footings and the 4-inch interior slab all at the exact same time. This single-pour method cuts concrete labor costs by up to 40% and shaves days off the construction schedule. Always verify with your local building department that a monolithic slab is approved for your specific soil bearing capacity and frost depth.
Never cut costs on the wall shared between the garage and the living space. The International Residential Code (IRC) mandates a minimum 1/2-inch gypsum board barrier, and many local jurisdictions now require 5/8-inch Type X fire-rated drywall (such as USG Sheetrock Firecode X) extending from the slab to the roof deck. This wall must be taped and finished to prevent carbon monoxide and fire from migrating into the home. Skimping here will result in failed inspections and severe safety hazards.
Mechanicals: Rethinking HVAC and Electrical
Extending your home's central forced-air HVAC system into an attached garage is generally prohibited by building codes due to the risk of pulling carbon monoxide and combustible fumes back into the living space. Furthermore, running new ductwork and upgrading your home's blower motor is incredibly expensive.
Targeted Heating Solutions
If you need a heated workspace, opt for a direct-vent gas unit heater, such as the Modine Hot Dawg (45,000 BTU). These units mount flush to the ceiling, vent directly through the exterior wall, and cost roughly $1,800 to $2,500 fully installed by a licensed professional. For cooling, a simple 115V window unit or a dedicated 12,000 BTU ductless mini-split system provides targeted climate control without the massive expense of integrating with the home's central air.
Sweat Equity Matrix: DIY vs. Professional Labor
To aggressively lower the cost to build an attached garage, you must strategically insert your own labor where it yields the highest hourly return, while leaving high-liability tasks to licensed pros.
- Site Prep & Demo (High DIY Value): Clearing the lot, removing old concrete, and grading the base. Renting a skid steer for a weekend costs $600, saving $2,000+ in manual labor quotes.
- Insulation & Drywall (High DIY Value): Hanging and taping drywall is labor-intensive. Doing this yourself on a 576 sq ft garage saves roughly $2,500 in finishing labor.
- Concrete Flatwork (Pro Required): A 576 sq ft slab requires over 7 cubic yards of concrete. Once the truck arrives, the clock is ticking. Do not risk a $15,000 ruined slab on DIY inexperience.
- Truss Setting & Roofing (Pro Required): Setting 24-foot trusses requires a crane and precise bracing. Furthermore, roofing warranties are often voided if not installed by certified contractors.
- Electrical & Gas (Pro Required): Pulling permits, running 240V circuits for EV chargers or welders, and connecting gas lines must be done by licensed tradespeople to pass municipal inspections.
Frequently Asked Questions
Does adding an attached garage increase home insurance premiums?
Yes, but marginally. Because an attached garage increases the total replacement cost of the structure and introduces fire risks (storing vehicles and chemicals), expect your homeowner's insurance premium to increase by 5% to 10%. Mitigate this by installing hardwired smoke detectors, a fire-rated separation wall, and an automatic garage door locking system.
Is it cheaper to build an attached or detached garage?
An attached garage is almost always cheaper per square foot. You save money by sharing a foundation wall, tying into the existing home's roofline (in some designs), and utilizing a shared electrical panel. Detached garages require a completely independent foundation, four exterior walls, a separate electrical trench, and independent permitting, usually adding 15% to 25% to the total cost.
Can I use pole-barn construction for an attached garage?
While post-frame (pole barn) construction is cheaper for large, detached agricultural buildings, it is rarely approved for attached residential garages. Municipalities typically require continuous poured concrete or CMU foundations for structures attached to the primary residence to ensure uniform settling and proper fire-blocking at the shared wall.
Written by
Sarah WhitfieldSarah Whitfield is a chartered quantity surveyor (MRICS) and construction cost analyst with 15 years of experience in material pricing, procurement strategy, and project budgeting. She earned her degree in Construction Management from the University of Reading (UK) and has worked on projects ranging from $2M custom homes to $180M mixed-use developments across North America and Europe. Sarah currently leads cost estimating for BuildMat Insight, maintaining a proprietary database of 4,000+ material price points updated quarterly. She is a frequent contributor to RSMeans cost data panels and has presented at the International Cost Engineering Council (ICEC) congress. Based in Denver, CO, Sarah is an avid trail runner and volunteer mentor for Women in Construction.
More from Sarah Whitfield
View all
Wood & Lumber
What Are the Different Types of Wood? A Builder's Guide
Compare structural softwoods, finish hardwoods, and engineered lumber. Analyze Janka ratings, MOE values, and 2026 pricing for construction.
Aug 4, 2026

Walls & Panels
Steel Framing vs Wood Framing: Corrosion and Moisture Defense
Compare steel framing vs wood framing for moisture resistance. Learn about galvanized coatings, condensation risks, and corrosion protection strategies.
Jul 21, 2026

Stone & Masonry
How to Cut Stone Veneer: Wet Saw vs Grinder Comparison
Compare the best tools for cutting stone veneer. We review wet saws, angle grinders, and chop saws to help you achieve clean, chip-free cuts.
Jul 21, 2026