Regional Cost to Build Manufactured Home Breakdown
Discover the true cost to build a manufactured home by region. We break down site prep, foundation, delivery, and hidden fees across the US.

The Turnkey Reality of Manufactured Housing
When evaluating the cost to build manufactured home projects, buyers frequently make the mistake of equating the manufacturer's base MSRP with the final turnkey price. The sticker price of a factory-built unit represents only 40% to 55% of the total capital required to move in. The remainder is consumed by land acquisition, site preparation, foundation engineering, utility integration, and regional compliance fees.
To accurately budget, you must deconstruct the project into five distinct cost phases: the base unit, transportation/setup, site preparation, foundation installation, and utility hookups. Each of these phases is heavily dictated by regional geography, local labor rates, and climate-specific building codes enforced alongside the federal HUD Code (24 CFR Part 3280).
Regional Cost Matrix: Where Does Your Budget Go?
The following matrix outlines the estimated turnkey costs for a standard 1,400-square-foot double-wide manufactured home (3 bed/2 bath) across four major U.S. regions. These figures assume you already own the land and include site clearing, a standard foundation, utility hookups, and crane setup.
| Region | Base Unit Avg. | Site Prep & Earthwork | Foundation & Setup | Total Turnkey Est. |
|---|---|---|---|---|
| South | $85,000 - $110,000 | $8,000 - $14,000 | $12,000 - $18,000 | $125,000 - $165,000 |
| Midwest | $85,000 - $115,000 | $10,000 - $18,000 | $15,000 - $24,000 | $135,000 - $180,000 |
| Northeast | $95,000 - $125,000 | $18,000 - $35,000 | $25,000 - $45,000 | $165,000 - $235,000 |
| West | $90,000 - $130,000 | $20,000 - $40,000 | $22,000 - $38,000 | $160,000 - $240,000 |
Deconstructing the Regional Variables
The variance in the 'Site Prep' and 'Foundation' columns above is driven by localized geological and regulatory factors. Understanding these nuances is critical for preventing budget overruns during the permitting phase.
The South: Wind Loads and Flood Plains
The South remains the most cost-effective region for manufactured housing, largely due to favorable soil conditions and lower prevailing labor rates. However, coastal and Gulf states introduce specific engineering requirements. If your site is located in Wind Zone II or III, the HUD Office of Manufactured Housing Programs mandates reinforced chassis framing and specialized anchoring systems. Furthermore, building in a FEMA-designated flood zone requires elevating the home on engineered piling or continuous stem walls, which can add $15,000 to $30,000 to the foundation budget compared to a standard ground-level pier setup.
The Northeast: Frost Walls and Bedrock
The Northeast commands the highest site preparation costs in the country. The primary culprit is the frost line. In states like Maine, New Hampshire, and upstate New York, the frost line can extend 48 to 72 inches below grade. To prevent frost heave from destroying the home's marriage wall and plumbing lines, builders must excavate deep trenches and pour continuous concrete frost walls or install deeply buried helical piers. Additionally, the region's shallow topsoil often hides granite bedrock. Blasting or mechanical rock excavation can easily add $10,000 to $20,000 to the earthwork phase before the foundation crew even arrives.
The West: Seismic Codes and WUI Regulations
Western states present a dual challenge: seismic engineering and Wildland-Urban Interface (WUI) fire codes. In California, Oregon, and Washington, manufactured homes must be anchored to foundations engineered to withstand specific lateral seismic loads, often requiring thickened concrete slabs or reinforced crawl spaces with shear walls. If your land is in a designated WUI zone, you will be required to upgrade the home's exterior materials. Standard vinyl siding may be rejected in favor of fiber cement siding (like JamesHardie) and Class A fire-rated roofing, pushing the base unit customization costs up by $8,000 to $12,000.
The Midwest: Expansive Soils and Drainage
While the Midwest offers relatively flat terrain and moderate labor costs, it is plagued by expansive clay soils in states like Illinois, Iowa, and Missouri. These soils swell significantly when wet and shrink when dry, exerting massive lateral pressure on foundations. Standard concrete block piers are often insufficient. Engineers frequently specify reinforced concrete grade beams or drilled caissons to stabilize the home, adding $5,000 to $10,000 to the foundation cost. Furthermore, the flat topography necessitates extensive French drain systems and grading work to ensure water flows away from the marriage line of a double-wide unit.
Foundation Types and Cost Implications
The foundation you choose dictates not only your upfront cost to build manufactured home structures but also your long-term financing options. Many conventional mortgage lenders (including FHA and VA programs) require the home to be classified as 'real property,' which necessitates a permanent foundation.
- Pier and Beam (Concrete Blocks): $8,000 - $14,000. The most economical option. Uses pre-cast concrete pads and CMU blocks. Best for mild climates with deep water tables. Often requires a vinyl or metal skirting to enclose the crawl space.
- Crawl Space with Stem Walls: $18,000 - $32,000. Features a continuous poured concrete or CMU perimeter wall with a dirt or gravel floor. Provides excellent access to plumbing and protects against wildlife and weather. Required in many northern jurisdictions.
- Full Basement: $35,000 - $60,000+. Adds significant square footage and resale value. Requires a specialized 'Modular' or basement-ready manufactured home chassis with steel I-beams designed to span the basement walls. Not all manufacturers produce basement-ready units.
- Slab-on-Grade: $12,000 - $20,000. A monolithic concrete pour. Rare for standard HUD-code manufactured homes (more common for modular builds) because it makes under-floor plumbing repairs nearly impossible, but utilized in some southern, frost-free climates.
Logistics: Delivery, Crane, and Setup Fees
The physical relocation of the home from the factory to your pad is a highly variable cost. Manufacturers typically include delivery within a 100-mile radius in their base MSRP. Beyond that, transport costs average $5 to $8 per mile per section. A double-wide home transported 300 miles will incur $3,000 to $4,800 in freight surcharges.
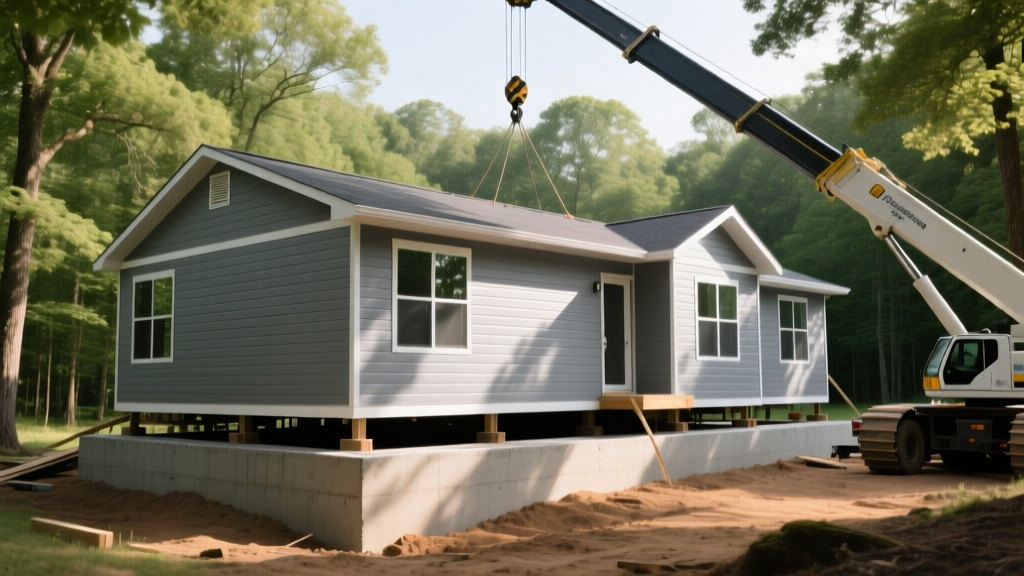
Setup involves more than just parking the sections. The 'set crew' must crane the sections onto the foundation, join the marriage walls, seal the roof ridge cap, connect the internal electrical and plumbing trunks, and level the steel chassis using hydraulic jacks and shims. Expect to pay $4,000 to $8,000 for a professional set crew. If your site has overhead power lines, narrow access roads, or requires a police escort for wide-load permits, add another $2,000 to $4,500 to the logistics budget.
Utility Hookups: The Final Hurdle
Connecting to municipal utilities versus installing private systems creates a massive swing in your final budget. According to industry data aggregated by the Manufactured Housing Institute, rural land buyers often underestimate rural utility deployment.
| Utility Type | Municipal Tap Fees | Private System Install |
|---|---|---|
| Water | $1,500 - $4,000 | $6,000 - $15,000 (Well Drilling) |
| Sewer | $2,000 - $5,000 | $8,000 - $22,000 (Septic System) |
| Electricity | $500 - $2,000 | $10,000+ (Off-grid Solar/Battery) |
Budget Allocation Framework for Buyers
To maintain financial control over your project, apply the 50/20/15/15 rule to your total capital. Dedicate 50% to the base unit and factory options, 20% to site prep and foundation, 15% to delivery, setup, and utility connections, and reserve the final 15% as a contingency fund for unforeseen geological issues, permit delays, or landscaping requirements. By understanding the regional cost to build manufactured home structures, you can negotiate effectively with dealers and site contractors, ensuring your project is completed on budget and to code.
Written by
Priya KapoorPriya Kapoor is a real estate market analyst and construction economics researcher with expertise in housing affordability, development feasibility, and infrastructure investment. She holds a Master of Regional Planning from Cornell University and previously worked as a senior analyst at CBRE's Investment Properties group, where she modeled returns for $4B in mixed-use development pipelines. Priya now runs an independent research practice advising developers, municipalities, and REITs on construction cost forecasting and market timing. She publishes the quarterly "BuildMat Market Pulse" report tracking material price indices across 12 commodity categories. Based in Austin, TX, Priya serves on the board of Habitat for Humanity Austin and is a marathon runner.
More from Priya Kapoor
View all
Construction Cost
Cost to Build a 1600 Sq Ft Home in 2026: Full Breakdown
Accurate 2026 cost to build a 1600 sq ft home—material, labor, and regional pricing breakdowns included. Plan your budget with real-time estimates.
Aug 11, 2026

Wood & Lumber
Name the Types of Wood for Pressure Treatment and Preservation
Learn how to name the types of wood best suited for pressure treatment. Compare species treatability, chemical retention levels, and 2026 preservation costs.
Aug 4, 2026

Stone & Masonry
Stone Veneer Suppliers Lindenhurst: 2026 Cost Analysis
Analyze 2026 stone veneer costs in Lindenhurst, NY. Compare local supplier pricing, delivery fees, and Suffolk County installation labor rates.
Aug 4, 2026