Cost to Build a Stand Alone Garage: Size & Scope Calculator
Calculate the true cost to build a stand alone garage. Explore 2026 pricing by size, foundation type, framing, and hidden utility upgrades.

The Base Footprint: Calculating Cost by Garage Size
The cost to build a stand alone garage is rarely a flat fee; it is a dynamic equation driven by footprint, structural engineering, and finish scope. While attached garages share a wall and HVAC infrastructure with the main residence, detached structures require independent foundations, utility trenching, and exterior envelopes. According to HomeGuide's national construction data, the average price for a detached garage ranges from $45 to $75 per square foot for a basic unfinished shell, scaling upward to $120+ per square foot for fully finished spaces with plumbing and climate control.
To accurately budget your project, you must first establish your baseline size tier. The following matrix outlines the 2026 national average costs for stick-built, unfinished garage shells on standard concrete slab foundations.
| Garage Type | Standard Dimensions | Square Footage | Estimated Shell Cost | Cost Per Sq. Ft. |
|---|---|---|---|---|
| 1-Car | 12' x 20' | 240 sq ft | $10,800 - $16,800 | $45 - $70 |
| 2-Car | 24' x 24' | 576 sq ft | $25,900 - $40,300 | $45 - $70 |
| 3-Car | 36' x 24' | 864 sq ft | $38,800 - $60,400 | $45 - $70 |
| 4-Car / RV Bay | 40' x 30' | 1,200 sq ft | $54,000 - $84,000 | $45 - $70 |
Foundation & Framing: The Structural Core
Your site's soil composition and local frost line dictate your foundation requirements, which typically consume 15% to 20% of your total budget. Framing methodology is the second major cost lever.
Foundation Variables
- Monolithic Slab ($6 - $10 per sq ft): Poured in a single lift with thickened edges. Ideal for warm climates where the frost line is shallow. Requires a 4-inch thickness for standard vehicles, but must be upgraded to a 6-inch slab with a #4 rebar grid if you plan to store heavy trucks, RVs, or install a hydraulic car lift.
- Stem Wall / Frost Wall ($12 - $18 per sq ft): Required in northern climates. Involves pouring a footer below the local frost line (often 36 to 48 inches deep), building a block or poured concrete stem wall, and then pouring the interior slab. This prevents frost heave from cracking your garage floor.
- Post-Frame / Pier Foundation ($4 - $7 per sq ft): Uses pressure-treated laminated columns embedded directly into the earth or set on concrete piers. This eliminates the need for a continuous concrete perimeter and is the most cost-effective route for large agricultural or storage buildings.
Framing Methodologies
Stick-built framing (using 2x4 or 2x6 dimensional lumber on 16-inch centers) remains the gold standard for residential garages that need to match the primary home's architectural style. However, post-frame construction (pole barns) utilizes large engineered trusses spaced 8 to 12 feet apart, reducing lumber costs by up to 20% and allowing for wider, unobstructed interior spans. As noted by BankRate's home improvement analysts, choosing post-frame over stick-built for a 3-car garage can save a homeowner between $4,000 and $8,000 in structural materials alone.
Scope Calculator Insight: Door Configurations
When sizing your footprint, door selection drastically impacts both framing costs and long-term utility. A single 16' x 7' double door costs between $800 and $1,500 installed. However, two 9' x 7' single doors cost $1,600 to $3,000 installed and require an additional structural header and center pillar. While double doors are cheaper upfront, they compromise the building's structural rigidity and allow massive heat loss in winter. For climate-controlled garages, two single insulated doors (like the Clopay Classic Steel series with polyurethane core) are the superior investment.
Exterior Envelope & Roofing Scope
The materials you choose to weatherproof the structure will define your maintenance schedule and curb appeal. Do not default to the cheapest option if the garage is highly visible from the street.
Siding Matrix
| Material | Installed Cost (Per Sq Ft) | Lifespan | Maintenance Profile |
|---|---|---|---|
| Vinyl Siding | $4.50 - $7.00 | 30-50 years | Low (occasional power washing) |
| LP SmartSide (Engineered Wood) | $6.50 - $10.00 | 30-50 years | Medium (requires painting every 10 yrs) |
| James Hardie (Fiber Cement) | $9.00 - $14.00 | 50+ years | Low (highly resistant to rot/impact) |
| Board and Batten (Cedar) | $12.00 - $18.00 | 20-40 years | High (requires staining/sealing) |
Roofing Systems
For standard gable roofs, architectural asphalt shingles (such as Owens Corning Duration) remain the most economical choice at $4.50 to $6.50 per square foot installed. However, if your garage features a low-pitch roof (under 3:12) or you intend to install solar panels, upgrade to a 26-gauge standing seam metal roof. Metal roofing costs $9.00 to $14.00 per square foot but provides a 50-year lifespan and superior snow shedding capabilities, which is critical for preventing structural collapse in heavy snow-load regions.
The 5-Step Scope Budgeting Framework
To move from a rough estimate to an actionable construction budget, apply this sequential framework to your specific site conditions:
- Site Preparation & Access ($1,500 - $4,500): Calculate the cost of clearing trees, grading the pad, and trenching for utilities. If heavy machinery cannot access the backyard due to narrow side-yards, manual labor or specialized mini-excavators will increase prep costs by 30%.
- Permitting & Impact Fees ($500 - $2,000): Check local zoning for setback requirements. Most municipalities require building permits for detached structures over 120 square feet. Some HOAs mandate specific architectural reviews, adding time and fee expenses.
- Core Construction (Base x Sq Footage): Multiply your chosen foundation and framing costs by your total square footage using the matrices above.
- Utility Trenching & Connections ($2,500 - $6,000): Running a dedicated 60-amp or 100-amp subpanel from the main house requires trenching 18 to 24 inches deep for PVC conduit and direct-burial UF-B wire. Add $1,500 if you need to upgrade your main home's electrical service to support the new load.
- Interior Finishing Multiplier (Optional): If converting the space into a workshop or ADU (Accessory Dwelling Unit), multiply your core construction cost by 1.5x to account for drywall, insulation (R-19 walls / R-38 ceilings), HVAC mini-splits, and interior trim.
Warning: Hidden Cost Triggers
Homeowners frequently underestimate the cost of modern utility integrations. Installing a Level 2 EV charger requires a 240V/50A dedicated circuit, which may force a $2,500+ upgrade to your home's main electrical panel if it is already near capacity. Furthermore, adding a half-bathroom or utility sink requires trenching for sewer/water lines and installing a sewage ejector pump if the garage slab is below the main municipal sewer line grade. According to the U.S. Department of Energy, planning for EV infrastructure during the initial framing and electrical rough-in phase saves thousands compared to retrofitting later.
Strategic Decision Making: Shell vs. Finished
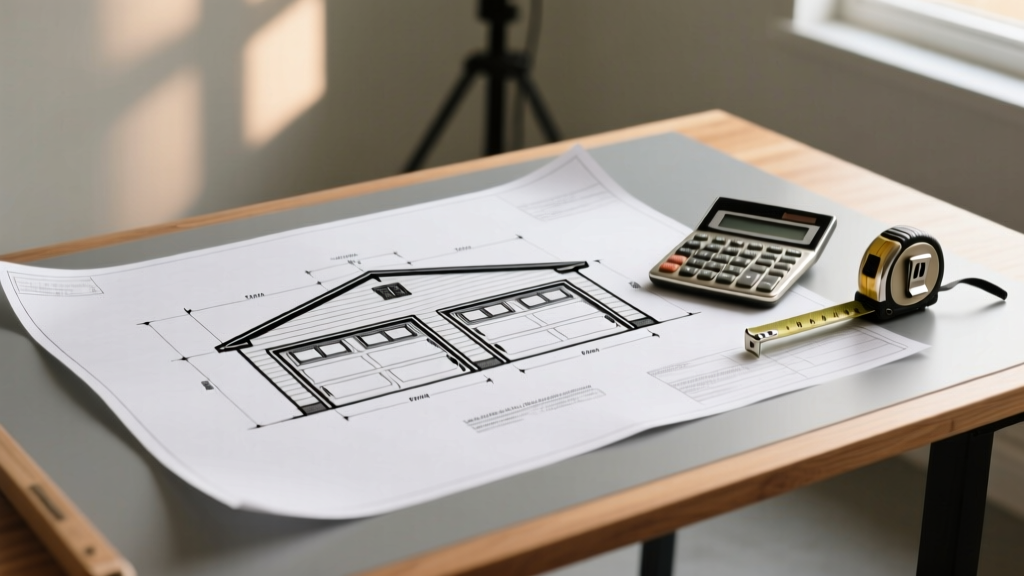
Ultimately, the cost to build a stand alone garage hinges on your end-use case. If the goal is pure vehicle storage and basic lawn equipment housing, a 24x24 post-frame building with a monolithic slab, LP SmartSide exterior, and uninsulated interior will cap out near $28,000. If the goal is a climate-controlled woodworking shop or a future ADU conversion, a 24x24 stick-built structure on a frost wall, finished with James Hardie siding, insulated walls, and a mini-split HVAC system will easily exceed $65,000. Define your scope rigidly before soliciting contractor bids to ensure you are comparing equivalent structural specifications.
Written by
James ThorntonJames Thornton is a construction industry veteran with 25 years of hands-on experience in wood framing, lumber grading, and residential building codes. He started as a framing carpenter in rural Oregon, earned his ICC Residential Building Inspector certification, and eventually became a senior plan reviewer for the City of Portland Bureau of Development Services. James holds a B.S. in Wood Science & Technology from Oregon State University and is a certified lumber grader through the West Coast Lumber Inspection Bureau (WCLIB). He has inspected over 3,000 residential construction sites and authored the city's internal guide on advanced framing techniques (2x6 at 24" O.C.). James lives in Bend, OR, where he builds custom timber-frame cabins and competes in lumberjack sports.
More from James Thornton
View all
Insulation
Best Home Insulation Materials: Complete 2026 Guide
Compare top home insulation materials for 2026. Find R-values, installed costs per square foot, and best uses for fiberglass, spray foam, and mineral wool.
Aug 4, 2026

Sustainable Building
Certify Your Green Building Material for LEED and WELL
Step-by-step guide to certifying a green building material for LEED v5 and WELL v2. Master EPDs, HPDs, and VOC limits for 2026 project specifications.
Aug 4, 2026

Stone & Masonry
Veneer Stacked Stone Panels: Interior Design & Style Showcase
Discover how veneer stacked stone panels transform interiors. Explore modern design profiles, material pairings, and technical installation specs.
Aug 4, 2026