Storage Unit Cost to Build: 2026 Size & Scope Calculator
Calculate your 2026 storage unit cost to build. Analyze size multipliers, climate-control premiums, and scope variables for accurate self-storage development.

The Core Formula: Base Cost Per Square Foot
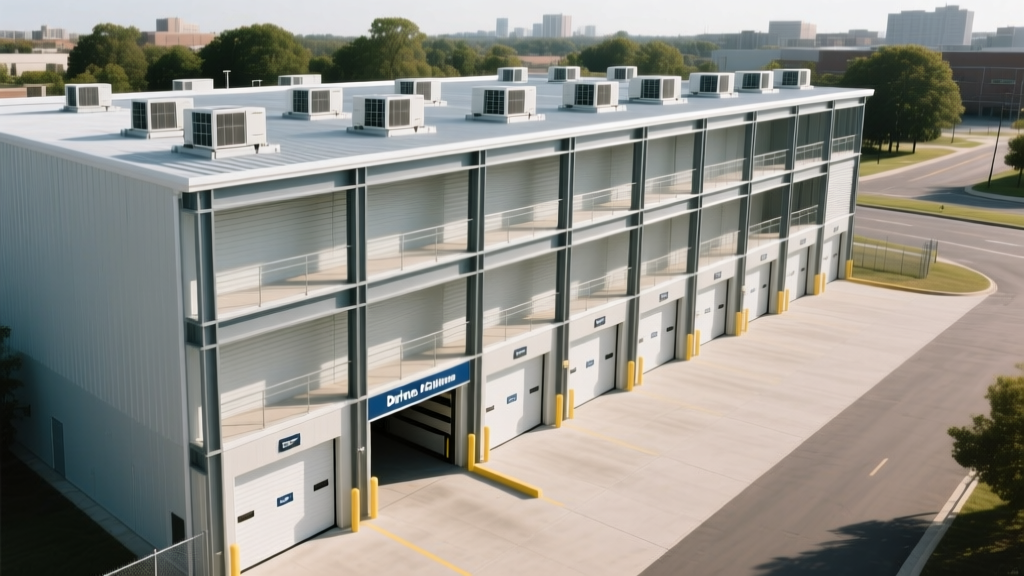
Estimating the storage unit cost to build requires moving beyond simplistic per-square-foot averages. In 2026, self-storage development is driven by pre-engineered metal building (PEMB) systems, localized steel pricing, and increasingly complex municipal zoning requirements. The baseline construction cost for a standard, single-story, non-climate-controlled facility ranges from $55 to $75 per square foot (excluding land acquisition). Multi-story structures, which require structural steel framing, concrete podiums, and heavy-duty elevators, push this baseline to $85 to $125 per square foot.
- Single-Story Drive-Up: $55 - $75 / sq. ft.
- Single-Story Climate-Controlled: $75 - $95 / sq. ft.
- Multi-Story Interior: $90 - $125 / sq. ft.
- Boat/RV Canopy (Unenclosed): $18 - $24 / sq. ft.
Note: These figures represent vertical construction and slab work. Land, site prep, and soft costs are calculated separately.
Size Multipliers: Unit Mix and Hallway Ratios
The physical dimensions of your units directly impact your linear footage of partition walls and the ratio of rentable space to non-rentable hallway space. A facility heavily weighted toward 5x5 and 5x10 units will require significantly more corrugated steel partition walls (typically 26-gauge or 24-gauge) and swing or roll-up doors per square foot of building area than a facility dominated by 10x30 units.
Furthermore, interior hallway widths must accommodate standard 5-foot walkways, while exterior drive-up facilities require 22-to-24-foot concrete drive aisles for turning radiuses. The table below illustrates how unit mix alters the material density and cost multiplier for your project.
| Unit Size | Linear Wall Ft per Unit | Door Cost (Janus 650 Series) | Revenue Efficiency Impact |
|---|---|---|---|
| 5' x 5' (25 sq ft) | 15 ft | $450 - $550 | High partition cost; lowers rentable-to-gross ratio. |
| 5' x 10' (50 sq ft) | 20 ft | $500 - $600 | Optimal for urban infill; high demand, moderate build cost. |
| 10' x 10' (100 sq ft) | 30 ft | $650 - $750 | Standard baseline; balances material cost and rental velocity. |
| 10' x 20' (200 sq ft) | 40 ft | $850 - $1,050 | Lowest partition cost per sq ft; requires large drive aisles. |
| 10' x 30' (300 sq ft) | 50 ft | $1,100 - $1,300 | Best for RV/boat storage; minimal interior hallway waste. |
Scope Variables: The Climate Control Premium
Adding climate control to your scope is no longer optional in high-humidity or extreme-temperature markets; it is a primary driver of revenue per square foot. However, converting a standard PEMB into a climate-controlled environment introduces strict thermal envelope requirements.
Insulation and HVAC Tonnage
Standard non-climate units rely on single-skin metal panels. Climate-controlled buildings require insulated sandwich panels or field-assembled batt insulation. The 2026 standard for self-storage thermal envelopes demands a minimum R-19 rating for walls and an R-30 rating for the roof deck. Spray foam insulation (closed-cell) is increasingly preferred over fiberglass batts because it acts as both a thermal barrier and a vapor retarder, preventing condensation that leads to corrugated steel rust and tenant property damage.
HVAC sizing for storage facilities differs from commercial office space. Because internal heat loads (people, computers, lighting) are virtually non-existent, the primary load is the building envelope. Commercial rooftop units (RTUs) are typically sized at 1 ton of cooling per 600 to 800 square feet of climate-controlled space, compared to the 400 square feet required in retail. Installing variable refrigerant flow (VRF) systems allows operators to zone buildings efficiently, reducing upfront ductwork costs by up to 30%.
Site Prep and Hidden Soft Costs
Developers frequently underestimate site work, which can account for 15% to 25% of the total storage unit cost to build. Self-storage facilities require massive impervious surface areas for parking and drive aisles, triggering strict municipal stormwater management regulations.
- Geotechnical & Grading: A 6-inch reinforced concrete slab (using 6x6 W1.4xW1.4 welded wire mesh) is standard. If soil bearing capacity is poor, over-excavation and aggregate base courses can add $2.50 to $4.00 per square foot of slab.
- Stormwater Retention: Above-ground bioswales or underground detention vaults are mandatory in most jurisdictions. Underground vaults cost significantly more but preserve rentable land area.
- Retaining Walls: Multi-story facilities on sloped lots often require mechanically stabilized earth (MSE) retaining walls, costing $75 to $120 per square foot of wall face.
- Soft Costs: Architectural, engineering, surveying, and municipal impact fees typically add 12% to 18% to the hard construction costs. According to development data tracked by Inside Self Storage, municipal impact fees for water and sewer tap-ins have surged in suburban growth corridors, sometimes exceeding $40,000 per facility.
The 4-Step Estimation Framework
To build a precise pro forma for your development, apply this sequential calculation framework rather than relying on gross square-footage multipliers.
- Calculate the Building Shell & Slab: Multiply your total gross building area (GBA) by the base PEMB and concrete rate ($55/sq ft for single-story). Add 10% for multi-story structural steel and elevator cores.
- Add the Partition & Door Matrix: Use your unit mix blueprint to count the exact number of roll-up doors. A standard 8x7 Janus International Model 650 door costs roughly $650 installed. Multiply by your total unit count. Add $8.50 per linear foot for 24-gauge corrugated steel partition walls.
- Factor in MEP & Security Tech: For climate control, allocate $12 to $18 per square foot of climate space for RTUs and electrical rough-ins. For security, modern facilities utilize smart access systems. Upgrading from traditional cylinder locks to industry-standard smart entry systems (like Nokē or PTI) costs approximately $150 to $220 per door but drastically reduces delinquency and on-site labor.
- Apply the Site Work & Soft Cost Multiplier: Multiply your subtotal by 1.15 to 1.25 to account for concrete drive aisles, landscaping, lighting, fencing, and architectural permits.
Edge Case: Converting Existing Retail to Storage
Adaptive reuse of big-box retail into self-storage is a growing trend. While the shell exists, the cost to build out interior partitions, reinforce flat roofs for HVAC, and upgrade fire suppression systems (often requiring a transition from ESFR to in-rack sprinklers) typically ranges from $35 to $50 per square foot. This is cheaper than ground-up construction but requires rigorous structural audits to ensure the existing slab can handle concentrated point-loads from steel partition walls.
Written by
James ThorntonJames Thornton is a construction industry veteran with 25 years of hands-on experience in wood framing, lumber grading, and residential building codes. He started as a framing carpenter in rural Oregon, earned his ICC Residential Building Inspector certification, and eventually became a senior plan reviewer for the City of Portland Bureau of Development Services. James holds a B.S. in Wood Science & Technology from Oregon State University and is a certified lumber grader through the West Coast Lumber Inspection Bureau (WCLIB). He has inspected over 3,000 residential construction sites and authored the city's internal guide on advanced framing techniques (2x6 at 24" O.C.). James lives in Bend, OR, where he builds custom timber-frame cabins and competes in lumberjack sports.
More from James Thornton
View all
Insulation
Best Home Insulation Materials: Complete 2026 Guide
Compare top home insulation materials for 2026. Find R-values, installed costs per square foot, and best uses for fiberglass, spray foam, and mineral wool.
Aug 4, 2026

Sustainable Building
Certify Your Green Building Material for LEED and WELL
Step-by-step guide to certifying a green building material for LEED v5 and WELL v2. Master EPDs, HPDs, and VOC limits for 2026 project specifications.
Aug 4, 2026

Stone & Masonry
Veneer Stacked Stone Panels: Interior Design & Style Showcase
Discover how veneer stacked stone panels transform interiors. Explore modern design profiles, material pairings, and technical installation specs.
Aug 4, 2026