How Much Would It Cost to Build a Barndominium vs House?
Discover how much it costs to build a barndominium versus a traditional stick-built house. Compare 2026 material, labor, and foundation expenses.

The Core Question: How Much Would It Cost to Build Each Structure?
When evaluating residential construction options, the question of how much would it cost to build a post-frame barndominium compared to a traditional stick-built house is one of the most debated topics in 2026. The short answer is that a barndominium typically costs between $150 and $220 per square foot for a fully finished build, while a comparable traditional stick-built home ranges from $180 to $280 per square foot. However, these averages obscure the nuanced material, labor, and site-prep variables that dictate your final ledger.
2026 Baseline Cost Snapshot (2,000 Sq. Ft. Build)
- Traditional Stick-Built House: $360,000 – $560,000 ($180–$280/sq ft)
- Post-Frame Barndominium: $300,000 – $440,000 ($150–$220/sq ft)
- Average Savings: 12% to 18% in favor of post-frame construction
According to data tracked by the National Association of Home Builders (NAHB), traditional wood framing remains highly susceptible to softwood lumber market volatility. Conversely, post-frame construction utilizes fewer, larger structural members, fundamentally altering the material procurement strategy. To understand where your budget will actually go, we must dissect the build phase by phase.
Framing and Material Economics: Steel vs. Wood
The most significant divergence in cost occurs during the structural framing phase. A traditional home relies on dimensional lumber—typically 2x6 SPF (Spruce-Pine-Fir) studs spaced 16 inches on center for exterior walls to accommodate thick insulation. In early 2026, premium 2x6x8 studs average $4.15 to $4.85 per linear foot, and a 2,000-square-foot home requires thousands of linear feet, plus top plates, bottom plates, headers, and extensive metal fasteners.
The Post-Frame Alternative
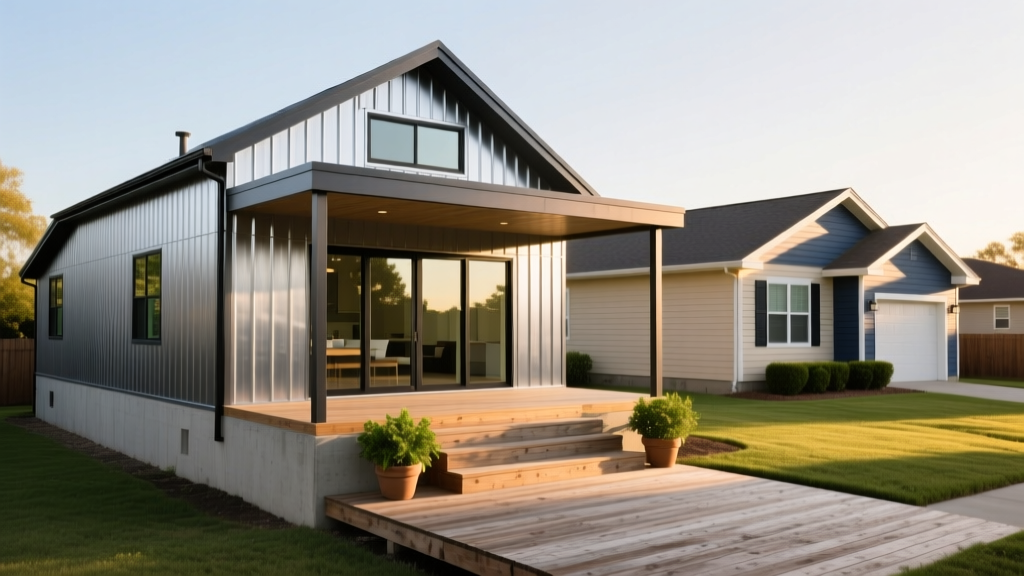
A barndominium utilizes post-frame construction. Instead of a continuous perimeter foundation wall and closely spaced studs, the structural load is transferred to large, embedded columns. Builders typically use 14-gauge galvanized steel columns or pressure-treated 6x6 wooden posts spaced 8 to 12 feet apart.
- Material Reduction: Post-frame requires roughly 30% to 40% less structural framing material than stick-built methods.
- Labor Efficiency: Because the columns are spaced further apart and the exterior steel sheathing is applied in large, continuous panels (often 36 inches wide), a framing crew can enclose a 2,000-square-foot barndominium shell in 3 to 5 days, compared to 2 to 3 weeks for traditional stick framing.
While the exterior steel panels (typically 29-gauge or 26-gauge ribbed steel) cost roughly $3.50 to $5.00 per square foot installed, the massive reduction in labor hours and dimensional lumber results in a net savings of 15% to 20% on the dry-in phase.
Foundation and Site Preparation Matrix
Foundation requirements drastically alter the answer to how much it would cost to build your specific project. Traditional homes usually require continuous frost walls, crawlspaces, or full basements, which involve extensive excavation, forming, and pouring. Barndominiums are overwhelmingly built on monolithic concrete slabs or thickened-edge slabs, which are significantly cheaper.
| Foundation Type | Primary Use Case | Est. Cost (2,000 sq ft) | Cure Time to Framing |
|---|---|---|---|
| Monolithic Slab | Barndominiums, warm climates | $12,000 – $18,000 | 7 – 10 Days |
| Thickened Edge Slab | Barndominiums, frost-prone areas | $16,000 – $24,000 | 10 – 14 Days |
| Crawlspace (Stem Wall) | Traditional homes, sloped lots | $24,000 – $35,000 | 21 – 28 Days |
| Full Poured Basement | Traditional homes, cold climates | $45,000 – $75,000+ | 28 – 40 Days |
Choosing a monolithic slab for a barndominium can instantly shave $15,000 to $40,000 off your site-work budget compared to a traditional basement foundation. However, this means all HVAC ductwork, plumbing rough-ins, and electrical conduits must be meticulously mapped and embedded in the slab before the concrete pour, leaving zero margin for error.
Insulation, Thermal Bridging, and Energy Codes
This is where the barndominium cost advantage frequently narrows. Metal buildings are highly conductive and prone to thermal bridging (where cold or heat transfers directly through the steel framing) and condensation. To meet modern IECC (International Energy Conservation Code) standards, you cannot simply stuff fiberglass batts into a metal building cavity.
According to the U.S. Department of Energy, controlling moisture and thermal transfer is critical in steel-framed structures. The industry standard for barndominiums in 2026 is closed-cell spray foam insulation.
Closed-cell spray foam provides an R-value of roughly R-7 per inch and acts as a Class II vapor retarder. However, it costs between $1.50 and $2.20 per board foot installed. To achieve an R-38 wall assembly, you will spend roughly $5.50 to $7.00 per square foot of wall area. Traditional stick-built homes can achieve R-21 using standard fiberglass batts at just $0.60 to $0.90 per square foot. Expect to pay $8,000 to $12,000 more to properly insulate a metal barndominium shell compared to a wood-framed house.
The Hidden Costs That Skew the Final Price
When calculating how much it would cost to build, inexperienced buyers often look only at the shell kit price (which can be as low as $40 to $60 per square foot). The reality of finishing the interior introduces several hidden costs unique to post-frame builds:
- Interior Framing: The steel shell is just the exterior. You still must build traditional 2x4 or 2x6 interior stud walls to hang drywall, run plumbing, and create rooms. This interior framing costs nearly the same as a traditional home.
- Acoustic Dampening: Metal roofs are notoriously loud during rain or hail storms. Mitigating this requires installing a high-density acoustic underlayment (like mass-loaded vinyl or specialized synthetic matting) beneath the steel roofing panels, adding $1.50 to $2.50 per square foot to the roof budget.
- Custom Window and Door Bucks: Standard residential windows are designed for 2x6 wood framing. Installing them into a steel post-frame building with thick spray foam requires custom-welded steel bucks or specialized heavy-timber framing around every opening, increasing labor and material costs for fenestration by 20% to 30%.
- Permitting and Zoning Hurdles: Many municipal zoning boards and Homeowner Associations (HOAs) have strict aesthetic covenants that explicitly ban 'pole barns' or exposed metal siding in residential zones. You may be forced to upgrade to brick wainscoting, engineered wood siding, or stucco over metal lath to secure a building permit, erasing the exterior material savings.
Financing and Appraisal Realities
The final, often overlooked factor in the cost comparison is the cost of capital. Traditional stick-built homes easily qualify for standard FHA, VA, and conventional construction-to-permanent loans. The Department of Housing and Urban Development (HUD) guidelines are heavily optimized for standard wood-frame residential appraisals.
Barndominiums, however, are frequently classified as 'non-standard' or 'mixed-use' structures by conservative underwriters. Because appraisers struggle to find comparable sales (comps) for post-frame residential buildings in suburban areas, lenders often require larger down payments (20% to 30% minimum) and may charge a 0.25% to 0.50% premium on the interest rate to offset the perceived risk. Over a 30-year mortgage, a slightly higher interest rate on a construction loan can add tens of thousands of dollars to your total cost of ownership, offsetting the upfront construction savings.
Final Verdict: Which Build Fits Your Budget?
If your primary goal is maximizing square footage for the lowest upfront capital outlay, and you are building on rural or unzoned land where a monolithic slab is permissible, the barndominium is the undisputed winner. You can expect to save 12% to 18% on total construction costs, primarily driven by accelerated labor timelines and reduced foundation requirements.
However, if you are building in a strict suburban municipality, require a full basement, or rely on low-down-payment government-backed financing, the hidden costs of zoning compliance, interior framing, premium insulation, and acoustic treatments will rapidly close the gap. In these scenarios, the traditional stick-built house remains the more predictable, easily financed, and ultimately cost-effective path to your final certificate of occupancy.
Written by
Marcus ChenMarcus Chen is a licensed structural engineer (PE) and building materials analyst with over 12 years of experience across residential, commercial, and industrial construction. He holds a Master of Science in Civil Engineering from UC Berkeley and spent six years at Thornton Tomasetti before transitioning to independent consulting and technical writing. Marcus specializes in material selection for seismic-prone regions, concrete reinforcement strategies, and lifecycle cost analysis. His work has been cited by the American Concrete Institute (ACI) and the Structural Engineers Association of California (SEAOC). When he is not on a job site or at his desk, you will find him hiking the Sierra Nevada or restoring a 1920s craftsman bungalow in Oakland, CA.
More from Marcus Chen
View all
Construction Cost
How Much Did the Eiffel Tower Cost to Build?
How much did the Eiffel Tower cost to build in 1889? We adjust for inflation and compare its budget to modern skyscraper construction.
Aug 4, 2026

Fire Resistance
What Is a Fire Resistant Material? Testing & Certification Guide
Discover what is a fire resistant material through ASTM and UL testing. Learn how fire ratings, certifications, and assemblies work in construction.
Aug 4, 2026

Construction Cost
How Much Did the Burj Khalifa Cost to Build?
How much did the Burj Khalifa cost to build? We break down the $1.5B project and extract 5 money-saving strategies for your next build.
Jul 30, 2026