Breaking Down the Labor Cost to Build a Garage Per Square Foot
Discover the exact labor cost to build a garage per square foot. We break down framing, foundation, roofing, and finishing trades for accurate budgeting.
The True Baseline: National Averages for Garage Labor
The labor cost to build a garage per square foot averages between $22 and $48 for a standard stick-built structure. For a typical 576-square-foot (24x24) two-car detached garage, this translates to $12,672 to $27,648 in pure human capital. This figure strictly isolates labor; it excludes materials, permit fees, equipment rentals, and general contractor overhead markup. Understanding this baseline is critical for evaluating bids, as material costs are relatively fixed by local lumber yards and suppliers, whereas labor rates fluctuate wildly based on trade availability, site complexity, and regional demand.
Trade-by-Trade Labor Breakdown
To accurately forecast the labor cost to build a garage per square foot, you must deconstruct the project by individual trades. Lump-sum bids obscure inefficiencies and overcharges. Below is the detailed labor cost matrix per square foot of floor area.
1. Site Prep and Foundation Flatwork ($3.50 - $6.50 / sq ft)
Foundation labor involves forming, pouring, and finishing a concrete slab. For a standard 4-inch monolithic slab with thickened edges (12x12 inches) to support vehicle loads, labor includes setting up aluminum or wood forms, laying a 6-mil polyethylene vapor barrier, and tying a #4 rebar grid at 18-inch centers. If your local building code requires a frost-protected shallow foundation (FPSF) or a traditional stem wall due to deep frost lines, expect labor to increase by $2.00 to $3.50 per square foot due to the additional excavation, block-laying, and backfilling required.
2. Framing and Sheathing ($6.50 - $11.00 / sq ft)
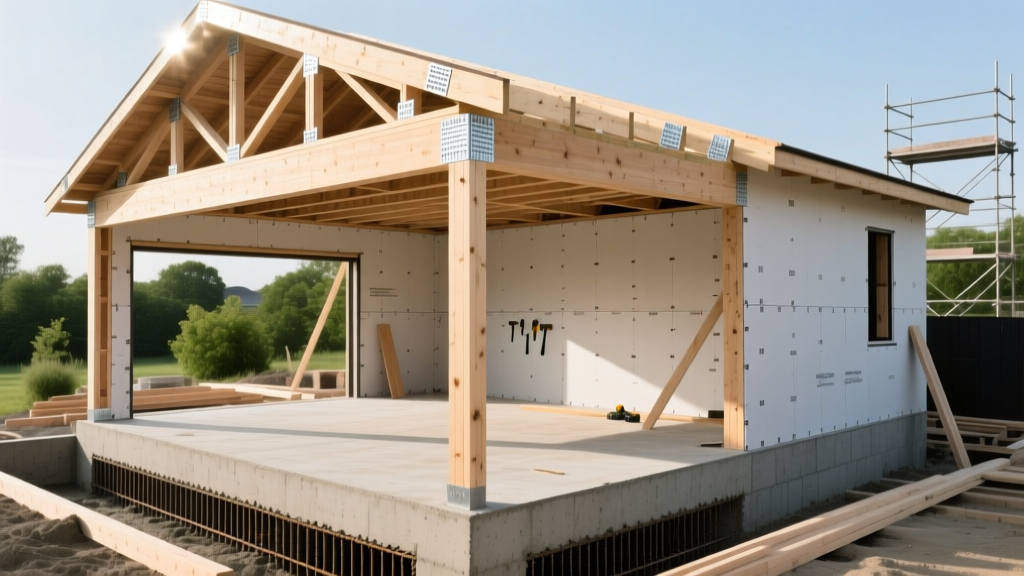
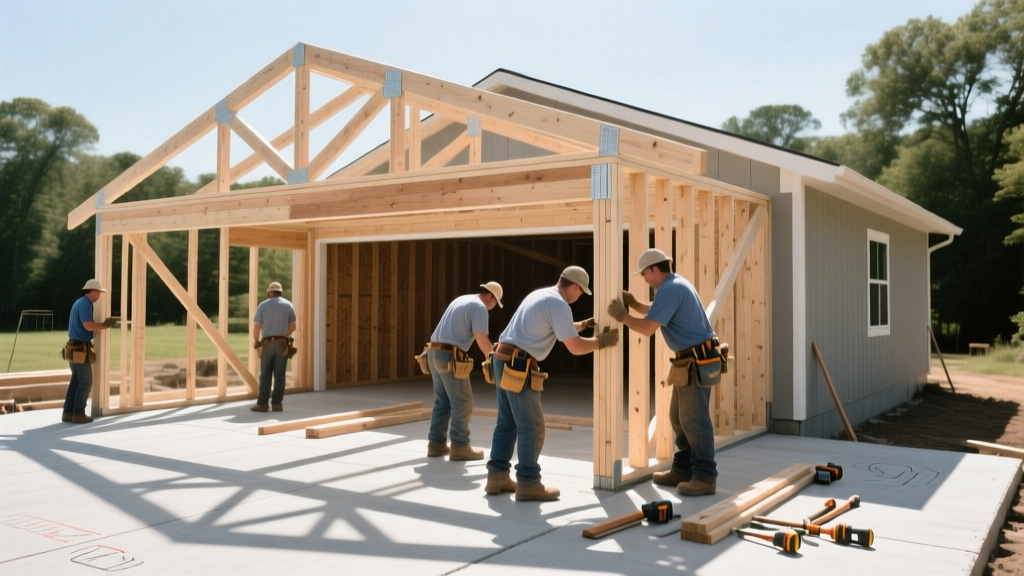
Framing is the most labor-intensive phase. Current energy codes (such as the 2024/2026 IECC) heavily favor 2x6 exterior walls spaced 16 inches on-center over traditional 2x4 construction to accommodate R-21 cavity insulation. Labor includes cutting and assembling top and bottom plates, standing walls, installing engineered wood fink trusses (typically spaced 24 inches O.C.), and nailing 7/16-inch OSB sheathing to walls and roof decks. Complex rooflines with multiple gables or dormers will push framing labor toward the $11.00 upper limit.
3. Roofing and Exterior Finishes ($7.50 - $13.50 / sq ft)
This combined trade category covers making the structure weathertight. Roofing labor ($3.50 - $6.00/sq ft of floor area) includes installing synthetic underlayment, ice and water shield at the eaves, drip edge, and architectural asphalt shingles (e.g., GAF Timberline HDZ). Exterior siding labor ($4.00 - $7.50/sq ft of wall area) involves wrapping the structure in a weather-resistive barrier like Tyvek HomeWrap, flashing window and door rough openings, and installing engineered wood siding (like LP SmartSide) or vinyl clapboard.
4. Electrical and MEP ($3.00 - $8.00 / sq ft)
Electrical labor varies drastically based on the garage's intended use. A basic setup with a few GFCI outlets and LED shop lights on a 20-amp circuit will sit at the $3.00 mark. However, modern garages frequently require a 100-amp subpanel, dedicated 60-amp circuits for NEMA 14-50 EV chargers, and 240V outlets for heavy woodworking machinery. Trenching labor to run underground conduit (PVC Schedule 80) from the main house panel to the detached garage adds $15 to $25 per linear foot of trench.
5. Drywall, Insulation, and Finishing ($4.00 - $8.50 / sq ft)
Interior finishing labor includes hanging batt or blown-in insulation, taping, mudding, and sanding drywall. According to the Pacific Northwest National Laboratory (PNNL), building codes mandate specific fire-rated assemblies for garages. If the garage is attached to the home, labor must include hanging heavy 5/8-inch Type X fire-rated drywall on the common wall and ceiling, which is physically demanding and slows down installation speeds by roughly 20% compared to standard 1/2-inch board.
| Trade Category | Low-End Labor (Basic) | High-End Labor (Custom) | Primary Labor Drivers |
|---|---|---|---|
| Site Prep & Flatwork | $3.50 | $6.50 | Slab thickness, frost wall requirements |
| Framing & Sheathing | $6.50 | $11.00 | Wall height, roof pitch complexity |
| Roofing & Siding | $7.50 | $13.50 | Material weight, scaffolding needs |
| Electrical / MEP | $3.00 | $8.00 | Subpanel size, EV charger trenching |
| Drywall & Finish | $4.00 | $8.50 | Fire-code Type X board, finish level |
| TOTAL LABOR PER SQ FT | $24.50 | $47.50 | Excludes GC overhead and materials |
Variables That Skew Labor Rates
The per-square-foot labor metric is highly sensitive to structural geometry and site conditions. A 400-square-foot garage will inherently carry a higher per-square-foot labor cost than a 1,000-square-foot garage due to the fixed labor costs of mobilization, site setup, and electrical panel installation being amortized over a smaller area.
Roof Pitch and Scaffolding Requirements
Roof pitch dramatically impacts both roofing and soffit labor. A standard 4/12 or 5/12 pitch allows roofers to work safely with standard roof brackets and harnesses. Once the pitch exceeds 8/12, OSHA safety regulations and basic physics require the erection of specialized scaffolding or pump jacks. This setup and teardown time can increase roofing and exterior trim labor by 25% to 35%. Furthermore, steep pitches increase the total surface area of the roof relative to the floor footprint, meaning more material handling and nailing per square foot of garage floor.
Attached vs. Detached Configurations
Attached garages require strict adherence to fire and air-sealing codes to prevent carbon monoxide and fire from migrating into the living space. Labor for an attached garage includes installing self-closing fire doors, sealing all penetrations in the common wall with fire-rated caulk or collars, and ensuring the garage HVAC system is entirely isolated from the home's return air system. Expect attached garage labor to run 10% to 15% higher than an identical detached structure due to these meticulous code-compliance details.
Ceiling Height and Vehicle Lifts
Standard garage walls are framed to 8 feet or 9 feet. However, automotive enthusiasts installing two-post car lifts or RV owners require 12-foot to 14-foot clear ceilings. Taller walls require 2x6 framing (rather than 2x4) to handle wind shear loads, continuous structural sheathing, and specialized hardware like Simpson Strong-Tie hold-downs at the foundation. Framing, insulating, and drywalling a 14-foot wall takes approximately 40% more labor hours than an 8-foot wall, drastically pushing up the per-square-foot cost.
Expert Insight: When evaluating bids from the HomeAdvisor network or local contractors, always ask for a split between 'rough labor' and 'finish labor.' Rough labor (foundation, framing, roofing) is highly commoditized and easier to price-check. Finish labor (drywall, trim, paint) is where contractors pad their margins, as the scope of 'Level 4 drywall finish' versus 'Level 2 fire-tape finish' is frequently misunderstood by homeowners.
Hidden Labor Sinks to Anticipate
Even with a precise per-square-foot calculation, specific site conditions can trigger hidden labor overruns that are rarely included in baseline estimates.
- Debris Hauling and Dumpster Fees: Framing and drywall generate massive waste. Labor to break down scrap, load dumpsters, and sweep the site for concrete finishers adds $1.00 to $2.00 per square foot.
- Site Access Constraints: If a concrete pump truck cannot reach the backyard due to narrow side yards or overhead power lines, laborers must wheelbarrow the concrete from the street. This 'short-load' manual transport can double the flatwork labor cost.
- Soil Remediation: If the excavation reveals expansive clay, organic peat, or buried construction debris from the original home build, the crew must over-excavate and import structural fill (crushed aggregate), adding unpredictable hourly equipment and labor charges.
Actionable Framework for Bid Evaluation
Do not accept a single lump-sum number for garage construction. Require your general contractor to provide a line-item breakdown separating materials from labor for each of the five major trades outlined above. Compare their labor line items against the $22 to $48 per square foot benchmark. If their framing labor is quoted at $15 per square foot, demand to know if that includes engineered shear wall calculations, specialized hurricane ties, or complex architectural rooflines. If the structure is a simple rectangular box, a quote at the high end of the labor spectrum indicates either an overbooked contractor padding their schedule or a crew relying on heavily burdened, inexperienced subcontractors. Precision in estimating the labor cost to build a garage per square foot is the only reliable defense against mid-project change orders and budget blowouts.
Written by
Marcus ChenMarcus Chen is a licensed structural engineer (PE) and building materials analyst with over 12 years of experience across residential, commercial, and industrial construction. He holds a Master of Science in Civil Engineering from UC Berkeley and spent six years at Thornton Tomasetti before transitioning to independent consulting and technical writing. Marcus specializes in material selection for seismic-prone regions, concrete reinforcement strategies, and lifecycle cost analysis. His work has been cited by the American Concrete Institute (ACI) and the Structural Engineers Association of California (SEAOC). When he is not on a job site or at his desk, you will find him hiking the Sierra Nevada or restoring a 1920s craftsman bungalow in Oakland, CA.
More from Marcus Chen
View all
Construction Cost
How Much Did the Eiffel Tower Cost to Build?
How much did the Eiffel Tower cost to build in 1889? We adjust for inflation and compare its budget to modern skyscraper construction.
Aug 4, 2026

Fire Resistance
What Is a Fire Resistant Material? Testing & Certification Guide
Discover what is a fire resistant material through ASTM and UL testing. Learn how fire ratings, certifications, and assemblies work in construction.
Aug 4, 2026

Construction Cost
How Much Did the Burj Khalifa Cost to Build?
How much did the Burj Khalifa cost to build? We break down the $1.5B project and extract 5 money-saving strategies for your next build.
Jul 30, 2026