How Much Does It Cost to Build a Swimming Pool? Size & Scope Guide
Discover exactly how much it costs to build a swimming pool. Break down prices by size, depth, and scope to accurately budget your backyard project.

The Base Formula: Calculating Pool Costs by Square Footage
When homeowners ask how much does it cost to build a swimming pool, the most accurate answer requires moving beyond national averages and calculating based on exact dimensions, material science, and site-specific engineering. The cost of an inground pool is not a flat rate; it is a compounding formula where the base footprint establishes the baseline, and depth, perimeter, and mechanical scopes act as multipliers.
For 2026 construction markets, the base cost of an inground pool is heavily dictated by the shell material. Vinyl liner pools rely on pre-engineered steel or polymer walls, fiberglass utilizes factory-molded single-piece shells, and gunite (shotcrete) relies on pneumatically applied concrete over a steel rebar grid. Each material scales differently as the square footage increases.
Size Tiers: Pricing Small, Medium, and Large Footprints
The following matrix breaks down the base installation costs for the three most common residential pool sizes. These figures include excavation, shell construction, basic plumbing, standard coping, and a single-speed or basic variable-speed pump system. They do not include extensive hardscaping, fencing, or premium automation.
| Dimensions (Sq Ft) | Vinyl Liner | Fiberglass Shell | Gunite / Shotcrete |
|---|---|---|---|
| 10x20 (200 sq ft) | $42,000 - $55,000 | $50,000 - $68,000 | $60,000 - $78,000 |
| 15x30 (450 sq ft) | $58,000 - $75,000 | $70,000 - $92,000 | $85,000 - $115,000 |
| 20x40 (800 sq ft) | $80,000 - $105,000 | $95,000 - $130,000 | $125,000 - $175,000 |
The Depth Multiplier: Engineering and Excavation Costs
Depth is the most misunderstood variable in pool estimation. Moving from a uniform 4-foot depth to a standard 3.5-foot shallow end sloping to an 8-foot deep end does not merely add dirt removal costs; it fundamentally alters the structural engineering requirements of the shell.
Hydrostatic Pressure and Steel Reinforcement
Water exerts lateral hydrostatic pressure that increases linearly with depth. For a gunite pool, transitioning to an 8-foot deep end requires the structural engineer to specify tighter rebar spacing. While a shallow pool might use #3 rebar spaced at 12 inches on center (OC), a deep end requires #4 rebar spaced at 8 inches OC, alongside a thicker shotcrete application (increasing from a nominal 6 inches to 8-10 inches in the deep end coves).
- Standard 4-ft Depth: Base excavation and structural cost.
- 6-ft Deep End: Adds 8% to 12% to total shell and excavation costs.
- 8-ft Deep End: Adds 15% to 22% to total shell and excavation costs due to heavy equipment requirements, increased steel tonnage, and higher concrete volume.
- Diving Wells (10+ ft): Adds 30%+ and requires specific ANSI/APSP/ICC-5000 compliance for diving envelopes, drastically increasing the footprint and engineering fees.
Perimeter Scope: Coping and Decking Calculations
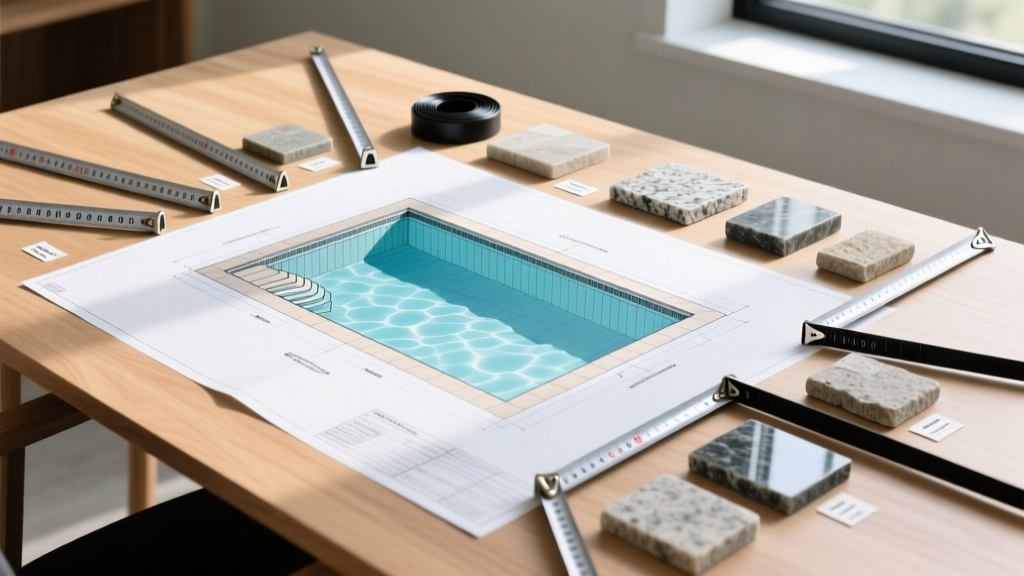
The perimeter of the pool dictates the cost of coping (the capstone that finishes the pool edge) and the immediate decking. A 15x30 rectangular pool has 90 linear feet of perimeter. If you add a tanning ledge or a freeform curve, that linear footage increases rapidly, driving up material costs.
• Cantilevered Concrete: $18 - $25 / linear ft (Standard, prone to hairline cracking over time)
• Extruded Aluminum Paver Base: $28 - $35 / linear ft (Used primarily with vinyl and fiberglass)
• Travertine Pavers: $45 - $65 / linear ft (Stays cool underfoot, highly durable)
• Honed Bluestone: $75 - $110 / linear ft (Premium, dense, requires specialized masonry setting)
Mechanical and Electrical Scope Add-Ons
The equipment pad is where budgets frequently experience scope creep. Upgrading from builder-grade single-speed pumps and manual chlorine feeding to advanced automation and sanitation systems requires precise electrical and plumbing planning. According to the U.S. Department of Energy, upgrading to a properly sized variable speed pump can reduce pool pumping energy costs by up to 70%, making the upfront capital expenditure highly justifiable.
Specific Equipment Pricing (Installed)
- Variable Speed Pump (e.g., Pentair IntelliFlo3 VSF): $1,800 - $2,400. Essential for modern energy codes and optimizing flow rates for water features.
- Salt Chlorine Generator (e.g., Hayward AquaRite T-15): $1,600 - $2,200. Requires a dedicated 240V circuit and proper bonding. Note that salt cells must be sized for at least 1.5x to 2x the actual pool gallonage to prevent premature cell depletion.
- UV/Ozone Sanitization (e.g., Pentair ClearRay): $1,200 - $1,800. Reduces chlorine demand by up to 50% and destroys chloramines, which cause the 'pool smell' and eye irritation.
- Full Automation (e.g., Pentair IntelliCenter): $3,500 - $5,500. Integrates pump, heater, lighting, and landscape relays into a single smart-home interface.
- Gas Heater (400,000 BTU): $3,800 - $4,500. Heats rapidly but carries high operational costs.
- Electric Heat Pump (140,000 BTU): $6,000 - $7,500. Slower to heat but 300% to 500% more energy-efficient than gas.
Site Variables: Soil Conditions and Access Modifiers
A pool estimate is only as accurate as the geotechnical data it relies upon. Expansive clay soils, high water tables, and bedrock can introduce massive overages if not identified during the bidding phase.
"Never sign a pool contract without a 'rock clause' and 'water table clause' clearly defined. If the excavator hits bedrock at 3 feet, the cost to bring in a hydraulic hammer and remove the rock can add $8,000 to $15,000 to the project in a single day."
Access Restrictions: If a standard trackhoe (like a CAT 320) cannot fit through your side yard (requiring at least 10 feet of clearance), the builder must use a mini-excavator. This triples the excavation time. Furthermore, if a fiberglass shell cannot be lifted over the house by a standard boom truck, a 200-ton crane lift from the street will add $3,500 to $6,000 to the logistics budget.
Step-by-Step Scope Calculator Framework
To accurately forecast your specific project cost, follow this sequential calculation framework rather than relying on square-footage averages:
- Establish Base Shell Cost: Multiply your target square footage by the regional average for your chosen material (Vinyl, Fiberglass, or Gunite), adding 15% if your deep end exceeds 6 feet.
- Calculate Perimeter Coping: Measure the exact linear footage of the pool edge and multiply by your chosen coping material rate.
- Add Decking Square Footage: Calculate the square footage of the surrounding patio (not the pool itself) and multiply by $18/sq ft for brushed concrete, $35/sq ft for pavers, or $55/sq ft for natural stone.
- Factor Mechanical Upgrades: Add the fixed costs for your chosen sanitation, heating, and automation packages from the equipment list above.
- Apply the Site Multiplier: Add 5% for standard soil, 10% for heavy clay/ sandy soil requiring over-excavation, or 15%+ if heavy machinery access is restricted.
- Include Permitting and Fencing: Allocate $1,500 - $3,000 for local municipal permits, engineering stamps, and barrier compliance fencing as mandated by local building codes.
By isolating the fixed costs from the variable scope additions, you eliminate the guesswork and establish a highly accurate, data-driven budget for your swimming pool construction.
Written by
James ThorntonJames Thornton is a construction industry veteran with 25 years of hands-on experience in wood framing, lumber grading, and residential building codes. He started as a framing carpenter in rural Oregon, earned his ICC Residential Building Inspector certification, and eventually became a senior plan reviewer for the City of Portland Bureau of Development Services. James holds a B.S. in Wood Science & Technology from Oregon State University and is a certified lumber grader through the West Coast Lumber Inspection Bureau (WCLIB). He has inspected over 3,000 residential construction sites and authored the city's internal guide on advanced framing techniques (2x6 at 24" O.C.). James lives in Bend, OR, where he builds custom timber-frame cabins and competes in lumberjack sports.
More from James Thornton
View all
Insulation
Best Home Insulation Materials: Complete 2026 Guide
Compare top home insulation materials for 2026. Find R-values, installed costs per square foot, and best uses for fiberglass, spray foam, and mineral wool.
Aug 4, 2026

Sustainable Building
Certify Your Green Building Material for LEED and WELL
Step-by-step guide to certifying a green building material for LEED v5 and WELL v2. Master EPDs, HPDs, and VOC limits for 2026 project specifications.
Aug 4, 2026

Stone & Masonry
Veneer Stacked Stone Panels: Interior Design & Style Showcase
Discover how veneer stacked stone panels transform interiors. Explore modern design profiles, material pairings, and technical installation specs.
Aug 4, 2026