Cost to Build a House in Seattle: 2026 Price Comparison
Compare the cost to build a house in Seattle across custom, semi-custom, and production builds, including 2026 site prep and energy code impacts.

The Seattle Building Landscape: Why Costs Defy National Averages
Evaluating the cost to build a house in Seattle requires navigating a unique matrix of stringent environmental codes, complex topography, and high regional labor rates. Unlike flat, temperate regions where production builders can replicate foundations and framing packages ad infinitum, Seattle’s glacial till soils, steep slopes, and the rigorous Washington State Energy Code (WSEC) force a highly customized approach to every build. As of 2026, the baseline cost for a custom single-family home in the Seattle metro area ranges from $450 to $650 per square foot, significantly outpacing the national average of $320 per square foot reported in recent National Association of Home Builders (NAHB) construction surveys.
This premium is not merely a reflection of local labor shortages; it is driven by mandatory structural engineering for seismic and landslide risks, mandatory continuous exterior insulation, and complex stormwater management systems required by the Seattle Department of Construction and Inspections (SDCI). Understanding where your budget will be allocated is the first step in preventing the severe cost overruns that plague unprepared builders in the Pacific Northwest.
Build Type Cost Matrix: Production vs. Semi-Custom vs. Fully Custom
The term 'building a house' encompasses vastly different scopes of work. Below is a comparative matrix detailing the estimated 2026 costs for a 2,500-square-foot home across three distinct build methodologies in the Greater Seattle area.
| Build Type | Cost per Sq Ft | Total Est. (2,500 sqft) | Timeline | Key Characteristics & Limitations |
|---|---|---|---|---|
| Production / Spec | $300 - $380 | $750,000 - $950,000 | 8 - 12 Months | Builder-owned land, pre-designed floor plans, limited material upgrades, flat or low-slope lots only. |
| Semi-Custom | $400 - $500 | $1,000,000 - $1,250,000 | 12 - 16 Months | Modified existing plans, mid-tier finishes (e.g., quartz counters, engineered hardwood), moderate site prep. |
| Fully Custom | $550 - $750+ | $1,375,000 - $1,875,000+ | 16 - 24 Months | Architect-designed, complex topography, high-end envelope (triple-pane, continuous insulation), premium finishes. |
Material Cost Breakdown for Seattle's Strict Energy Code
The Washington State Energy Code (WSEC) is among the most aggressive in the United States. Compliance fundamentally alters the material cost structure of a Seattle home build, shifting capital expenditure from interior aesthetics to the building envelope and mechanical systems.
Framing & Insulation: Meeting WSEC Standards
Standard 2x4 framing with R-15 batt insulation is entirely obsolete in Seattle. To meet current WSEC requirements for wood-frame walls, builders must achieve a minimum of R-21 cavity insulation plus R-5 continuous insulation (ci), or utilize advanced framing techniques with higher cavity R-values.
- Sheathing Upgrade: Most custom builders utilize integrated structural sheathing and water-resistive barriers like the Huber ZIP System. For the required continuous insulation, ZIP System R-sheathing (with integrated polyiso foam) costs approximately $2.50 to $3.20 per square foot installed, compared to $0.85 for standard OSB.
- Window Specifications: The code mandates a maximum U-factor of 0.20 for vertical glazing. This effectively eliminates standard double-pane vinyl windows. Builders must specify triple-pane fiberglass or high-performance vinyl frames (e.g., Milgard Trinsic series or Alpen High Performance), which cost $800 to $1,400 per opening, roughly 60% more than standard double-pane units.
Mechanical & HVAC: Electrification and Ventilation
Seattle’s push toward building electrification means natural gas infrastructure is being phased out of new custom builds.
- Heating/Cooling: Ducted or multi-zone ductless cold-climate heat pumps (e.g., Mitsubishi Hyper-Heat or Daikin Fit) are standard, costing $18,000 to $28,000 fully installed for a 2,500 sq ft home.
- Water Heating: Heat pump water heaters (HPWH) like the Rheem ProTerra 50-gallon are mandatory for efficiency, costing $3,500 to $4,500 installed, requiring dedicated 240V circuits and specific spatial volume for air intake.
- Ventilation: Because the building envelope is heavily sealed, a Heat Recovery Ventilator (HRV) or Energy Recovery Ventilator (ERV) from brands like Zehnder or Panasonic is required to maintain indoor air quality, adding $4,000 to $6,000 to the mechanical budget.
Topography and Site Prep: The Hidden Seattle Cost Multipliers
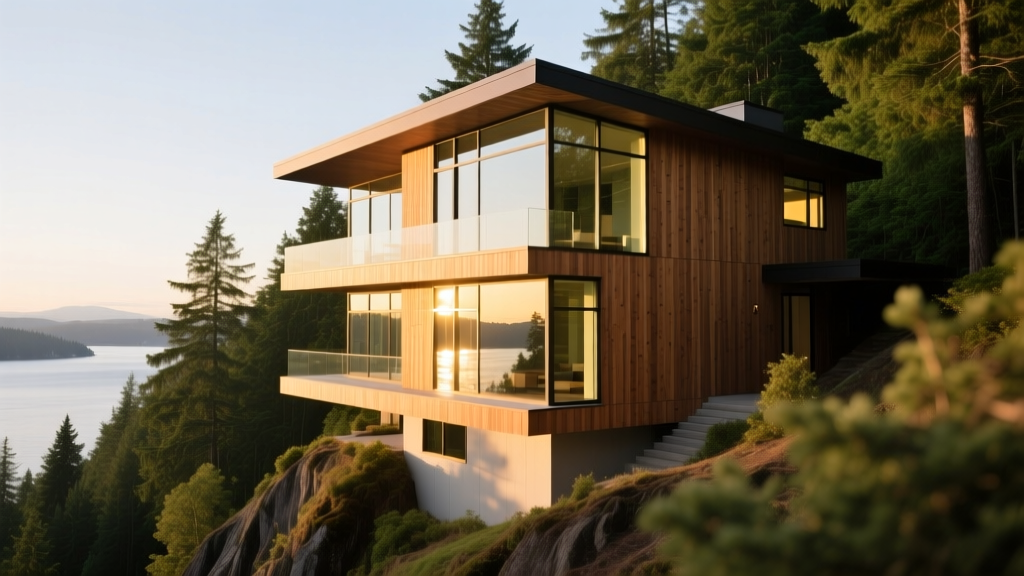
Site preparation in Seattle is notoriously unpredictable. Neighborhoods like Queen Anne, West Seattle, and Magnolia feature severe slopes and unstable soils that drastically inflate foundation costs. According to guidelines enforced by the Seattle Department of Construction and Inspections, any site with a slope exceeding 15% requires rigorous geotechnical engineering.
Before purchasing a sloped lot, commission a preliminary geotechnical report ($3,000 - $5,000). If the lot is in an Environmentally Critical Area (ECA) like a landslide-prone zone, you will be required to hire a specialized geotechnical engineer to design deep pile foundations or soil nailing systems, which can add $50,000 to $120,000 to your foundation budget before a single wood stud is framed.
Retaining Walls and Excavation: Maximizing buildable square footage on a steep lot often requires cutting into the hillside. Cast-in-place concrete retaining walls or engineered segmental block systems (like Keystone or Allan Block) cost between $150 and $250 per linear foot. Furthermore, hauling away excavated glacial till and importing structural fill in Seattle’s congested traffic corridors adds significant logistical costs, often pushing site-work budgets past $60,000 for complex lots.
Neighborhood Variance: Permitting, Impact Fees, and Tree Protection
The cost to build a house in Seattle is also heavily influenced by local ordinances, particularly the city's strict tree protection regulations. Under SDCI guidelines, removing 'exceptional trees' or significant groves triggers heavy mitigation fees or requires complex architectural redesigns to build around existing root zones.
- Tree Mitigation: If removal is permitted, the city requires planting replacement trees or paying into a mitigation fund, which can cost $1,500 to $3,000 per caliper inch of the removed tree.
- Stormwater Management: Seattle requires on-site stormwater retention for new impervious surfaces. Installing a modular subsurface infiltration system (like Cultec or StormTech) or a rain garden engineered to handle 100-year storm events adds $8,000 to $15,000 to the landscaping and civil engineering budget.
- Permit Fees: Building permit fees in Seattle are calculated based on valuation. For a $1.5M custom home, expect to pay $25,000 to $35,000 in combined building, plumbing, mechanical, and electrical permit fees, alongside school and transportation impact fees.
Actionable Framework: Budgeting a 2,500 Sq Ft Custom Home
To maintain financial control, allocate your capital based on this proven percentage framework for Seattle custom builds. This assumes a $1,500,000 total project budget (excluding land acquisition).
Seattle Custom Build Budget Allocation ($1.5M)
- Site Work & Foundations (12% | $180,000): Geotech, excavation, shoring, piles, and concrete flatwork.
- Framing & Envelope (22% | $330,000): Lumber, engineered wood, ZIP R-sheathing, triple-pane windows, and premium roofing (e.g., standing seam metal).
- MEP Rough-in & Finish (18% | $270,000): Heat pumps, ERV, HPWH, PEX plumbing, smart electrical panels, and low-voltage data.
- Interior Finishes (25% | $375,000): Custom cabinetry, engineered hardwood, tile work, and interior doors/trim.
- Soft Costs & Permitting (15% | $225,000): Architectural design, structural engineering, SDCI permits, surveying, and builder overhead/profit.
- Contingency (8% | $120,000): Reserved strictly for unforeseen subterranean conditions or supply chain material escalations.
Expert Tips for Mitigating Seattle Construction Inflation
To protect your budget against regional inflation and supply chain bottlenecks, implement the following strategies during the pre-construction phase:
- Lock Material Pricing Early: Work with your general contractor to purchase and store long-lead items (windows, electrical panels, and engineered lumber) 4 to 6 months before framing begins. Local suppliers like Beresford Lumber or Dunn Lumber offer warehousing options for a nominal fee, shielding you from mid-build price hikes.
- Simplify the Roofline: Complex rooflines with multiple valleys and dormers increase framing labor and compromise the thermal envelope. Opt for a simple shed or gable roof with deep overhangs; this reduces framing costs by up to 15% and provides excellent passive solar shading for Seattle’s summer months.
- Design for Standard Dimensions: Design room dimensions in 2-foot increments to minimize cutting and waste of standard 4x8 sheathing and drywall sheets. This reduces material waste and speeds up the drywall finishing schedule, saving thousands in labor.
Building in Seattle demands a rigorous, data-driven approach to cost estimation. By prioritizing the building envelope, respecting the topography, and budgeting accurately for stringent municipal codes, you can execute a high-performance home that retains its value in one of the nation's most competitive real estate markets.
Written by
Marcus ChenMarcus Chen is a licensed structural engineer (PE) and building materials analyst with over 12 years of experience across residential, commercial, and industrial construction. He holds a Master of Science in Civil Engineering from UC Berkeley and spent six years at Thornton Tomasetti before transitioning to independent consulting and technical writing. Marcus specializes in material selection for seismic-prone regions, concrete reinforcement strategies, and lifecycle cost analysis. His work has been cited by the American Concrete Institute (ACI) and the Structural Engineers Association of California (SEAOC). When he is not on a job site or at his desk, you will find him hiking the Sierra Nevada or restoring a 1920s craftsman bungalow in Oakland, CA.
More from Marcus Chen
View all
Construction Cost
How Much Did the Eiffel Tower Cost to Build?
How much did the Eiffel Tower cost to build in 1889? We adjust for inflation and compare its budget to modern skyscraper construction.
Aug 4, 2026

Fire Resistance
What Is a Fire Resistant Material? Testing & Certification Guide
Discover what is a fire resistant material through ASTM and UL testing. Learn how fire ratings, certifications, and assemblies work in construction.
Aug 4, 2026

Construction Cost
How Much Did the Burj Khalifa Cost to Build?
How much did the Burj Khalifa cost to build? We break down the $1.5B project and extract 5 money-saving strategies for your next build.
Jul 30, 2026