How Much Would It Cost to Build a House Yourself vs Hiring a Pro?
Compare the true cost to build a house yourself versus hiring a general contractor. Breakdown of labor, materials, and hidden DIY expenses.

The True Cost of Acting as Your Own General Contractor
When asking how much would it cost to build a house yourself, the answer depends entirely on your definition of "yourself." If you act as an Owner-Builder (managing the project and performing unlicensed labor) versus hiring a turnkey General Contractor (GC), the financial gap is substantial. For a standard 2,000-square-foot, single-story home with mid-grade finishes, hiring a GC typically costs between $300,000 and $400,000 ($150 to $200 per square foot). By acting as your own GC and performing the framing, insulation, painting, and finish carpentry yourself, you can reduce that cost to $200,000 to $260,000 ($100 to $130 per square foot).
However, the National Association of Home Builders (NAHB) notes that labor accounts for roughly 30% to 40% of total construction costs. While capturing that margin sounds lucrative, DIY builders frequently underestimate the soft costs, material waste, and equipment rentals required to execute a build without professional trade discounts and crew efficiency.
• Turnkey GC Build: $350,000 (Includes 20% GC overhead/profit)
• Owner-Builder (DIY Labor + Subbed MEP): $235,000
• Maximum Gross Savings: $115,000
• Estimated Hidden DIY Costs: $18,000 - $28,000
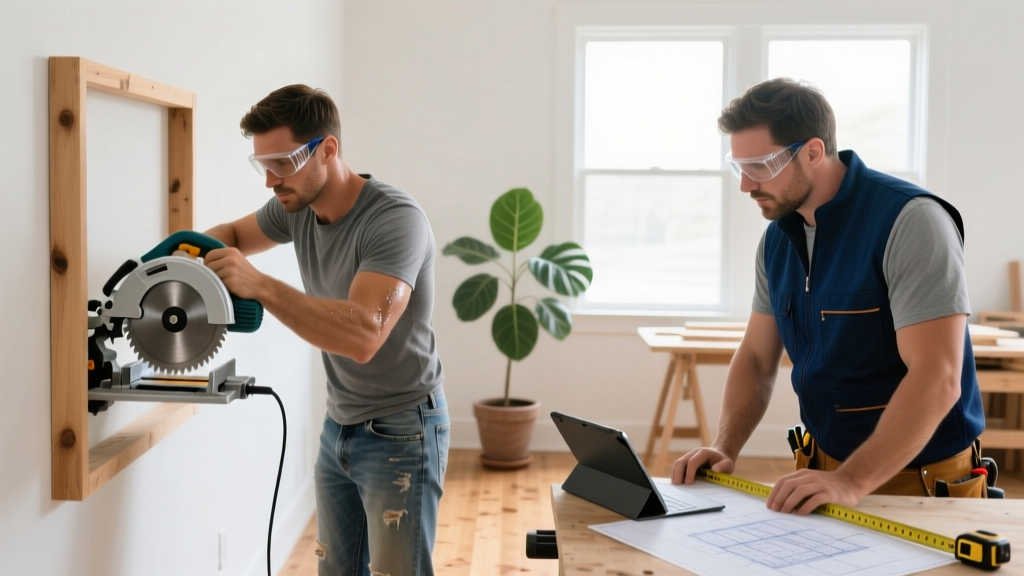
Line-Item Cost Comparison: DIY vs. Turnkey Builder
To understand where the money goes, we must break down the construction phases. The following matrix compares a GC-managed build against an Owner-Builder model where the homeowner performs site cleanup, framing, sheathing, insulation, drywall finishing, painting, and flooring installation, while subcontracting licensed trades.
| Construction Phase | GC Cost (Turnkey) | DIY Cost (Owner-Builder) | Variance & Notes |
|---|---|---|---|
| Site Prep & Excavation | $18,000 | $16,500 | Minimal savings; heavy equipment requires licensed operators. |
| Foundation (Poured Concrete) | $28,000 | $26,000 | Subcontracted. DIYers save slightly on post-pour cleanup. |
| Framing & Sheathing | $55,000 | $32,000 | Massive savings. DIY uses ZIP System sheathing to reduce labor time. |
| Roofing (Architectural Shingle) | $16,000 | $11,000 | High risk. DIY requires renting a telehandler ($1,200/week) for bundles. |
| MEP (Mechanical, Elec, Plumbing) | $65,000 | $60,000 | Must be subcontracted. GCs get volume discounts from subs. |
| Insulation & Drywall | $24,000 | $12,000 | High sweat equity. DIYers often spend 300+ hours on mudding/sanding. |
| Exterior (Siding, Windows, Doors) | $42,000 | $34,000 | James Hardie fiber cement requires specialized shears and scaffolding. |
| Interior Finishes & Flooring | $75,000 | $52,000 | GC markup on cabinets and LVP flooring is eliminated in DIY model. |
| GC Overhead, Profit & Insurance | $65,000 | $4,500 | DIY replaces GC profit with Builder's Risk insurance and permit fees. |
| TOTAL ESTIMATE | $388,000 | $248,000 | $140,000 Gross Savings (Before hidden costs) |
Hidden Costs That Erase DIY Savings
The gross savings of $140,000 looks incredible on paper. However, according to U.S. Census Bureau construction data, owner-built homes frequently experience timeline extensions of 40% to 60% compared to professional builds. This delay triggers secondary financial drains that amateur builders rarely budget for.
1. The Material Waste Factor
Professional framing crews operate with a 7% to 10% waste factor on lumber due to optimized cut lists and experience. DIY builders routinely experience an 18% to 22% waste factor. On a $45,000 framing and sheathing package, that 12% differential translates to $5,400 in lumber sent to the dumpster. Furthermore, DIYers lack access to pro-desk tier pricing at suppliers like Builders FirstSource or 84 Lumber, often paying 8% to 15% more per linear foot for dimensional lumber and engineered I-joists.
2. Equipment and Tooling Overhead
You cannot frame a roof or install second-story windows with a standard A-frame ladder. Renting a 26-foot scissor lift costs roughly $900 per week. Scaffolding systems for exterior siding and fascia installation will add $1,500 to $2,500 in rental fees over a two-month period. Additionally, purchasing necessary pneumatic tools, compressors, and specialized fasteners (like Paslode framing nailers and structural screws) adds $3,000 to $5,000 in upfront capital expenditures.
Lenders view Owner-Builder construction loans as high-risk. Expect to pay an interest rate premium of 0.75% to 1.5% higher than a standard GC-backed construction-to-permanent loan. Furthermore, most lenders require a minimum 20% to 25% down payment for DIY builds, compared to 10% to 15% for licensed builder projects. On a $250,000 loan, that 1% premium costs you $2,500 annually in extra interest during the draw phase.
Sweat Equity Valuation: What Is Your Time Actually Worth?
To determine if the DIY route makes financial sense, you must calculate your effective hourly wage. Building a 2,000-square-foot home as an Owner-Builder performing all unlicensed labor requires approximately 2,000 to 2,800 hours of physical work.
- Optimistic Scenario: You save $100,000 after hidden costs and complete the work in 1,800 hours. Your effective tax-free hourly wage is $55.55/hour.
- Realistic Scenario: You save $85,000 after accounting for waste, tool rentals, and loan premiums. The build takes 2,600 hours due to learning curves, weather delays, and rework. Your effective hourly wage drops to $32.69/hour.
If your primary career pays more than $40/hour, taking unpaid leave or sacrificing overtime to swing a hammer results in a net financial loss. The DIY approach is only mathematically sound if your opportunity cost of time is lower than the realized hourly savings.
The Hybrid Approach: Subcontracting Licensed Trades
The most financially sound method for answering how much it costs to build a house yourself is the Hybrid Model. In this framework, you act as the General Contractor to eliminate the 20% GC markup, but you aggressively subcontract phases where amateur mistakes lead to catastrophic failures or code violations.
Always Subcontract (Do Not DIY)
- Excavation and Grading: Improper grading leads to foundation hydrostatic pressure and basement flooding. The cost to regrade a finished lot exceeds $10,000.
- Electrical and Plumbing Rough-ins: Failing a municipal rough-in inspection delays the drywall phase by weeks. Licensed trades carry the liability insurance required for these systems.
- HVAC Ductwork and Commissioning: Manual J and Manual D calculations require specialized software to ensure proper tonnage and airflow. Undersized return air plenums will cause your system to freeze or short-cycle.
- Insulation Blowing: Blown-in cellulose or closed-cell spray foam requires expensive rig rentals and PPE. Pros can insulate a 2,000 sq ft shell in one day; it will take a DIYer a week.
Prime DIY Candidates (High Margin, Low Risk)
- Interior Demolition & Site Cleanup: Hauling away framing scraps and sweeping the slab saves $2,000 to $4,000 in GC labor burden.
- Painting: Professional painters charge $3 to $5 per square foot of floor space. Doing the interior priming and painting yourself saves $6,000 to $10,000.
- Hardwood or LVP Flooring: Luxury Vinyl Plank (LVP) features click-lock installations that are highly forgiving for amateurs. Installing 1,500 sq ft of LVP yourself saves roughly $4,500 in labor.
- Trim Carpentry & Baseboards: With a quality miter saw (like the DeWalt DWS780) and an 18-gauge brad nailer, finish carpentry is highly learnable via video tutorials and yields massive savings over hiring a finish crew.
Final Verdict: Decision Matrix
Deciding whether to build a house yourself requires an honest assessment of your skills, capital, and risk tolerance. Use this framework to make your final decision:
- Choose the Turnkey GC Route if: You have a demanding full-time career, lack access to 20%+ down payment capital, or have zero experience reading architectural blueprints and managing municipal building inspectors.
- Choose the Hybrid Owner-Builder Route if: You have construction management experience, possess a robust emergency fund to cover 15% cost overruns, and are willing to dedicate 20-30 hours per week to project management and unlicensed physical labor.
- Choose the 100% DIY Route if: You are building a small footprint structure (under 1,200 sq ft), own a rural property with relaxed building codes, and possess advanced carpentry and mechanical skills.
Ultimately, the cost to build a house yourself is not just measured in lumber and concrete. It is measured in project management bandwidth, physical endurance, and financial risk. By leveraging the hybrid approach and strictly limiting your sweat equity to high-margin, low-risk finishes, you can realistically capture 60% to 70% of the theoretical DIY savings while maintaining a professional-grade final product.
Written by
James ThorntonJames Thornton is a construction industry veteran with 25 years of hands-on experience in wood framing, lumber grading, and residential building codes. He started as a framing carpenter in rural Oregon, earned his ICC Residential Building Inspector certification, and eventually became a senior plan reviewer for the City of Portland Bureau of Development Services. James holds a B.S. in Wood Science & Technology from Oregon State University and is a certified lumber grader through the West Coast Lumber Inspection Bureau (WCLIB). He has inspected over 3,000 residential construction sites and authored the city's internal guide on advanced framing techniques (2x6 at 24" O.C.). James lives in Bend, OR, where he builds custom timber-frame cabins and competes in lumberjack sports.
More from James Thornton
View all
Insulation
Best Home Insulation Materials: Complete 2026 Guide
Compare top home insulation materials for 2026. Find R-values, installed costs per square foot, and best uses for fiberglass, spray foam, and mineral wool.
Aug 4, 2026

Sustainable Building
Certify Your Green Building Material for LEED and WELL
Step-by-step guide to certifying a green building material for LEED v5 and WELL v2. Master EPDs, HPDs, and VOC limits for 2026 project specifications.
Aug 4, 2026

Stone & Masonry
Veneer Stacked Stone Panels: Interior Design & Style Showcase
Discover how veneer stacked stone panels transform interiors. Explore modern design profiles, material pairings, and technical installation specs.
Aug 4, 2026