How Much Does It Cost to Build a Two-Car Garage? Budget Guide
Discover exactly how much it costs to build a two-car garage. Explore material breakdowns, labor rates, and hidden budget planning expenses.
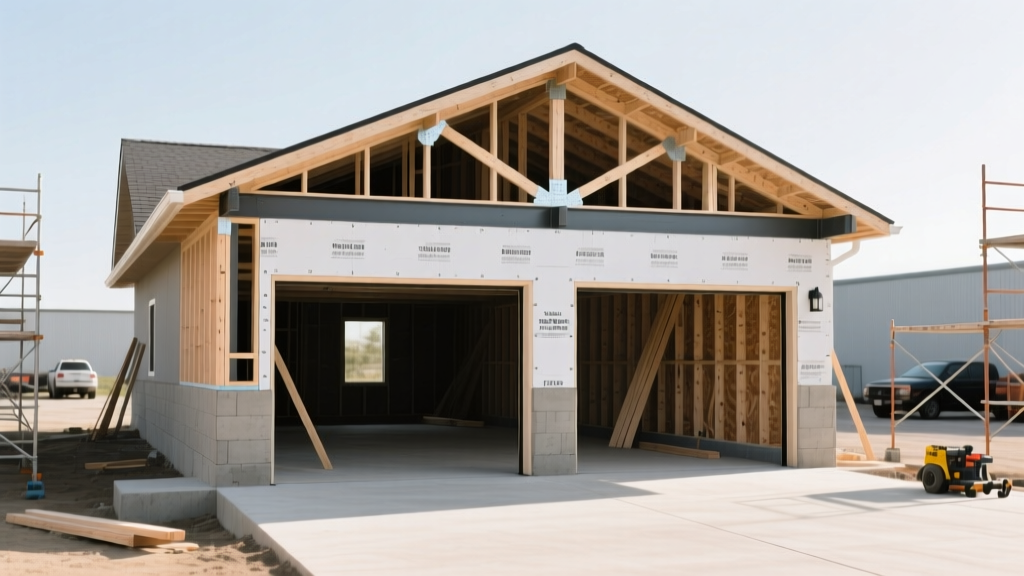
The Baseline: How Much Does It Cost to Build a Two-Car Garage?
When budgeting for a standard 24x24-foot (576 square feet) two-car garage in 2026, expect total costs to range between $38,500 and $64,000, with the national average sitting at $49,200. This translates to roughly $67 to $111 per square foot. However, treating this average as a fixed quote is a critical budgeting error. The final price fluctuates wildly based on foundation engineering, envelope materials, and whether the structure is attached or detached.
According to aggregated contractor data from Angi's garage cost database, labor accounts for 45% to 55% of the total build, while materials and permits consume the remainder. Below is a precise framework to map your specific project requirements to real-world costs.
Size and Configuration Cost Matrix
While a 20x20-foot layout is the historical minimum for a two-car garage, modern full-size SUVs and trucks require deeper bays. Upgrading to a 24x24 or 24x30 footprint prevents door dings and provides necessary clearance for storage shelving and workbenches.
| Dimensions (Feet) | Square Footage | Average Cost Range (2026) | Best Use Case |
|---|---|---|---|
| 20 x 20 | 400 sq ft | $28,000 - $42,000 | Compact sedans, tight urban lots |
| 22 x 22 | 484 sq ft | $33,800 - $51,000 | Mid-size SUVs, standard suburban homes |
| 24 x 24 | 576 sq ft | $38,500 - $64,000 | Full-size trucks, workbench space |
| 24 x 30 | 720 sq ft | $48,000 - $82,000 | Boat storage, extensive tool cabinets |
Line-Item Budget Breakdown: Where the Money Goes
1. Foundation and Flatwork ($8,500 - $14,000)
Do not pour a standard 3,000 PSI driveway mix for a garage slab. The structural load of vehicles and potential second-story storage demands a 4,000 PSI concrete mix with a 4-inch minimum thickness (6 inches at the edges). Budget for a 10-mil polyethylene vapor barrier beneath the slab to prevent moisture migration, which can ruin stored goods and cause epoxy coatings to delaminate later.
2. Framing and Envelope ($12,000 - $19,000)
Exterior walls should be framed with 2x6 studs at 16 inches on-center rather than 2x4s. This allows for R-21 batt insulation, which is essential if you plan to heat the space or live above it. For the exterior cladding, fiber cement siding (like James Hardie HardiePlank) costs $9 to $13 per square foot installed, offering superior fire resistance and longevity compared to vinyl ($4 to $7 per square foot).
3. Roofing and Drainage ($4,500 - $8,500)
Match the roof pitch and material of your primary residence to maintain architectural continuity and protect resale value. Architectural asphalt shingles (e.g., GAF Timberline HDZ) cost $4.50 to $6.50 per square foot installed and offer a 30-year warranty. If your home features standing seam metal roofing, expect to pay $12 to $18 per square foot. Crucially, budget for oversized 6-inch aluminum gutters with leaf guards; garage roofs often span large, uninterrupted planes that shed massive volumes of water during heavy storms, which can undermine your newly poured foundation if not diverted properly.
4. Garage Doors and Operators ($2,800 - $6,500)
You must choose between a single 16x7-foot door or two 8x7-foot doors. A single door is cheaper to install and maintains structural integrity on the front elevation, but a mechanical failure leaves both vehicles trapped. Specify a door with a minimum R-12 insulation value and polyurethane core construction, such as the Amarr Classica or Clopay Canyon Ridge series. Include the cost of two belt-drive smart operators (like the Chamberlain B970T), which run quieter than chain drives and integrate with home security systems.
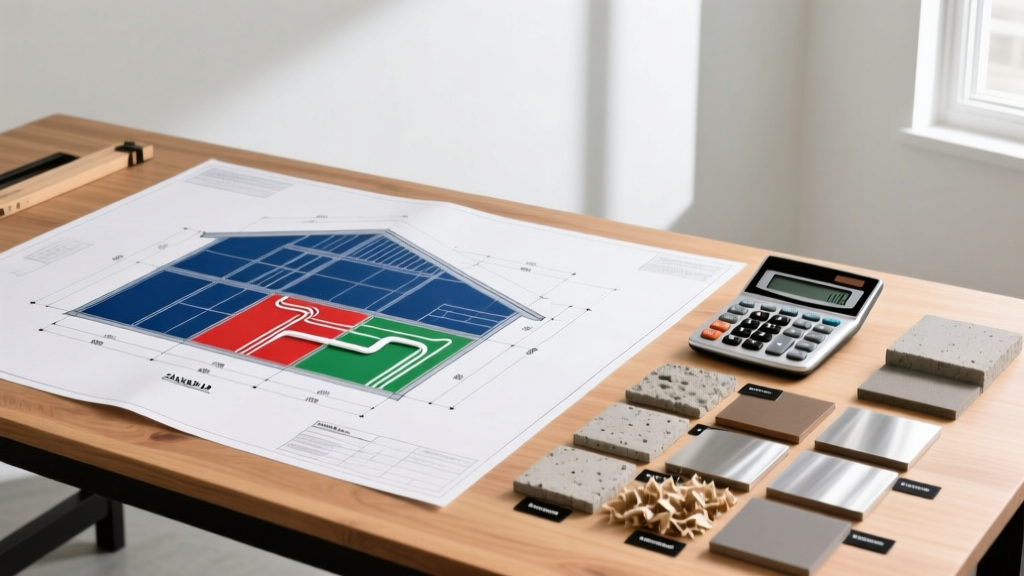
Attached vs. Detached: The Regulatory Cost Differential
The decision to attach the garage to your primary residence or build it detached fundamentally alters the budget due to building code requirements. According to International Residential Code (IRC) Chapter 3, attached garages require strict fire separation protocols.
- Firewall Requirements: An attached garage mandates a minimum 1/2-inch gypsum board applied to the interior side of the shared wall. If there is habitable space above the garage, the ceiling requires 5/8-inch Type X fire-rated gypsum board.
- Door Specifications: The man-door connecting the house to the garage must be solid wood or solid/honeycomb core steel, minimum 1-3/8 inches thick, and must be self-closing.
- HVAC Restrictions: You cannot extend the home's central return-air ductwork into the garage to prevent carbon monoxide from being pulled into the living space. A detached garage requires its own mini-split HVAC system ($2,500 - $4,500) if climate control is desired.
Hidden Costs That Derail Garage Budgets
When planning your capital allocation, allocate a 15% contingency fund specifically for site-work variables. HomeGuide's construction estimators highlight several frequently overlooked expenses:
- Utility Trenching ($1,500 - $3,500): Running electrical and plumbing to a detached garage requires trenching below the local frost line (often 36 inches deep) and laying PVC conduit.
- Electrical Subpanel ($1,800 - $2,800): A modern garage needs a dedicated 100-amp subpanel. Furthermore, wiring a 240V, 50-amp NEMA 14-50 receptacle for Level 2 EV charging is a $400 to $800 add-on that is virtually mandatory for future resale value.
- Permitting and Impact Fees ($400 - $1,200): Municipalities charge based on square footage and valuation. Some HOAs also require architectural review fees.
- Soil Engineering Report ($800 - $1,500): Required in expansive clay or coastal sand regions to determine the necessary depth of concrete footings.
Budget Planning Summary and ROI
Building a two-car garage is a high-capital project, but it yields strong returns. A well-constructed, finished 24x24 garage typically recoups 65% to 75% of its cost in added property value, while solving immediate functional deficits like vehicle protection and secure storage. To protect your budget, lock in material prices for lumber and concrete early in the quarter, and always itemize site-prep and utility trenching as separate line items in your contractor bids to avoid inflated lump-sum padding.
Written by
James ThorntonJames Thornton is a construction industry veteran with 25 years of hands-on experience in wood framing, lumber grading, and residential building codes. He started as a framing carpenter in rural Oregon, earned his ICC Residential Building Inspector certification, and eventually became a senior plan reviewer for the City of Portland Bureau of Development Services. James holds a B.S. in Wood Science & Technology from Oregon State University and is a certified lumber grader through the West Coast Lumber Inspection Bureau (WCLIB). He has inspected over 3,000 residential construction sites and authored the city's internal guide on advanced framing techniques (2x6 at 24" O.C.). James lives in Bend, OR, where he builds custom timber-frame cabins and competes in lumberjack sports.
More from James Thornton
View all
Insulation
Best Home Insulation Materials: Complete 2026 Guide
Compare top home insulation materials for 2026. Find R-values, installed costs per square foot, and best uses for fiberglass, spray foam, and mineral wool.
Aug 4, 2026

Sustainable Building
Certify Your Green Building Material for LEED and WELL
Step-by-step guide to certifying a green building material for LEED v5 and WELL v2. Master EPDs, HPDs, and VOC limits for 2026 project specifications.
Aug 4, 2026

Stone & Masonry
Veneer Stacked Stone Panels: Interior Design & Style Showcase
Discover how veneer stacked stone panels transform interiors. Explore modern design profiles, material pairings, and technical installation specs.
Aug 4, 2026