Low Cost to Build House Plans: 2026 Regional Price Guide
Analyze how regional labor, material availability, and building codes alter the true execution price of low cost to build house plans in 2026.
The Myth of the Universal Budget Blueprint
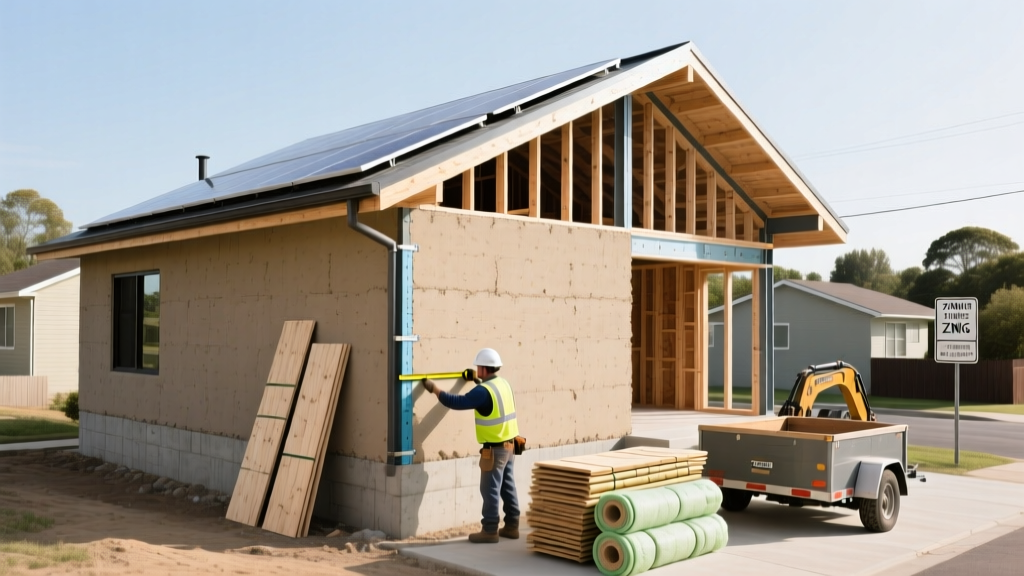
Purchasing stock low cost to build house plans online for $500 to $1,500 represents less than 1% of your total project capital. The architectural geometry may be optimized for minimal waste—favoring simple rectangular footprints, 24-inch on-center stud spacing, and gable roofs without complex valleys—but the physical execution of these plans is entirely dictated by regional variables. A 1,200-square-foot slab-on-grade ranch that costs $125,000 to construct in central Texas can easily exceed $240,000 in coastal California or mountainous Colorado due to localized labor premiums, seismic or snow-load engineering requirements, and strict energy codes.
According to National Association of Home Builders (NAHB) economic data, the national average construction cost hovers around $150 per square foot, but targeting a "low cost" build requires achieving $100 to $120 per square foot. Hitting this aggressive margin in 2026 requires more than just buying cheap plans; it demands a rigorous regional feasibility audit to ensure local codes and material supply chains do not artificially inflate your baseline budget.
2026 Regional Cost Multipliers for Simple Geometries
To accurately estimate the final price of budget-friendly house plans, you must apply a regional multiplier to the base material and labor costs. The following matrix breaks down how different U.S. regions impact the execution of simple, low-cost architectural designs.
| Region | Base Multiplier | Primary Cost Driver for Budget Plans | Foundation Impact | Avg. Labor Premium |
|---|---|---|---|---|
| Southeast (e.g., TX, GA, AL) | 0.85x - 0.95x | Wind-load hardware and termite treatments | Monolithic slab (minimal excavation) | Lowest nationally |
| Midwest (e.g., OH, IN, IA) | 1.00x - 1.10x | Frost-line excavation and insulation | Frost walls or deep piers required | Moderate |
| Mountain West (e.g., CO, UT) | 1.25x - 1.45x | Heavy snow-load truss engineering | Full basements or heated crawlspaces | High (scarcity) |
| Pacific / Northeast (e.g., CA, NY) | 1.50x - 1.85x | Energy codes, seismic retrofitting, union labor | Deep reinforced footings, slab insulation | Highest nationally |
Data from U.S. Census Bureau construction spending reports consistently highlights the stark contrast in residential building costs between the South and the West Coast. When utilizing low cost to build house plans, the goal is to minimize structural complexity, but you cannot engineer away regional climate and code mandates.
Local Code Amendments That Destroy "Low Cost" Margins
Stock house plans are typically drawn to meet the baseline International Residential Code (IRC). However, municipalities frequently adopt aggressive local amendments that immediately invalidate the "low cost" premise of a standard blueprint.
If your low cost to build house plans specify standard double-pane vinyl windows and R-13 wall insulation, they will fail inspection in jurisdictions that have adopted the 2024 IECC (International Energy Conservation Code) or California’s Title 24. Upgrading to triple-pane fiberglass frames and R-21 continuous exterior insulation can add $12,000 to $18,000 to a 1,500 sq. ft. budget build.
High-Velocity Hurricane Zones (HVHZ) Adjustments
In Florida and coastal Gulf states, low-cost plans must be heavily modified to survive 150+ mph wind speeds. Standard toenailing of roof rafters is insufficient. You must integrate a continuous load path using specialized hardware, such as Simpson Strong-Tie H2.5A hurricane ties and embedded anchor bolts spaced no more than 4 feet apart. Furthermore, standard glazing must be replaced with impact-resistant glass or equipped with engineered shutters, adding roughly $8 to $14 per square foot of window area to your material ledger.
Seismic and Snow Load Variables
In the Mountain West, a simple gable roof truss designed for a 20 lb/sq ft snow load must be upgraded to handle 50 to 90 lb/sq ft ground snow loads. This requires heavier top and bottom chords (e.g., upgrading from 2x4 to 2x6 lumber) and reducing truss spacing from 24 inches to 16 inches on center. According to FEMA building science guidelines, ignoring localized environmental loads to save money on initial framing materials leads to catastrophic structural failure and uninsurable properties.
Foundation and Framing Variables by Climate Zone
The foundation represents 10% to 15% of your total build cost. Low cost to build house plans often default to slab-on-grade foundations because they require the least amount of concrete and labor. However, regional frost lines dictate whether a slab is actually viable.
- Deep Frost Line Regions (Northern US, Canada border): You cannot pour a shallow slab. Footings must extend below the frost line (often 48 to 60 inches deep). This requires extensive excavation, forming, and concrete pouring, effectively turning a "cheap slab" plan into a full frost-wall foundation, adding $15,000+ to the site work.
- Expansive Soil Regions (Texas, Colorado): Standard slab plans must be engineered into post-tensioned slabs or waffle-box foundations to prevent cracking from soil movement. This requires specialized engineering stamps ($2,000 - $4,000) and high-tensile steel cables.
- High Water Table Regions (Florida, Coastal Carolinas): Slab plans work well here, but you must budget for extensive sub-slab vapor barriers (minimum 10-mil polyethylene) and capillary breaks to prevent moisture migration, which can ruin budget-friendly laminate or engineered wood flooring.
Step-by-Step Regional Feasibility Audit
Before purchasing or finalizing any low cost to build house plans, run the design through this five-step regional audit to uncover hidden expenses.
- Verify the Design Wind Speed and Seismic Design Category (SDC): Pull the local IRC wind speed map for your exact zip code. If the plan’s structural notes specify a lower wind speed or an SDC A/B when your area requires SDC D/E, the plan requires a complete structural redraw by a local engineer.
- Audit the Insulation Schedule against Local IECC Adoption: Cross-reference the plan’s insulation callouts (e.g., R-19 cavity) with your county’s current energy code. Calculate the cost difference to upgrade to continuous exterior rigid foam if mandated.
- Check Roof Pitch and Overhangs: Budget plans often feature low-slope roofs (e.g., 3:12 pitch) to save on framing lumber. In heavy snow regions, a minimum 6:12 pitch is required to prevent ice damming and structural collapse. In hot climates, 12-inch overhangs must be extended to 24 inches to shade windows and reduce HVAC loads.
- Confirm Local Material Freight Surcharges: If your low-cost plan relies on specialized budget materials like structural insulated panels (SIPs) or specific metal roofing profiles, calculate the freight cost to your site. Rural builds in the Intermountain West can see freight surcharges exceed $10,000 for oversized loads.
- Obtain a Local "Plan Review" Pre-Meeting: Take the stock plans to your local building department before purchasing the full engineering package. Ask the plans examiner specifically about local amendments regarding fire-rated exterior cladding (WUI zones) and water conservation mandates that could alter your plumbing layout.
Finalizing Your Regional Strategy
True affordability in residential construction is not achieved by buying the cheapest architectural drawings available. It is achieved by aligning simple, efficient geometries with the specific material realities and code requirements of your exact geographic location. By applying regional multipliers and auditing local code amendments early in the planning phase, you can accurately forecast the true cost to build and avoid the devastating budget overruns that plague unprepared owner-builders.
Written by
Elena RodriguezElena Rodriguez is a civil engineer and technical writer specializing in concrete technology, masonry systems, and ASTM/ACI compliance. She earned her B.S. in Civil Engineering from Texas A&M University and spent a decade at a materials testing laboratory, performing over 2,000 concrete compressive strength tests and masonry prism evaluations. Elena is an ACI-certified Field Testing Technician (Grade I) and a member of ASTM Committee C12 on Natural Building Stone. She currently consults on forensic engineering cases involving concrete failures and moisture intrusion. Based in San Antonio, TX, Elena is a proud member of the Society of Women Engineers (SWE) and coaches her daughter's FIRST Robotics team.
More from Elena Rodriguez
View all
Walls & Panels
Cost Analysis: Light Gauge Steel Framing Advantages and Disadvantages
Evaluate light gauge steel framing advantages and disadvantages through a strict cost analysis lens, comparing material, labor, and lifecycle expenses.
Aug 4, 2026

Walls & Panels
Gypsum Board Types: Exact Specifications, Thickness & Dimensions
Compare standard, Type X, and moisture-resistant gypsum board types. Get exact specifications, thicknesses, dimensions, and ASTM standards for your project.
Aug 4, 2026

Fire Resistance
Best Fire-Resistant Outdoor Decking Materials: 2026 Buyer Guide
Discover the best fire-resistant outdoor decking materials for 2026. Compare Class A PVC, aluminum, and hardwood options for WUI compliance and safety.
Aug 4, 2026