2026 Cost Per Square Foot to Build a House in Wisconsin Analyzed
Discover the 2026 cost per square foot to build a house in Wisconsin. Explore regional price breakdowns, material costs, and labor rates across the state.

The True Cost Per Square Foot to Build a House in Wisconsin
Calculating the exact cost per square foot to build a house in Wisconsin requires moving beyond national averages. The state's unique climate, stringent Uniform Dwelling Code (UDC), and distinct regional labor markets create a pricing environment that differs significantly from the Sunbelt. As of 2026, the baseline cost per square foot to build a house in Wisconsin ranges from $165 to $225 for standard production builds, while custom architectural homes frequently push between $250 and $350+ per square foot.
2026 Wisconsin Statewide Construction Averages
- Entry-Level / Production Build: $165 - $195 per sq. ft.
- Mid-Range Custom Build: $195 - $250 per sq. ft.
- High-End / Luxury Custom: $250 - $350+ per sq. ft.
- Average Lot Size Impact: 0.3 to 0.5 acres (suburban); 2+ acres (rural)
These figures encompass vertical construction costs—foundation, framing, mechanicals, and finishes—but exclude land acquisition, site preparation, and landscaping. According to the National Association of Home Builders (NAHB), regional variations in material transport and local code enforcement can shift these baselines by up to 18% within a single state.
Regional Price Matrix: Milwaukee vs. Madison vs. Rural Counties
Wisconsin is not a monolith. The cost per square foot to build a house in Wisconsin fluctuates heavily depending on the county. Urban centers face high labor premiums and strict municipal impact fees, while rural northern counties deal with logistical surcharges and challenging topography.
| Region | Avg Cost / Sq. Ft. | Labor Index | Primary Cost Driver |
|---|---|---|---|
| Southeast (Milwaukee, Waukesha) | $190 - $240 | High (1.15x) | Union labor density, municipal impact fees |
| South Central (Madison, Dane County) | $205 - $260 | Very High (1.22x) | High demand, strict energy codes, permit delays |
| Northeast (Green Bay, Fox Valley) | $170 - $210 | Moderate (1.0x) | Balanced labor market, standard material access |
| Northwoods (Oneida, Vilas, Florence) | $185 - $230 | Low (0.9x) | Material transport surcharges, bedrock excavation |
In Dane County, the Madison market experiences intense competition for skilled subcontractors, driving up framing and electrical bids. Conversely, building in the Northwoods benefits from lower base hourly wages, but the cost per square foot inflates due to the 'last-mile' delivery fees for heavy materials like precast concrete and engineered lumber, alongside the necessity for specialized site prep.
Wisconsin UDC and Climate-Specific Material Costs
The Wisconsin Uniform Dwelling Code (UDC) mandates specific structural and thermal requirements that directly increase the cost per square foot compared to southern states. Ignoring these climate-specific necessities during the estimating phase guarantees budget overruns.
Foundation and Frost Wall Requirements
Wisconsin's frost line ranges from 48 inches in the southern tier to over 60 inches in northern counties. Standard slab-on-grade foundations are rarely viable without extensive rigid insulation engineering (Frost-Protected Shallow Foundations). Most builds require full poured concrete basements or 4-to-5-foot frost walls for crawlspaces.
Cost Impact: Excavating 5 feet of frost line and pouring reinforced concrete footings adds approximately $18 to $24 per square foot of footprint area to the foundation budget. In areas with high water tables, such as parts of Waukesha County, installing a drain tile system and sump pump basin is mandatory, adding $3,500 to $5,500 to the baseline.
Thermal Envelope and Insulation Upgrades
To meet Wisconsin's energy conservation codes, builders must exceed standard national insulation baselines.
- Attic Insulation: R-49 to R-60 (typically achieved via blown-in cellulose or closed-cell spray foam at the roofline).
- Wall Insulation: R-20 minimum. High-performance builds utilize 2x6 framing with dense-pack cellulose and an exterior continuous insulation (ci) layer of 1-inch polyiso rigid board to eliminate thermal bridging.
- Rim Joists: Must be sealed with 2 inches of closed-cell spray foam (R-14) to prevent winter air infiltration and condensation.
Exterior Cladding and Roofing for Snow Loads
Vinyl siding is common in production builds, but mid-to-high-end custom builds increasingly specify fiber cement (like James Hardie) or engineered wood (like LP SmartSide) to withstand freeze-thaw cycles and impact from wind-driven ice.
For roofing, architectural asphalt shingles (e.g., GAF Timberline HDZ) remain the baseline. However, standing seam metal roofing is highly recommended for homes in snow-belt regions to facilitate snow shedding and prevent ice damming. Expect to pay $14 to $22 per square foot of roof area for standing seam metal, compared to $4.50 to $7.00 for architectural shingles. Furthermore, Wisconsin code requires an ice and water shield membrane extending at least 24 inches past the interior warm wall line, adding roughly $1,200 to $1,800 to the roofing material budget.
The 2026 Skilled Trades Labor Market
Labor accounts for roughly 40% to 50% of the total cost per square foot to build a house in Wisconsin. The state's construction sector continues to navigate a severe shortage of licensed tradespeople, particularly in HVAC, electrical, and finish carpentry.
Subcontractor bids in the Madison and Milwaukee MSAs are currently returning 12% to 18% higher than rural counterparts. Builders who secure subcontractor agreements 6 to 9 months before the foundation pour are locking in significantly better rates than those relying on spot-market bidding during the spring thaw.
Current Average Hourly/Subcontractor Rates (2026):
- Sitework & Excavation: $140 - $185 per hour (heavy equipment with operator)
- Framing Crews: $9.50 - $14.00 per square foot of floor area (labor only)
- Electricians: $95 - $135 per hour (licensed journeyman/master)
- Plumbers: $90 - $125 per hour
- Drywall Finishers: $2.25 - $3.50 per square foot (hung, taped, and mudded to Level 4)
Hidden Costs: Site Prep, Permits, and DNR Regulations
When estimating the cost per square foot to build a house in Wisconsin, buyers frequently overlook horizontal development costs. Data from the U.S. Census Bureau building permits shows a steady increase in rural and exurban development, where site prep costs are highest.
Warning: Rural Site Prep Variables
Building in northern or western Wisconsin often involves heavily wooded lots and granite bedrock. Stump removal, grading, and rock blasting can easily add $15,000 to $35,000 to your site prep budget. Additionally, if the lot lacks municipal sewer and water, you must budget for a private well ($6,500 - $12,000) and a mound or conventional septic system ($12,000 - $22,000), both of which require stringent soil percolation testing and Wisconsin DNR approvals.
Municipal Impact Fees: Cities like Madison, Sun Prairie, and Fitchburg levy significant impact fees for new residential connections. These fees cover school capacity, park development, and transportation infrastructure. Expect to pay between $15,000 and $28,000 in combined municipal hookup and impact fees per single-family lot in these high-growth corridors.
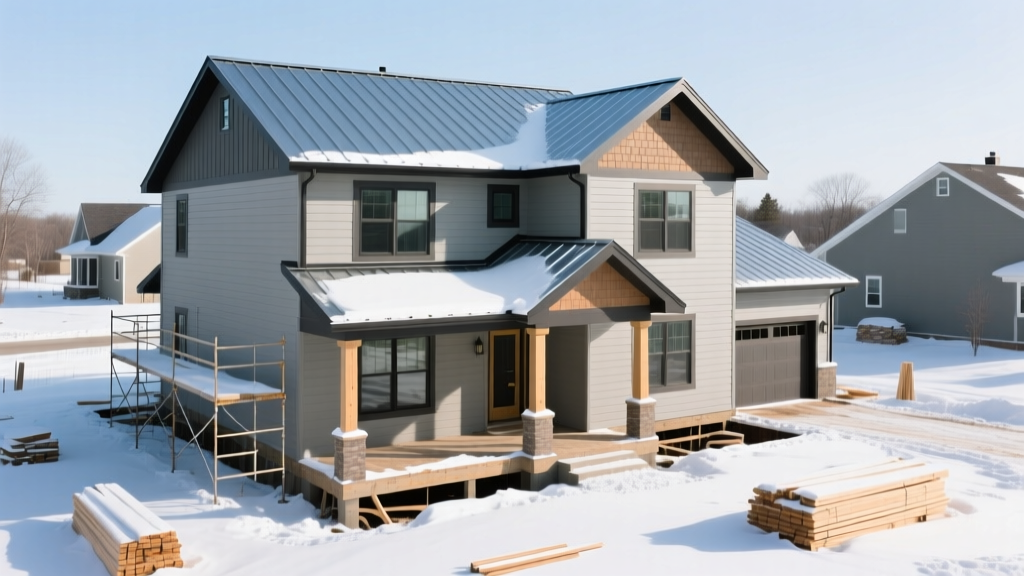
Actionable Framework: Estimating Your Custom Build
To generate a highly accurate budget for your Wisconsin build, follow this sequential estimation framework rather than relying on a flat statewide multiplier.
- Establish the Footprint and Volume: Calculate the total conditioned square footage. Multiply this by the regional baseline ($190 for Madison, $175 for Fox Valley). This is your vertical shell and interior finish baseline.
- Apply the UDC Climate Multiplier: Add 6% to your baseline for advanced insulation, ice/water roof shielding, and deep frost-wall foundation engineering.
- Calculate Horizontal Development: Obtain a topographical survey of your lot. Budget $8,000 for standard clearing/driveway, or $25,000+ if rock blasting and well/septic are required.
- Factor in Municipal Fees: Contact the local village or city clerk to obtain the exact 2026 schedule of impact fees, permit costs, and utility hookup charges for your specific parcel.
- Add the Contingency Buffer: Due to spring thaw delays and potential lumber market volatility, apply a strict 12% contingency to the total aggregated sum before signing a fixed-price contract with your general contractor.
By dissecting the cost per square foot to build a house in Wisconsin into its structural, regional, and regulatory components, you can prevent the budget shocks that plague under-informed buyers. Precision in the pre-construction estimating phase is the most effective tool for controlling final build costs in the Upper Midwest.
Written by
James ThorntonJames Thornton is a construction industry veteran with 25 years of hands-on experience in wood framing, lumber grading, and residential building codes. He started as a framing carpenter in rural Oregon, earned his ICC Residential Building Inspector certification, and eventually became a senior plan reviewer for the City of Portland Bureau of Development Services. James holds a B.S. in Wood Science & Technology from Oregon State University and is a certified lumber grader through the West Coast Lumber Inspection Bureau (WCLIB). He has inspected over 3,000 residential construction sites and authored the city's internal guide on advanced framing techniques (2x6 at 24" O.C.). James lives in Bend, OR, where he builds custom timber-frame cabins and competes in lumberjack sports.
More from James Thornton
View all
Insulation
Best Home Insulation Materials: Complete 2026 Guide
Compare top home insulation materials for 2026. Find R-values, installed costs per square foot, and best uses for fiberglass, spray foam, and mineral wool.
Aug 4, 2026

Sustainable Building
Certify Your Green Building Material for LEED and WELL
Step-by-step guide to certifying a green building material for LEED v5 and WELL v2. Master EPDs, HPDs, and VOC limits for 2026 project specifications.
Aug 4, 2026

Stone & Masonry
Veneer Stacked Stone Panels: Interior Design & Style Showcase
Discover how veneer stacked stone panels transform interiors. Explore modern design profiles, material pairings, and technical installation specs.
Aug 4, 2026