Composite Deck Application Fit: Best Use Case Scenarios
Discover if a composite deck fits your project. Match your climate, usage, and budget to specific capped composite scenarios and product lines.
The Anatomy of Modern Capped Composite Decking
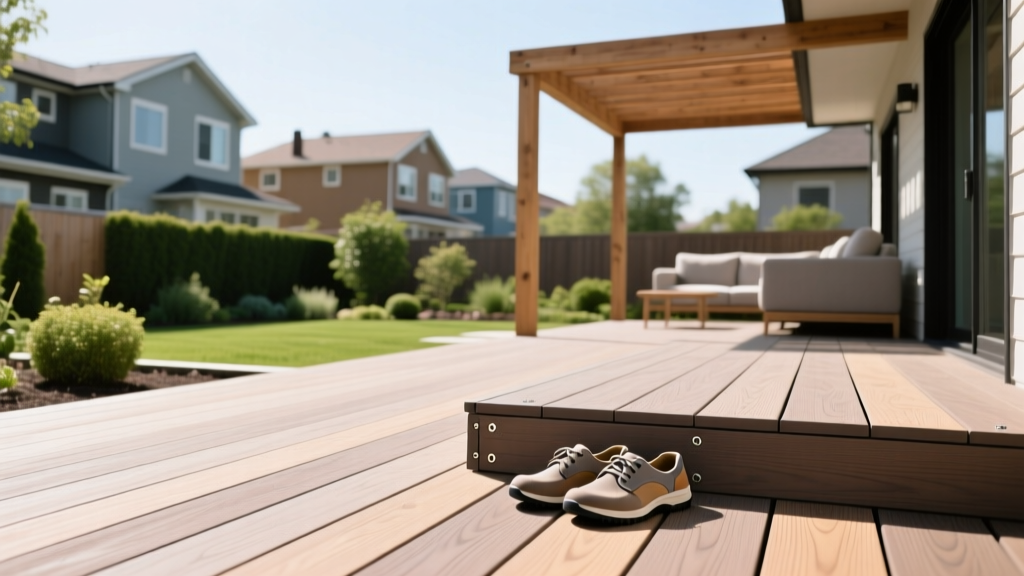
Selecting the right decking material requires moving beyond basic aesthetics to evaluate structural performance, environmental resistance, and lifecycle costs. A modern composite deck is not a single homogeneous product; it is an engineered system. Today's premium capped composite boards feature a core of blended wood fibers and recycled high-density polyethylene (HDPE), fully encapsulated by a co-extruded polymer shield. This shield provides the critical defense against moisture intrusion, UV degradation, and biological growth that early-generation uncapped composites lacked.
However, capped composite decking is not a universal panacea. Its material properties—specifically its thermal expansion rate, weight, and fire-resistance profile—make it highly suited for specific applications while presenting challenges in others. According to guidelines from the North American Decking and Railing Association (NADRA), matching the specific composite profile to your site's microclimate and usage scenario is the single most important factor in preventing premature structural or aesthetic failure.
Scenario Matching Matrix: Where Composite Decking Excels
Use the following decision matrix to align your project's primary constraints with the optimal composite deck profile and installation strategy.
| Application Scenario | Primary Threat / Constraint | Recommended Profile Tech | Estimated 2026 Installed Cost (per sq. ft.) |
|---|---|---|---|
| Waterfront & Ground Contact | Moisture absorption, marine borers | Fully encapsulated cap (top, bottom, sides) | $65 - $85 |
| Wildland-Urban Interface (WUI) | Ember ignition, Class A fire codes | Fire-retardant core additives, WUI-listed | $75 - $95 |
| Heavy Shade & Wooded Lots | Mold, mildew, tannin staining | High-traction embossed polymer cap | $55 - $75 |
| South-Facing Entertaining | Surface heat retention, UV fading | Heat-mitigating pigment technology | $70 - $90 |
Scenario 1: Waterfront, Docks, and Ground-Contact Builds
When building a composite deck over water, on a dock, or directly on grade (such as a patio-level walkway), moisture management is the primary engineering challenge. Standard pressure-treated pine will rot, and uncapped composites will absorb water through their exposed bottom edges, leading to swelling, delamination, and mold growth within the core.
The Application Fit
For waterfront scenarios, you must specify a fully encapsulated capped composite board. Brands like MoistureShield offer boards with a proprietary solid core that carries a warranty allowing for direct ground contact and even water submersion without voiding the coverage. When installing near saltwater, the polymer cap also prevents the corrosive salt spray from degrading the wood fibers inside the board.
Scenario 2: Wildland-Urban Interface (WUI) and Fire Zones
If your property is located in a designated Wildland-Urban Interface (WUI) zone—common in California, Colorado, and parts of the Pacific Northwest—building codes strictly regulate exterior combustible materials. Standard composite decking is typically rated Class C for fire resistance, which is insufficient for WUI compliance where airborne embers are a primary ignition vector.
The Application Fit
To build a composite deck in a fire zone, you must source products specifically tested and listed on the state's approved WUI materials registry (such as the California State Fire Marshal's WUI Products Listing). Products like Fiberon's WUI-compliant Concordia lines or specific fire-retardant infused boards utilize specialized mineral-based core additives that achieve a Class A flame spread rating.
- Substructure Requirement: Even if the composite boards are WUI-listed, the underlying wooden joists are not. WUI codes often require the substructure to be protected by heavy-gauge steel framing, fire-rated gypsum enclosures, or specialized intumescent coatings applied to the pressure-treated joists.
- Debris Management: WUI codes mandate that the space beneath the deck be enclosed with non-combustible 1/8-inch metal mesh to prevent wind-blown embers from accumulating in the joist bays.
Scenario 3: Heavy Shade, High Debris, and Humid Climates
Decks situated under dense tree canopies or in regions with high ambient humidity face relentless biological pressure. Falling leaves, pine needles, and organic debris trap moisture against the deck surface, creating an ideal breeding ground for mold, mildew, and algae. On traditional wood decks, this results in annual power-washing and chemical treatments that eventually degrade the wood fibers.
The Application Fit
A composite deck excels in this scenario due to the impermeable polymer cap, which denies organic matter the porous surface it needs to take root. However, the application fit depends heavily on board spacing and profile selection. In heavy shade, opt for boards with a deeply embossed, high-traction wood grain pattern. Smooth or wire-brushed composite profiles become dangerously slick when covered in wet, decomposing pine needles.
Furthermore, increase your board-to-board spacing. While standard composite installation dictates a 3/16-inch gap, expanding this to a full 1/4-inch gap in heavily shaded, wet environments significantly improves cross-ventilation and allows debris to wash through the deck rather than accumulating in the seams.
Scenario 4: South-Facing Entertaining Spaces (Heat Mitigation)
The most common complaint regarding early composite decking was heat retention. Dark-colored composite boards exposed to direct, south-facing sunlight can reach surface temperatures exceeding 150°F (65°C) on a 90°F day, making barefoot walking impossible and creating a hazard for pets.
The Application Fit
If your scenario involves a fully exposed, south-facing entertainment area, you must specify composite boards engineered with heat-mitigating pigment technology. Trex Transcend Lineage and similar advanced profiles utilize specialized infrared-reflective pigments integrated directly into the polymer cap. These pigments reflect the sun's infrared radiation rather than absorbing it, reducing surface temperatures by up to 30% compared to standard composite boards of the same color.
For maximum thermal comfort, select lighter color palettes (e.g., coastal gray, pale driftwood) combined with IR-reflective technology, and integrate structural pergolas or shade sails into the substructure design to provide passive cooling during peak solar hours.
Framing and Substructure Requirements for Composite
Composite decking is significantly heavier and more flexible than traditional dimensional lumber. A 16-foot composite board can weigh up to 70 lbs, compared to 45 lbs for a pressure-treated pine board. This material property dictates strict substructure requirements to prevent sagging and bounce.
Joist Spacing Specifications
- Perpendicular Installation: Maximum 16 inches on-center (OC) for standard 5.5-inch wide boards.
- Diagonal Installation (45-degree): Maximum 12 inches on-center (OC) to prevent flexing across the wider diagonal span.
- Stair Treads: Maximum 10 inches on-center (OC), or utilize specialized reinforced composite stair tread profiles.
Thermal Expansion Management
Unlike wood, which expands primarily across its width, composite decking expands and contracts almost exclusively along its length. A 20-foot composite board can expand up to 1/4 inch over a 100-degree temperature swing. Installers must calculate butt-joint gaps based on the ambient temperature at the exact time of installation. If installing on a 50°F morning, leave a 3/16-inch gap at butt joints; if installing on an 85°F afternoon, a 1/8-inch gap is sufficient to prevent buckling during winter contraction.
Cost Analysis: 2026 Installed Pricing by Application
While the upfront material cost of a composite deck is 2 to 3 times higher than pressure-treated pine, the lifecycle cost alters the financial equation. Composite eliminates the need for annual sealing, staining, and board replacement due to rot. Based on 2026 national averages, a 400-square-foot composite deck installation ranges from $22,000 to $34,000, heavily dependent on the scenario-specific requirements outlined above (such as WUI steel framing or marine-grade stainless fasteners). For homeowners planning to remain in the property for more than seven years, the elimination of $800 to $1,200 in annual wood maintenance costs yields a positive return on investment by year eight.