How Much Does It Cost to Have a Deck Built? 2026 Pricing
Discover how much it costs to have a deck built in 2026. Get exact pricing for wood, composite, and PVC materials, plus labor and hidden fees.
The 2026 Deck Building Cost Baseline
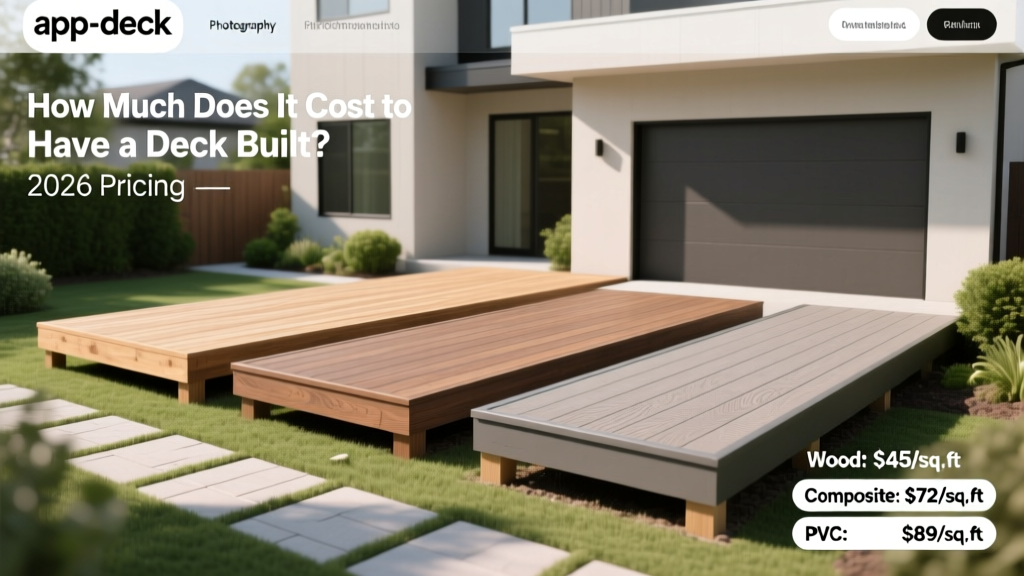
When homeowners ask how much it costs to have a deck built, the answer depends heavily on material selection, site topography, and design complexity. As of 2026, the national average cost to build a standard 200-square-foot to 400-square-foot deck ranges from $9,000 to $32,000, with the typical homeowner spending around $18,500. This translates to an installed cost of $45 to $115 per square foot.
- Economy (Pressure-Treated Pine): $18 - $28 per sq. ft. installed
- Mid-Range (Capped Composite): $55 - $85 per sq. ft. installed
- Premium (PVC / Exotic Hardwood): $90 - $140+ per sq. ft. installed
- Average Labor Rates: $75 - $125 per hour for specialized deck carpenters
According to Remodeling Magazine's Cost vs. Value Report, a composite deck addition recoups approximately 65% to 72% of its cost at resale, making it one of the more financially sound outdoor investments, provided the initial construction adheres to modern structural standards.
Material & Labor Cost Matrix (Per Square Foot)
The most significant variable in your budget is the decking surface material. Below is a detailed breakdown of 2026 market rates, factoring in both the raw material cost and the professional installation labor required for a 300-square-foot, ground-level deck.
| Material Grade | 2026 Product Examples | Material Cost / Sq Ft | Total Installed / Sq Ft | Expected Lifespan |
|---|---|---|---|---|
| Pressure-Treated Pine | Standard ACQ or MicroPro treated lumber | $6 - $12 | $18 - $28 | 10 - 15 years |
| Western Red Cedar | Clear or Select Tight Knot grades | $14 - $22 | $30 - $45 | 15 - 20 years |
| Capped Composite | Trex Transcend, TimberTech Prime+ | $28 - $45 | $55 - $85 | 25 - 30 years |
| Premium PVC | AZEK Landmark, Wolf Serenity | $40 - $60 | $75 - $105 | 30 - 50 years |
| Exotic Hardwood | Ipe, Cumaru, Tigerwood | $55 - $80 | $90 - $140 | 40+ years |
Site Prep & Foundation: The Hidden Cost Drivers
Many online estimators only calculate the cost of the deck surface and basic framing. However, site preparation and foundation engineering frequently account for 20% to 30% of the total budget, especially on sloped lots or in regions with expansive soils.
Foundation Systems Compared
- Traditional Concrete Sonotubes ($150 - $250 per pier): Requires excavation below the local frost line (often 36 to 48 inches deep). Labor-intensive and messy, but highly reliable and universally accepted by local building inspectors.
- Helical Piles ($250 - $450 per pier): Steel shafts screwed deep into the ground. Ideal for difficult access sites, steep slopes, or building over existing landscaping. Installation takes hours rather than days, and they can be loaded immediately without curing time.
- Diamond Piers ($200 - $350 per pier): A surface-level foundation system that uses bearing pins driven at angles into the soil. Excellent for stable, non-expansive soils and significantly reduces excavation costs.
Pro Tip: If you are replacing an existing deck, factor in demolition and hauling costs. Contractors typically charge $5 to $10 per square foot to tear down an old wood deck and dispose of the materials, adding $1,500 to $3,000 to a standard 300 sq. ft. project.
Design Complexity Multipliers
A basic rectangular deck attached to a house via a ledger board is the most cost-effective design. As you introduce architectural complexity, labor hours and material waste increase exponentially. Use this multiplier framework to estimate your specific design costs based on the baseline square footage rate.
| Design Feature | Cost Multiplier / Impact | Why It Costs More |
|---|---|---|
| Standard Rectangle | 1.0x (Baseline) | Minimal cutting, standard joist spacing, efficient material use. |
| Multi-Level with Stairs | 1.2x - 1.4x | Requires additional footings, stringers, and complex load transfers. |
| Curved Decking & Framing | 1.3x - 1.6x | Composite boards must be heat-bent; high material waste from cutting. |
| Picture-Frame Bordering | +$8 - $14 per linear ft | Requires additional blocking, miter cuts, and extra fasteners. |
| Integrated Pergola/Roof | +$5,000 - $15,000 flat | Requires engineered post bases, roof tying, and potential structural upgrades to the deck framing. |
Navigating 2026 Building Codes & Permitting
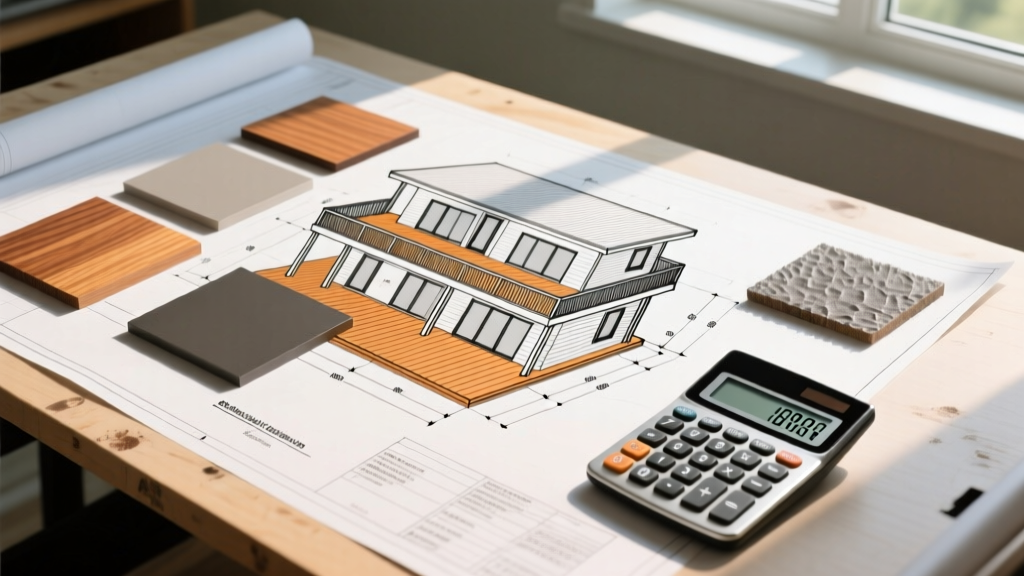
Do not bypass permitting to save money. Unpermitted decks can lead to fines, insurance claim denials, and catastrophic structural failures. The American Wood Council's DCA 6 guide remains the benchmark for prescriptive deck construction, and most 2026 municipal codes have adopted its strictest provisions.
Value Engineering: Where to Save vs. Splurge
If you are trying to balance a premium aesthetic with a strict budget, strategic value engineering is essential. Here is where you should allocate your funds for the best long-term return.
Where to Save
- Substructure Material: While steel framing (like Trex Elevens) is excellent, properly flashed and ground-contact-rated pressure-treated lumber (UC4A or UC4B) is perfectly adequate for the joists and beams, saving thousands compared to steel.
- Hidden Fasteners: While clip systems provide a clean look, color-matched composite screws (like TrapEase) installed at an angle offer similar aesthetics at a fraction of the hardware cost.
- Railing Systems: Instead of expensive cable or glass railings ($150-$300 per linear foot), opt for powder-coated aluminum balusters ($60-$90 per linear foot) which offer excellent durability and unobstructed views.
Where to Splurge
- Decking Surface: Upgrade to capped composite or PVC. The elimination of annual sanding, staining, and sealing (which costs $3 to $5 per sq. ft. every two years for wood) pays for the material upgrade within 7 to 10 years.
- Flashing and Hardware: Never cheap out on joist tape (like Butyl-based Trex Protect) and structural connectors. A $300 investment in joist tape prevents moisture rot, extending the life of your wood substructure to match your 30-year composite surface.
Frequently Asked Questions
Is it cheaper to build a deck myself?
DIY building can save 40% to 50% on labor costs, reducing a $20,000 project to roughly $10,000. However, this assumes you have advanced carpentry skills, access to commercial-grade tools (like impact drivers, miter saws, and augers), and a deep understanding of local load-bearing codes. A single mistake in ledger board flashing or footing depth can result in structural collapse or costly municipal rework.
How long does it take a professional crew to build a deck?
A professional crew of three to four carpenters can typically complete a standard 300-square-foot composite deck in 5 to 8 working days. Custom features like curved borders, built-in bench seating, or integrated lighting can extend the timeline to 2 to 3 weeks.
Does adding a deck increase property taxes?
Yes, in most jurisdictions. Because a deck is considered a permanent structural improvement that increases the usable square footage and value of your property, the local tax assessor will likely increase your property valuation during the next reassessment cycle. However, the increase in property taxes is usually nominal (often $100 to $300 annually) compared to the value added to the home.
For further reading on material longevity and structural requirements, consult the Forbes Home Improvement Deck Cost Guide to cross-reference regional labor variances in your specific zip code.
Written by
James ThorntonJames Thornton is a construction industry veteran with 25 years of hands-on experience in wood framing, lumber grading, and residential building codes. He started as a framing carpenter in rural Oregon, earned his ICC Residential Building Inspector certification, and eventually became a senior plan reviewer for the City of Portland Bureau of Development Services. James holds a B.S. in Wood Science & Technology from Oregon State University and is a certified lumber grader through the West Coast Lumber Inspection Bureau (WCLIB). He has inspected over 3,000 residential construction sites and authored the city's internal guide on advanced framing techniques (2x6 at 24" O.C.). James lives in Bend, OR, where he builds custom timber-frame cabins and competes in lumberjack sports.
More from James Thornton
View all
Insulation
Best Home Insulation Materials: Complete 2026 Guide
Compare top home insulation materials for 2026. Find R-values, installed costs per square foot, and best uses for fiberglass, spray foam, and mineral wool.
Aug 4, 2026

Sustainable Building
Certify Your Green Building Material for LEED and WELL
Step-by-step guide to certifying a green building material for LEED v5 and WELL v2. Master EPDs, HPDs, and VOC limits for 2026 project specifications.
Aug 4, 2026

Stone & Masonry
Veneer Stacked Stone Panels: Interior Design & Style Showcase
Discover how veneer stacked stone panels transform interiors. Explore modern design profiles, material pairings, and technical installation specs.
Aug 4, 2026