Deck Blocks Selection Guide: Types, Load Limits and Best Uses
Compare deck blocks by material type, load capacity, and soil compatibility. Expert selection guide for concrete, HDPE, and steel pier foundations.
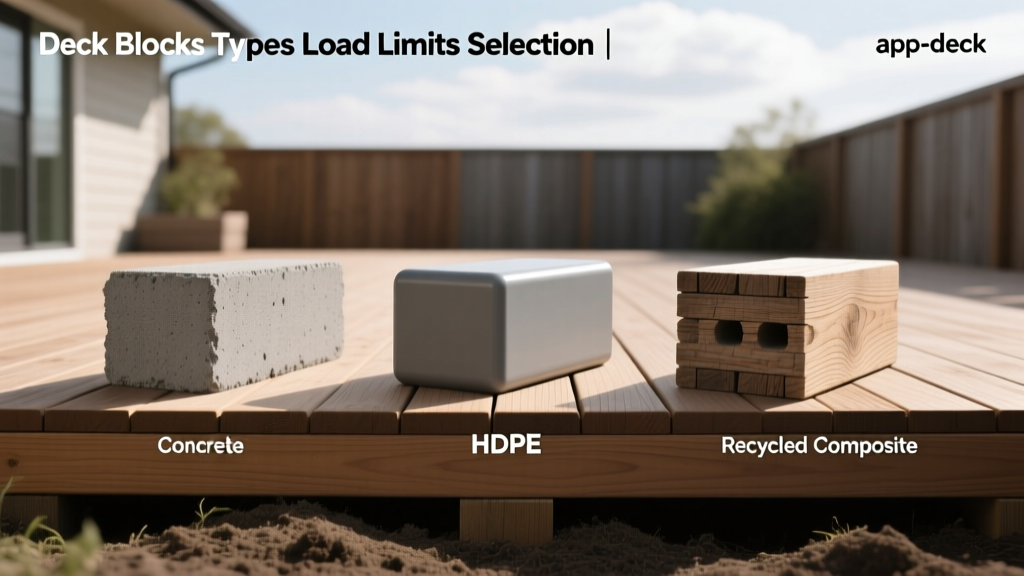
Material Taxonomy of Modern Deck Blocks
Deck blocks—often referred to as pier blocks or precast concrete footings—serve as the foundational interface between an outdoor structure and the earth. While traditionally viewed as a monolithic product category, the 2026 building materials market offers distinct material taxonomies. Selecting the correct block type is not merely a cost exercise; it dictates the structure's resistance to differential settlement, frost heave, and lateral wind loads. Understanding the material science and geometric variations of these blocks is critical for structural longevity.
Precast Concrete (The Industry Baseline)
The standard precast concrete deck block remains the most ubiquitous foundation choice for floating and low-profile decks. Manufactured using Type I/II Portland cement mixes, these blocks typically achieve a compressive strength of 3,000 to 4,000 PSI.
- Standard Dimensions: 10" x 10" x 8" or 12" x 12" x 8" (tapered pyramid geometry).
- Weight: 45 to 55 lbs per unit, providing inherent resistance to minor lateral shifting.
- Notch Configurations: Most feature a dual-notch top: a 3.5-inch square recess for 4x4 posts, and a 1.5-inch linear slot for direct 2x joist bearing.
- 2026 Pricing: $9 to $14 per unit at major lumber yards.
Edge Case: Concrete is highly porous and wicks ground moisture. When placing wooden joists directly into the 1.5-inch slot, you must insert an EPDM rubber shim or composite spacer to prevent capillary moisture transfer, which accelerates joist rot.
High-Density Polyethylene (HDPE) & Composite
Injection-molded HDPE deck blocks represent the lightweight alternative to precast concrete. Engineered with ribbed undersides and wide base flanges, they distribute point loads across a larger soil surface area.
- Standard Dimensions: 12" to 16" base diameter, 8" to 10" height.
- Weight: 4 to 8 lbs per unit, drastically reducing labor fatigue and shipping costs.
- Material Properties: UV-stabilized to prevent polymer degradation; impervious to moisture wicking and freeze-thaw spalling.
- 2026 Pricing: $18 to $28 per unit.
HDPE blocks excel in rooftop applications or second-story balconies where weight restrictions are stringent. However, their low mass makes them susceptible to uplift forces in high-wind zones unless mechanically anchored to the sub-structure.
Galvanized Steel Pier Anchors
While not traditional "blocks," steel pier anchors (often screw-piles or driven spikes with top brackets) fulfill the same shallow-foundation taxonomy. Formed from 12-gauge or 10-gauge hot-dipped galvanized steel, they bypass the topsoil layer entirely.
- Standard Dimensions: 24" to 48" shaft lengths with 5" x 5" top brackets.
- Weight: 12 to 20 lbs per unit.
- Installation: Driven or screwed into the earth using manual leverage bars or rotary impact drivers.
- 2026 Pricing: $35 to $55 per unit.
Load-Bearing Capacities and Sizing Matrix
Load capacity is a function of both the block's material compressive strength and the underlying soil's bearing capacity. The matrix below outlines the practical limits for standard residential applications.
| Material Type | Base Footprint | Max Point Load (Soil Dependent) | Optimal Soil Type | Uplift Resistance |
|---|---|---|---|---|
| Precast Concrete (10x10) | 0.69 sq ft | 1,380 lbs (at 2,000 psf soil) | Sandy Gravel, Dense Sand | Low (Gravity only) |
| Precast Concrete (12x12) | 1.00 sq ft | 2,000 lbs (at 2,000 psf soil) | Sandy Gravel, Dense Sand | Low (Gravity only) |
| HDPE Composite (14" base) | 1.07 sq ft | 1,600 lbs (at 1,500 psf soil) | Loam, Compacted Fill | None (Requires anchoring) |
| Steel Pier Anchor (36") | N/A (Friction/Bearing) | 3,500+ lbs (Shaft friction) | Clay, Expansive Soils | High (Mechanical interlock) |
Code Compliance and Frost Line Realities
For freestanding, low-profile decks (under 30 inches above grade at any point), many municipalities permit surface-level deck blocks without deep footings, provided the structure is not attached to the primary dwelling. The American Wood Council's DCA 6 Residential Deck Construction Guide provides exhaustive detailing on when floating foundations are permissible and how to properly brace freestanding structures against lateral racking.
Selection Framework: Matching Blocks to Project Scenarios
Use this decision framework to specify the correct block taxonomy for your specific site conditions and structural requirements.
Scenario A: Low-Profile Floating Deck (Under 24 Inches)
Recommendation: 10x10 or 12x12 Precast Concrete Blocks.
Rationale: At this height, the deck's center of gravity is low, minimizing lateral overturning forces. The mass of the concrete provides sufficient stability. Ensure the ground is leveled and topped with 2 inches of crushed gravel to facilitate drainage and prevent soil-to-wood contact.
Scenario B: Expansive Clay Soils or Poor Drainage
Recommendation: Galvanized Steel Pier Anchors (Screw Piles).
Rationale: Expansive clay swells significantly when wet, exerting upward hydrostatic pressure that will easily lift and tilt flat-bottomed concrete blocks. Steel screw piles bypass the active clay layer, anchoring into stable subsoil and resisting both uplift and settlement.
Scenario C: Rooftop or Weight-Restricted Balcony
Recommendation: HDPE/Composite Deck Blocks with adjustable pedestals.
Rationale: Concrete blocks exceed the dead-load limits of many cantilevered balconies and rooftop membranes. HDPE blocks distribute the load gently without risking membrane puncture, and their lightweight nature eases transport to elevated sites.
Installation Edge Cases and Failure Modes
Even with the correct material selected, improper installation leads to structural failure. Be aware of these common edge cases:
Differential Settlement in Mixed Soils
If your deck spans an area where the soil transitions from dense gravel to soft loam, the blocks on the loam side will settle faster, causing the deck to rack and twist. Fix: Over-excavate the soft soil areas by 6 inches and backfill with mechanically compacted 3/4-inch crushed stone to artificially raise the soil bearing capacity to match the denser zones.
Lateral Instability on Freestanding Decks
Deck blocks provide zero lateral resistance. A freestanding deck built entirely on blocks will sway dangerously under dynamic loads (e.g., a group of people dancing) or wind loads. Fix: You must install diagonal lateral bracing (typically 2x4 or 2x6 timber) between the joists and the support posts, or cross-brace the posts in an 'X' pattern, as mandated by the AWC DCA 6 guidelines for freestanding structures.
Post Notch Tolerances
A nominal 4x4 post actually measures 3.5" x 3.5". However, pressure-treated lumber is often sold wet and can shrink as it cures, reducing the dimension to 3.25" or less. If a shrunken post sits loosely in a concrete block's 3.5" notch, it will rattle and shift. Fix: Use composite shims or galvanized post-base anchors bolted to the top of the concrete block (using Tapcon masonry screws) rather than relying solely on the friction of the cast-in-place notch.