How to Accurately Estimate Cost to Build a Deck in 2026
Learn how to accurately estimate cost to build a deck in 2026. Detailed breakdowns of wood, composite, framing, labor, and hidden expenses.
The Core Formula: How to Estimate Cost to Build a Deck
Estimating the cost to build a deck requires moving beyond simple square-footage averages. A realistic 2026 budget must account for material tier, structural complexity, site accessibility, and local code requirements. The fundamental equation for a precise deck estimate is:
Total Cost = (Surface Materials + Substructure) + (Labor & Equipment) + (Railings & Stairs) + (Permits & Soft Costs)
While national averages for 2026 place standard deck construction between $45 and $85 per square foot, high-end composite builds with complex framing easily exceed $120 per square foot. To build an accurate estimate, you must break down each of these variables individually.
2026 Material Cost Matrix: Wood vs. Composite vs. PVC
The decking surface is the most visible expense, but material choice also dictates your substructure requirements. For instance, while pressure-treated pine can span 16 inches on center (OC), many composite and PVC boards require 12-inch OC joist spacing, increasing your framing lumber costs by 15% to 20%.
| Material Type | Board Cost (Per Sq. Ft.) | Required Joist Spacing | Fastener Type | Est. Lifespan |
|---|---|---|---|---|
| Pressure-Treated Pine | $3.50 - $5.50 | 16" OC | Face Screws / Nails | 10 - 15 Years |
| Western Red Cedar | $7.00 - $10.00 | 16" OC | Stainless Steel Face | 15 - 20 Years |
| Capped Composite (e.g., Trex Select) | $9.50 - $13.50 | 16" OC (12" for diagonal) | Hidden Clips | 25 - 30 Years |
| Advanced PVC (e.g., TimberTech) | $14.00 - $19.00 | 12" OC or 16" OC | Hidden Clips / Cortex | 30 - 50 Years |
When pricing composite materials, consult the manufacturer's specific span tables. According to Trex Composite Decking installation guidelines, installing their Transcend line diagonally requires 12-inch joist spacing, which fundamentally alters your lumber takeoff.
The Hidden Multiplier: Substructure and Framing
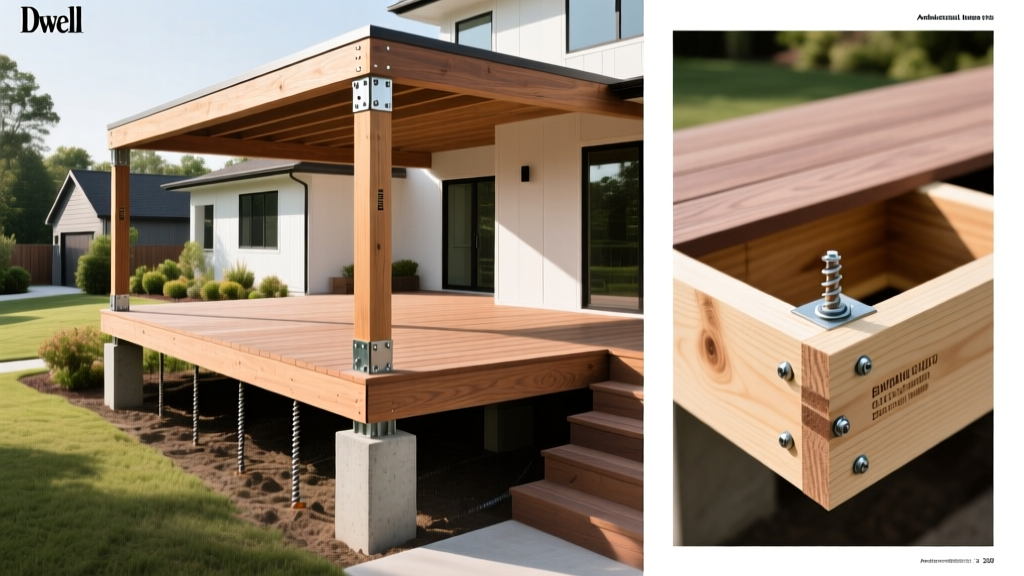
Homeowners frequently underestimate the substructure. The framing, footings, and hardware typically account for 25% to 35% of the total material budget. In 2026, framing costs are heavily influenced by the choice between traditional concrete footings and modern helical piles.
Footing Systems: Sonotubes vs. Helical Piles
- Poured Concrete (Sonotubes): Material cost is low ($40-$60 per footing), but labor is intensive. In northern climates where the frost line is 48 inches deep, digging, forming, and pouring can add $150-$250 per footing in labor.
- Helical Piles (e.g., Techno Metal Post): Installed via hydraulic drive, these cost $250-$350 per pile fully installed. While the upfront material cost is higher, you eliminate excavation, concrete curing time, and soil hauling, often resulting in a net savings on complex or sloped sites.
Railings, Stairs, and Trim: The Budget Breakers
Railings and stairs are priced by the linear foot and per-tread, respectively, and they scale independently of your deck's square footage. A small 10x10 deck with three exposed sides and a long staircase will have a disproportionately high cost-per-square-foot compared to a large 20x30 deck backed against a house.
Railing Material Costs (Per Linear Foot, Installed)
- Pressure-Treated Wood: $35 - $55 / lin. ft.
- Composite (e.g., Trex Transcend): $65 - $95 / lin. ft.
- Aluminum (e.g., AFCO, Trex Signature): $90 - $140 / lin. ft.
- Frameless Glass: $250 - $400+ / lin. ft.
Staircase Calculations
Stairs require custom stringer cuts, specialized hardware (like Simpson Strong-Tie LSC adjustable connectors), and extra fascia for risers. Budget $180 to $300 per tread (step) for a fully finished, code-compliant composite staircase. A standard 4-step staircase will add $720 to $1,200 to your estimate before railings are even factored in.
Labor, Terrain, and Site Preparation
Labor rates in 2026 range from $15 to $40 per square foot, but this baseline assumes a flat, easily accessible backyard. Site conditions introduce severe multipliers:
- Demolition and Hauling: Tearing down an existing 300 sq. ft. deck and hauling the debris to a landfill adds $1,200 to $2,500, depending on local dump fees and material weight (old pressure-treated wood requires specialized disposal in some municipalities).
- Sloped Terrain: Building on a slope requires taller posts, extensive cross-bracing, and potentially engineered retaining walls. Expect labor costs to increase by 30% to 50% for elevated decks over 8 feet off grade.
- Access Constraints: If materials must be carried through a narrow side gate or manually transported up a hill, contractors will add a "carry fee" to account for the extra man-hours.
"The most common reason deck estimates balloon mid-project is unverified soil conditions. Hitting bedrock or a high water table while digging footings can turn a $200 concrete job into a $2,000 rock-breaking operation. Always probe the soil before finalizing your labor bid."
— Senior Structural Inspector, ICC Certified
Permits, Codes, and Soft Costs
Do not omit soft costs from your estimate. Building departments require permits for any deck attached to a house or exceeding 30 inches in height. Permit fees typically range from $150 to $600. Furthermore, your design must comply with the International Residential Code (IRC) regarding guardrail height (minimum 36 inches for residential, 42 inches in some jurisdictions) and baluster spacing (maximum 4-inch sphere rule).
For complex designs, multi-level decks, or commercial properties, you will need stamped engineering plans. Structural engineering fees add $800 to $2,500 to your soft costs but are mandatory for decks with large spans or heavy loads like hot tubs (which require 100 lbs/sq. ft. live load calculations compared to the standard 50 lbs/sq. ft.).
Step-by-Step Framework to Calculate Your Final Estimate
To synthesize these variables into a final number, follow this sequential framework:
- Calculate Base Square Footage: Length x Width. Add a 10% waste factor for straight board layouts, or 15% for diagonal/herringbone patterns.
- Price the Surface: Multiply total square footage (including waste) by your chosen decking material cost. Add hidden fasteners (approx. $1.50 per sq. ft.).
- Price the Substructure: Calculate linear feet of joists, beams, and posts based on the American Wood Council's Prescriptive Residential Deck Construction Guide. Add 15% for joist tape, hardware, and concrete/helical piles.
- Measure Railings and Stairs: Measure the exposed perimeter for linear feet of railing. Count the total stair treads required to reach grade.
- Apply Labor Multipliers: Multiply your total material cost by 1.0 (for simple, flat DIY-friendly builds) or up to 2.5 (for complex, high-elevation professional builds).
- Add Soft Costs: Include permits, engineering, demolition, and a 10% contingency fund for unforeseen site issues.
Critical Estimation Mistakes to Avoid
When finalizing your budget, audit your numbers against these common pitfalls:
- Ignoring Fascia and Trim: Covering the exposed rim joists with composite fascia boards is a premium finish that costs $8 to $12 per linear foot. Forgetting this leaves ugly pressure-treated edges exposed.
- Mismatched Fasteners: Using standard galvanized screws with treated lumber is fine, but using them with composite or PVC will cause rust streaks and chemical reactions. Always budget for stainless steel or color-matched composite screws (like Cortex plugs).
- Underestimating Lighting: Low-voltage LED post cap and stair riser lights add $40 to $80 per fixture, plus the cost of a transformer and wiring. Plan for $500-$1,000 if lighting is part of the design.
By systematically pricing the surface, substructure, perimeter, and site conditions, you will transition from a rough guess to a contractor-grade estimate, ensuring your 2026 outdoor living project stays firmly within budget.
Written by
Priya KapoorPriya Kapoor is a real estate market analyst and construction economics researcher with expertise in housing affordability, development feasibility, and infrastructure investment. She holds a Master of Regional Planning from Cornell University and previously worked as a senior analyst at CBRE's Investment Properties group, where she modeled returns for $4B in mixed-use development pipelines. Priya now runs an independent research practice advising developers, municipalities, and REITs on construction cost forecasting and market timing. She publishes the quarterly "BuildMat Market Pulse" report tracking material price indices across 12 commodity categories. Based in Austin, TX, Priya serves on the board of Habitat for Humanity Austin and is a marathon runner.
More from Priya Kapoor
View all
Construction Cost
Cost to Build a 1600 Sq Ft Home in 2026: Full Breakdown
Accurate 2026 cost to build a 1600 sq ft home—material, labor, and regional pricing breakdowns included. Plan your budget with real-time estimates.
Aug 11, 2026

Wood & Lumber
Name the Types of Wood for Pressure Treatment and Preservation
Learn how to name the types of wood best suited for pressure treatment. Compare species treatability, chemical retention levels, and 2026 preservation costs.
Aug 4, 2026

Stone & Masonry
Stone Veneer Suppliers Lindenhurst: 2026 Cost Analysis
Analyze 2026 stone veneer costs in Lindenhurst, NY. Compare local supplier pricing, delivery fees, and Suffolk County installation labor rates.
Aug 4, 2026