Your Complete 8x8 Deck Material List & Planning Guide
Plan your build with our exact 8x8 deck material list. Includes framing math, footing volumes, 2026 hardware specs, and cost breakdowns.
Why the 8x8 Footprint is the DIY Sweet Spot
An 8-foot by 8-foot deck yields exactly 64 square feet of usable space. This footprint is highly strategic for DIY builders and budget-conscious homeowners because it aligns perfectly with standard dimensional lumber lengths (8-foot, 12-foot, and 16-foot boards), drastically reducing off-cuts and material waste. Furthermore, an 8x8 elevated deck often falls under simplified permitting thresholds in many municipalities, provided it remains under 30 inches above grade or meets specific setback requirements.
However, a compact footprint does not excuse lax structural planning. The American Wood Council's DCA 6 guidelines dictate strict load paths, lateral bracing, and fastener schedules that apply equally to a 64-square-foot platform as they do to a sprawling multi-level estate. Below is the definitive material list and mathematical breakdown required to frame, surface, and secure an 8x8 deck in 2026.

Dimensional Math & Framing Layout
Before purchasing lumber, you must map the structural grid. For a standard 8x8 deck attached to a house via a ledger board, the framing utilizes 2x8 Southern Yellow Pine (SYP) pressure-treated lumber. We assume a standard 40 PSF (pounds per square foot) live load and 10 PSF dead load.
- Width (Parallel to Ledger): 8 feet (96 inches).
- Projection (Ledger to Rim Joist): 8 feet.
- Joist Spacing: 16 inches OC (On-Center) for standard wood decking; 12 inches OC if using specific composite brands.
- Joist Count: 96" / 16" = 6 spaces. This requires 7 interior joists plus the ledger and rim joist.
Lumber Purchase List
- 1x 2x8x8 (Ledger Board): Must be ground-contact rated (UC4A or higher) if within 6 inches of soil, otherwise standard above-ground (UC3B) is acceptable. *Crucial: Remove house siding and install self-adhering flashing membrane behind the ledger.*
- 1x 2x8x8 (Rim Joist): Forms the outer perimeter.
- 7x 2x8x8 (Interior Joists): Spans the 8-foot projection. (Purchase 9 total to account for crowning rejection and cutting errors).
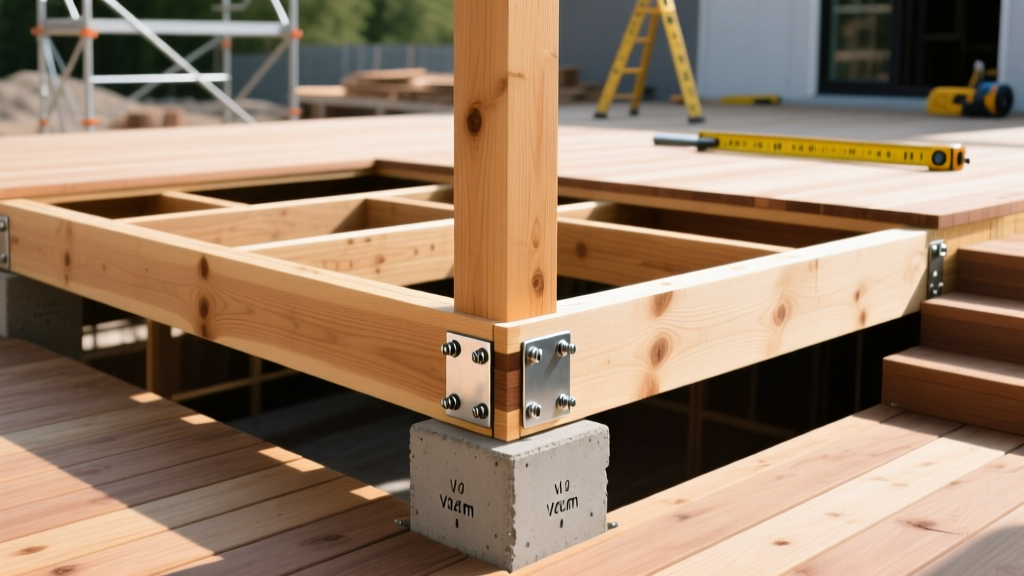
- 4x 6x6x8 (Support Posts): Modern IRC codes heavily favor 6x6 posts over 4x4s for structural support to prevent twisting and accommodate proper notching or post-base hardware.
Footing Volume & Concrete Calculations
An 8x8 elevated deck requires a minimum of four footings to support the 6x6 posts carrying the outer rim joist and mid-span loads. Assuming a frost line depth of 36 inches (common in Northern and Midwestern US zones) and a 12-inch diameter sonotube form:
Radius = 6 inches (0.5 feet)
Depth = 36 inches (3 feet)
Volume = 3.1416 × (0.5)² × 3 = 2.356 cubic feet per hole.
Total Volume (4 holes) = 9.42 cubic feet.
A standard 80 lb. bag of high-strength concrete mix yields approximately 0.60 cubic feet. Dividing 9.42 by 0.60 equals 15.7 bags. Always factor in a bell-bottom base for frost heave resistance and surface spillage. Purchase 18 to 20 bags of 80 lb. concrete mix and four 12-inch x 48-inch heavy-duty sonotubes.
Fastener & Hardware Specifications
Relying on nails for structural connections is a deprecated practice. The Simpson Strong-Tie LUS series and specialized structural screws are the 2026 standard for ensuring rigid, squeak-free framing that passes municipal inspections.
| Component | Hardware Model / Spec | Quantity Needed | Application Notes |
|---|---|---|---|
| Ledger Attachment | 1/2" x 3" Hot-Dipped Galvanized Lag Screws or LedgerLoks | 12 units | Space 16" OC, stagger top/bottom. Must penetrate house rim joist by 1.5". |
| Joist Hangers (Ledger) | Simpson LUS28Z (2x8 Face-Mount) | 7 units | Use SD9112 structural connector screws. Do NOT use drywall or deck screws. |
| Joist Hangers (Rim) | Simpson LUS28Z or LTR28Z | 7 units | Install with hanger nails or approved structural screws. |
| Post Bases | Simpson ABA66Z (Adjustable) | 4 units | Elevates wood 1" above concrete to prevent wicking and rot. |
| Decking Fasteners | 3" #10 Polymer-Coated Deck Screws or CAMO Edge System | ~350 screws | For wood decking. Use hidden clips if installing grooved composite. |
Decking Surface Material Quantities
The surface material dictates the final aesthetic and maintenance schedule. For an 8x8 deck (64 sq. ft.), the board direction matters. Running boards parallel to the ledger board (perpendicular to the joists) is standard.
Option A: 5/4x6 Pressure-Treated Wood Decking
Actual face width is 5.5 inches. To cover 96 inches of deck width: 96 / 5.5 = 17.45 boards. Factoring in a 10% waste allowance for bad ends and cutting, you need 20 boards of 5/4x6x8 pressure-treated decking. Ensure boards are kiln-dried after treatment (KDAT) if available in your region to minimize immediate warping and shrinkage.
Option B: Grooved Composite Decking
Composite boards often require 12-inch OC joist spacing when installed at a 45-degree angle, but for a standard perpendicular layout, 16-inch OC is acceptable. Most composite boards have a 5.5-inch face. You will need 20 grooved-edge composite boards (8 ft length). Additionally, purchase 2 boxes of hidden fastening clips (each box typically covers 50 sq. ft.) and one starter clip kit.
2026 Cost Breakdown: Budgeting the Build
Material costs fluctuate based on regional lumber yard pricing and global resin markets for composites. The table below reflects average national retail pricing for a basic 8x8 elevated build in 2026. Labor is excluded, assuming a DIY installation.
| Material Category | Pressure-Treated Pine Build | Composite Surface Build (PT Frame) |
|---|---|---|
| Concrete & Footing Forms | $110 - $140 | $110 - $140 |
| Framing Lumber (2x8s, 6x6s) | $280 - $350 | $280 - $350 |
| Hardware & Fasteners | $120 - $160 | $180 - $240 (Hidden clips cost more) |
| Decking Boards (Surface) | $220 - $280 | $750 - $1,100 |
| Railing (Basic 8x8 2-sided) | $150 - $250 | $300 - $500 |
| Total Estimated Material Cost | $880 - $1,180 | $1,620 - $2,330 |
Code Compliance & Common Planning Mistakes
Even small decks fail inspections due to overlooked lateral load requirements and moisture management. Avoid these three critical errors:
Warning: The Ledger Board Flashing Trap
Never apply caulk to the top edge of a ledger board to seal it against the house. Caulk will inevitably fail due to UV exposure and thermal expansion. You must install a Z-flashing or a self-adhering bituminous membrane (like Grace Vycor) that tucks under the home's weather-resistant barrier and overlaps the ledger board to shed water outward.
Lateral Load Connectors: The IRC requires decks to be positively anchored to the primary structure to resist lateral forces (like a crowd of people shifting weight or seismic activity). For an 8x8 deck, install at least two Simpson DTL2Z lateral tension devices. These tie the deck joists directly to the interior floor joists of the house, bypassing the fragile ledger rim board.
Joist Tape: Pressure-treated framing lumber retains moisture and eventually rots at the top edge where water sits between the joist and the decking board. Applying a 2-inch wide butyl joist tape (like Trex Protect or Grace Deck Protector) over every joist before laying decking adds less than $40 to your material list but extends the life of your substructure by decades.
Written by
James ThorntonJames Thornton is a construction industry veteran with 25 years of hands-on experience in wood framing, lumber grading, and residential building codes. He started as a framing carpenter in rural Oregon, earned his ICC Residential Building Inspector certification, and eventually became a senior plan reviewer for the City of Portland Bureau of Development Services. James holds a B.S. in Wood Science & Technology from Oregon State University and is a certified lumber grader through the West Coast Lumber Inspection Bureau (WCLIB). He has inspected over 3,000 residential construction sites and authored the city's internal guide on advanced framing techniques (2x6 at 24" O.C.). James lives in Bend, OR, where he builds custom timber-frame cabins and competes in lumberjack sports.
More from James Thornton
View all
Insulation
Best Home Insulation Materials: Complete 2026 Guide
Compare top home insulation materials for 2026. Find R-values, installed costs per square foot, and best uses for fiberglass, spray foam, and mineral wool.
Aug 4, 2026

Sustainable Building
Certify Your Green Building Material for LEED and WELL
Step-by-step guide to certifying a green building material for LEED v5 and WELL v2. Master EPDs, HPDs, and VOC limits for 2026 project specifications.
Aug 4, 2026

Stone & Masonry
Veneer Stacked Stone Panels: Interior Design & Style Showcase
Discover how veneer stacked stone panels transform interiors. Explore modern design profiles, material pairings, and technical installation specs.
Aug 4, 2026