Engineering Deck Stairs: IRC Specs, Load Ratings & Codes
Master deck stairs performance specs. Learn IRC code requirements for rise, run, load ratings, and stringer span limits for safe construction.
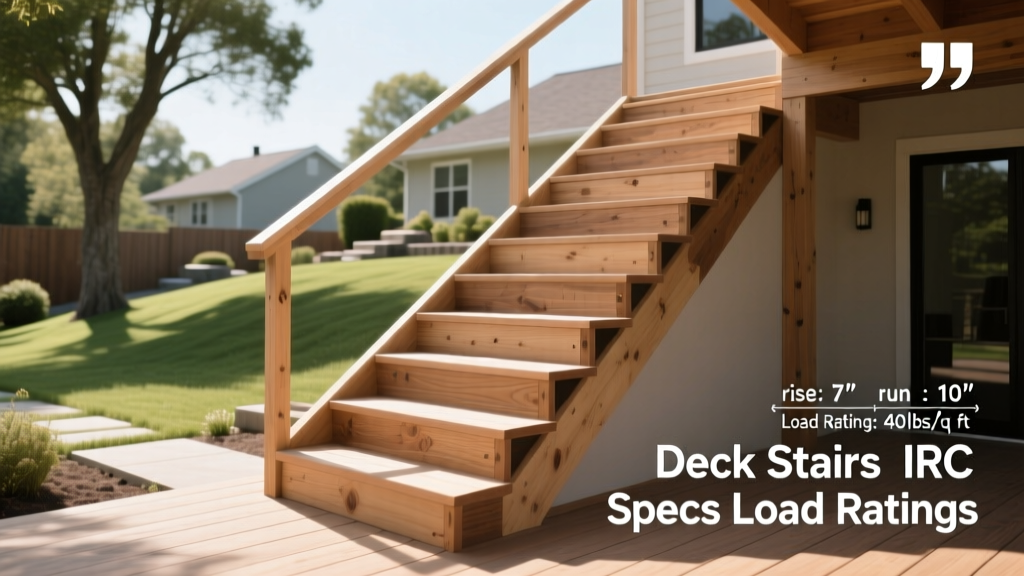
The Anatomy of Code-Compliant Deck Stairs
Designing deck stairs is an exercise in applied geometry and structural engineering. Unlike the flat plane of a deck surface, stairs introduce dynamic loads, complex shear forces at the stringer connections, and strict biomechanical tolerances. According to the International Residential Code (IRC) Chapter 3, stairways must meet rigorous performance specifications to prevent catastrophic structural failure and minimize trip hazards. This guide breaks down the exact dimensional tolerances, load ratings, and material specifications required for high-performance deck stairs.
The IRC mandates that the greatest riser height within any flight of stairs shall not exceed the smallest by more than 3/8 inch. The same 3/8-inch tolerance applies to tread depth. Biomechanical studies show that a variation as small as 5/16 inch is enough to disrupt a user's cadence, leading to a fall. Always calculate total rise divided by the number of steps to four decimal places before rounding to the nearest 1/16 inch on your framing square.
Critical Dimensional Specifications (IRC R311.7)
Residential deck stairs are governed by IRC Section R311.7. These are not suggestions; they are the legal performance thresholds for passing final inspection. Below is the master specification matrix for standard residential exterior stairs.
| Specification Parameter | IRC Code Requirement | Performance Rationale |
|---|---|---|
| Maximum Riser Height | 7-3/4 inches (196 mm) | Limits vertical strain on the knee joint and prevents overexertion. |
| Minimum Tread Depth | 10 inches (254 mm) | Ensures the average adult foot (heel-to-toe) has full bearing surface. |
| Minimum Stair Width | 36 inches (914 mm) | Allows safe passage and emergency egress for two individuals. |
| Minimum Headroom | 80 inches (2032 mm) | Prevents head injuries; measured vertically from the stair nosing. |
| Riser/Tread Tolerance | 3/8 inch max variation | Maintains muscle memory cadence to prevent trip-and-fall events. |
Structural Load Ratings & Performance Thresholds
Deck stairs must be engineered to handle both distributed weight and sudden impact forces. According to the American Wood Council (AWC) structural design values, exterior stairs are classified under the same live load requirements as the main deck surface, but with added concentrated load mandates.
Uniform Live Load vs. Concentrated Load
- Uniform Live Load (40 PSF): The entire stair assembly, including treads, stringers, and landing pads, must support 40 pounds per square foot of distributed weight. This simulates a crowd of people standing on the stairs simultaneously.
- Concentrated Load (300 lbs): The stair treads and stringers must support a 300-pound point load applied to any single tread. This simulates the dynamic impact of a heavy object being dropped or a person jumping onto a single step.
- Handrail/Guardrail Load: Handrails must resist a concentrated load of 200 pounds applied in any downward or outward direction at any point along the top rail.
Stringer Material Performance & Throat Depth Math
The most common structural failure in deck stairs occurs at the stringer throat—the uncut portion of the wood that remains after carving out the rise and run. IRC Section R311.7.1 explicitly requires a minimum throat depth of 5 inches. This specification creates a massive engineering trap for builders using standard dimensional lumber.
A nominal 2x12 has an actual depth of 11.25 inches. If you cut a maximum code-compliant 7.75-inch rise, you are left with only 3.5 inches of vertical wood (11.25 - 7.75 = 3.5). This violates the 5-inch throat requirement. The Fix: To achieve a 5-inch perpendicular throat with a 7.75-inch rise, you must either use engineered LVL (Laminated Veneer Lumber) stringers, which are manufactured true-to-size, or reinforce solid sawn 2x12s with steel stair gauges (like the Simpson Strong-Tie LSSZ) bolted to the sides to restore shear strength.
Stringer Material Comparison Matrix
| Material Type | Max Span (No Mid-Support) | Pros & Cons |
|---|---|---|
| Solid Sawn 2x12 (PT Pine) | 6 feet | Low cost, but prone to twisting, checking, and throat-depth code violations. |
| LVL (Laminated Veneer) | 10+ feet | Dimensionally stable, true 11.75" depth, superior shear strength. Must be pressure-treated rated for ground contact if near soil. |
| Steel / Aluminum Open-Web | 12+ feet | Zero notching required (treads bolt to brackets), immune to rot, highest upfront cost. |
Landing Pad Specifications & Frost Heave Mitigation
Deck stairs cannot terminate on bare soil or unsecured pavers. The IRC requires a minimum 36-inch by 36-inch landing pad at the base of the stairs. This pad must be engineered to resist frost heave, which can alter the bottom riser height and violate the 3/8-inch tolerance rule.
"A floating concrete pad poured directly on topsoil will inevitably shift during freeze-thaw cycles. For permanent performance, the landing pad must either be tied to a frost-depth footer (typically 36 to 48 inches deep, depending on local code) or constructed as a fully engineered freestanding deck segment with independent footings."
— Adapted from APA Engineered Wood Construction Guides
Furthermore, the landing pad must feature a minimum slope of 1/4 inch per foot (2% grade) away from the bottom riser to prevent water pooling, which accelerates the decay of the bottom stringer connections.
Fastener Shear Values & Connection Hardware
The connection point where the stringer meets the deck rim joist is a high-shear zone. Toenailing stringers with 16d galvanized nails is a severe code violation and a structural liability. Modern performance specs require specialized hardware.
- Top Connection: Use adjustable stringer hangers (e.g., Simpson Strong-Tie LUSZ). These require a minimum 1.5-inch bearing surface on the rim joist and must be fastened with 1.5-inch x 0.148-inch galvanized connector nails (not screws, unless the screws are specifically ICC-ES evaluated for shear loads).
- Bottom Connection: The base of the stringer must be secured to the landing pad using a post base or stringer anchor (like the Simpson ABR44) to prevent lateral sliding and uplift.
- Tread Fasteners: When using composite decking for treads, follow the manufacturer's hidden fastener clip system. If face-screwing, use 3-inch composite-specific screws with a minimum shear strength of 400 lbs per fastener, driven 1 inch from the board edge to prevent blowout.
Frequently Asked Specifications Questions
Can I use a 2x10 for stair stringers if my rise is low?
Technically, yes, but it is highly discouraged. A 2x10 has an actual depth of 9.25 inches. If your rise is 6 inches, 9.25 - 6 = 3.25 inches of remaining vertical wood. This still fails the 5-inch minimum throat depth requirement. Always default to 2x12s or LVLs to ensure the throat geometry passes inspection.
Do exterior deck stairs require a closed riser?
The IRC allows open risers on exterior stairs, but the opening between treads must not permit the passage of a 4-inch diameter sphere. This specification is designed to prevent small children from falling through or becoming entrapped. For standard 7.75-inch rises, this usually requires a 1-inch to 1.5-inch riser board or a specialized composite riser filler.
What is the required slip resistance for exterior treads?
While the IRC does not specify a strict Coefficient of Friction (COF) for residential exterior stairs, the ADA recommends a static COF of 0.6 for flat surfaces and 0.8 for ramps/stairs. When using composite decking, ensure the product features an embossed wood-grain or wire-brushed texture. Smooth-capped composite boards become highly hazardous when wet or covered in morning frost.