Deck Joist Spacing Guide: Matching Materials to Loads
Master deck joist spacing for modern builds. Learn exact on-center requirements for wood, composite, and PVC based on load and layout scenarios.
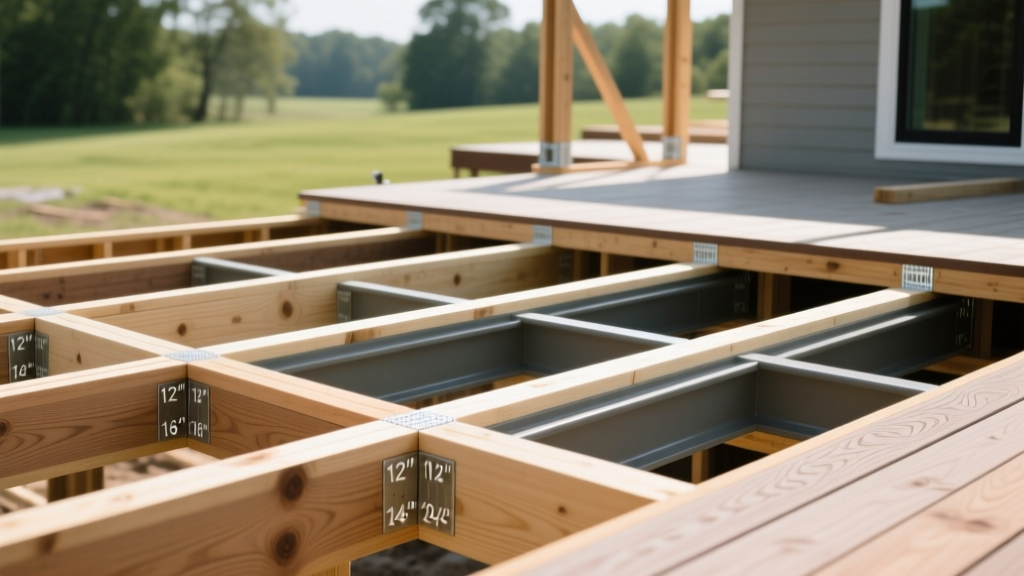
The Structural Reality of Deck Joist Spacing
Deck joist spacing is not a generic framing suggestion; it is a strict engineering parameter dictated by the decking material's modulus of elasticity, the anticipated live load, and the board installation angle. Incorrect spacing leads to immediate structural deflection, long-term material fatigue, and voided manufacturer warranties. While the International Residential Code (IRC) establishes baseline safety thresholds, application-fit requires matching specific on-center (OC) intervals to the exact product profile being installed.
The fundamental metric governing this spacing is the L/360 deflection limit. This means a joist spanning 10 feet (120 inches) should not deflect more than 1/3 of an inch under maximum design load. When you swap traditional 5/4x6 pressure-treated wood for a scalloped-bottom composite board, the material's stiffness changes drastically, requiring a tighter joist grid to maintain that L/360 threshold.
Scenario Matching Matrix: Material vs. Spacing
The following matrix provides baseline maximum joist spacing for residential applications (40 psf live load, 10 psf dead load) according to standard manufacturer specifications and the American Wood Council's National Design Specification. Always verify with the specific product's installation guide, as profile variations alter these limits.
| Decking Material | Profile / Thickness | Straight Lay (90°) Max OC | Diagonal Lay (45°) Max OC | Application Notes |
|---|---|---|---|---|
| Pressure-Treated Pine (5/4x6) | Solid, 1" actual | 16 inches | 12 inches | Standard residential; prone to cupping if spaced wider. |
| Tropical Hardwood (Ipe, Cumaru) | Solid, 3/4" to 1" | 16 inches | 12 inches | High Janka hardness allows 24" OC in some cases, but 16" prevents bounce. |
| Solid Composite (Capped) | Solid core, 1" | 16 inches | 12 inches | Heavy weight requires strict adherence to 16" to prevent mid-span sag. |
| Scalloped Composite | Hollowed bottom, 1" | 12 inches | 12 inches | Reduced cross-sectional area severely limits spanning capability. |
| Advanced PVC | Solid or foamed core | 16 inches | 12 inches | Lighter than composite, but thermal expansion requires strict clip spacing. |
| Aluminum Decking | Extruded multi-chamber | 24 inches | 16 inches | High strength-to-weight ratio; consult specific extrusion span tables. |
Deep Dive: Application-Specific Framing Requirements
1. Composite and PVC: The Warranty Trap
Composite manufacturers engineer their span tables with zero margin for error. If a brand like Trex or TimberTech specifies 16 inches OC for straight-lay installation, spacing your joists at 16.5 inches will technically void the warranty. Furthermore, the profile of the board dictates the framing. Scalloped-bottom boards (which feature hollowed-out channels underneath to reduce weight and material costs) lack the structural webbing of solid-profile boards. When installing scalloped composites, you must default to 12 inches OC regardless of the lay angle to prevent the boards from flexing under point loads, such as a heavy patio umbrella base or a concentrated gathering of people.
When using hidden clip fasteners (e.g., Tiger Claw, Trex Hideaway), the clips are often molded to fit precisely over a 1.5-inch joist at specific intervals. If your joist spacing drifts by even a fraction of an inch, the clips will not align with the pre-routed grooves in the composite boards, leading to installation failure and compromised lateral stability.
2. Natural Wood: Managing Moisture and Cupping
For natural wood, deck joist spacing is as much about managing moisture-induced movement as it is about supporting weight. Southern Yellow Pine (SYP) and Douglas Fir are highly susceptible to cupping when exposed to uneven drying (top surface dries in the sun, bottom remains damp). Wider joist spacing exacerbates this cupping because the board has more unsupported length to deform. For 5/4x6 pressure-treated decking, 16 inches OC is the absolute maximum, but reducing to 12 inches OC in high-humidity or heavily shaded environments significantly reduces the risk of severe warping over the first three years of the deck's life.
3. Tropical Hardwoods: Stiffness vs. Fastener Pull-Through
Species like Ipe (Janka hardness of 3,680 lbf) are incredibly stiff. Structurally, a 1x6 Ipe board can easily span 24 inches OC under standard residential loads without violating the L/360 deflection limit. However, framing at 24 inches OC creates a secondary issue: fastener density. Because hardwoods are so dense, they do not grip screws with the same sheer friction as softwoods. Wider joist spacing means fewer fasteners per board, increasing the risk of the board ends lifting or "walking" over time due to seasonal moisture cycling. A 16-inch OC spacing provides the optimal balance of structural support and fastener hold-down power.
The Diagonal Layout Penalty: Understanding the Math
The most common framing error in custom outdoor living spaces is failing to adjust joist spacing for diagonal board layouts. When you install decking at a 45-degree angle to the joists, the actual unsupported span of the board is no longer equal to the joist spacing.
Using the Pythagorean theorem, a 16-inch OC joist spacing yields an actual board span of 22.6 inches when laid at 45 degrees (16 x 1.414). Because almost no composite, PVC, or 5/4 wood product is rated for a 22-inch span, the boards will inevitably sag, flex, and fail. To maintain a true 16-inch maximum span on a diagonal layout, the joists must be spaced at 11.3 inches OC (16 / 1.414). In practice, framers round this down to 12 inches OC or even 10 inches OC for heavy-load commercial applications.
Commercial vs. Residential Load Codes
Application-fit also requires distinguishing between residential and commercial use cases. According to the International Code Council (ICC) deck safety guidelines, residential decks are designed for a 40 psf (pounds per square foot) uniform live load. Commercial decks, restaurant patios, and public boardwalks fall under Assembly occupancy classifications, requiring a 100 psf live load.
When transitioning to a 100 psf load requirement, the standard material span tables no longer apply. To meet commercial code without switching to thicker, more expensive decking materials, you must compress the deck joist spacing. A composite board rated for 16 inches OC at 40 psf will typically require a reduction to 12 inches OC (or even 8 inches OC depending on the specific joist span and wood species) to satisfy the 100 psf commercial mandate. Always consult a structural engineer and reference the manufacturer's commercial span tables before framing public-use structures.
Framing Upgrades for Marginal Spacing Scenarios
If you are retrofitting an existing deck frame or dealing with complex architectural angles where standard 16-inch OC spacing is structurally marginal, implement these framing upgrades to stiffen the grid:
- Solid Blocking: Install solid 2x8 or 2x10 blocking between joists at mid-span. This prevents joist roll (lateral torsional buckling) and distributes point loads across adjacent joists, effectively stiffening the entire floor system.
- Sistering Joists: If a specific run exceeds the allowable span for your joist size (e.g., using 2x8s where 2x10s are required), sister a second joist alongside the existing one, bolting them together with 1/2-inch carriage bolts every 16 inches in a staggered pattern.
- Double Rim Joists: Upgrading the perimeter rim joist to a double-ply configuration provides a rigid anchor for the ends of the field joists, reducing deflection at the deck's edges where cantilevered boards are most vulnerable.
Precise deck joist spacing is the foundation of a long-lasting, warranty-compliant outdoor structure. By matching the framing grid to the specific material profile, accounting for diagonal lay penalties, and respecting commercial load thresholds, you eliminate deflection issues before the first deck board is ever fastened.