Choosing Under Deck Ceiling Systems: A Scenario Matching Guide
Match the right under deck ceiling systems to your patio scenario. Compare drainage panels, corrugated metal, and vinyl for new builds and retrofits.
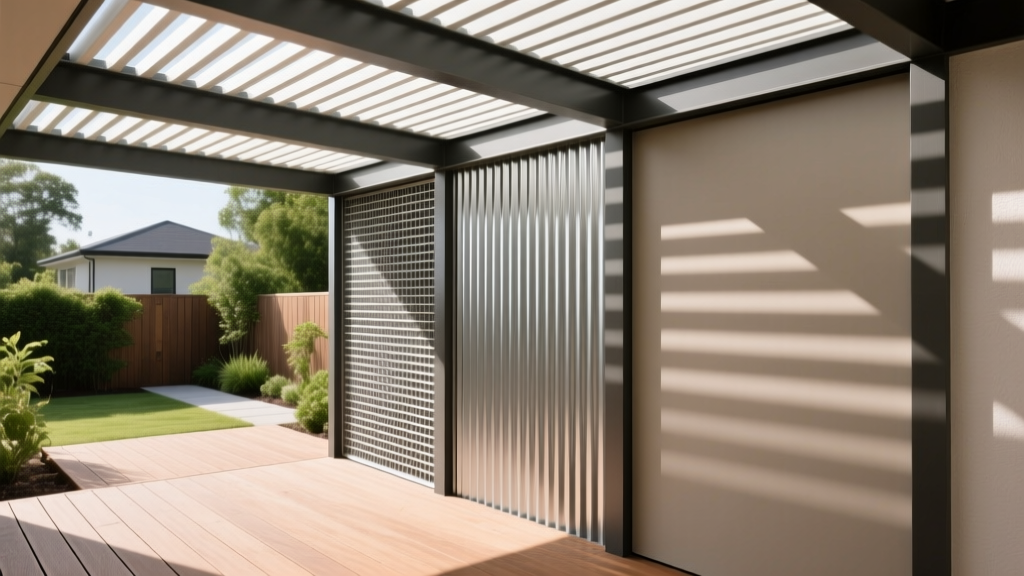
The Core Function and Moisture Dynamics of Under Deck Ceiling Systems
Transforming the dead space beneath an elevated deck into a functional, dry patio requires more than just slapping up a tarp. Modern under deck ceiling systems are engineered drainage solutions designed to intercept water passing through the deck boards, channel it away from the structural framing, and create a finished ceiling below. The critical challenge is managing moisture without trapping it against the wooden joists, which accelerates rot and compromises structural integrity.
According to the American Wood Council's Prescriptive Residential Wood Deck Construction Guide, proper ventilation and moisture management are paramount for the longevity of exterior wood framing. Selecting the correct system depends entirely on your specific application: clearance height, joist spacing, whether it is a retrofit or new construction, and the intended use of the space below.
Scenario 1: The Low-Clearance Retrofit (Under 7 Inches)
When retrofitting an existing deck with minimal clearance between the bottom of the joists and the ground, suspended ceiling systems are physically impossible to install. You must rely on flush-mounted corrugated panels attached directly to the sides or bottoms of the joists.
Material Matrix: Aluminum vs. Vinyl Panels
| Feature | Corrugated Aluminum (e.g., ALUM-A-DECK) | Corrugated Vinyl (e.g., Zip-Up UnderDeck) |
|---|---|---|
| Max Joist Spacing | Up to 24 inches on-center (OC) | 16 inches OC (requires cross-furring for 24") |
| Sag Resistance | High; rigid structural profile | Moderate; can sag in high heat if spans are maxed |
| Cut & Install | Requires metal snips; sharper edges | Cuts with utility knife; safer for DIY |
| 2026 Avg. Cost | $7.50 - $9.00 per sq. ft. | $4.00 - $5.50 per sq. ft. |
Scenario 2: The High-Clearance New Build (8+ Inches of Drop)
For new construction or decks with ample vertical drop, you have the luxury of choosing between integrated drainage membranes and suspended ceiling systems. This scenario prioritizes aesthetics and maximum joist protection.
Integrated Membranes (Top-Down Protection)
Systems like the Trex RainEscape drainage system involve laying a flexible PVC or EPDM membrane directly over the top of the joists before the deck boards are installed. The membrane is sloped toward a gutter at the edge.
The Advantage: Water never touches the top or sides of the wooden joists. This is the gold standard for preventing joist rot. However, it requires a minimum slope of 1/8 inch per foot and must be installed before the decking goes down, making it strictly a new-build or full-tear-off scenario.
Suspended Ceilings (Bottom-Up Aesthetics)
Suspended systems (like InsideOut Under Deck) hang from the bottom of the joists using a hidden grid, creating a flat, drywall-like appearance.
The Trade-off: While they offer the most premium interior-like finish, the wooden joists remain exposed to water from above. To mitigate this, you must apply a butyl-based joist tape (such as Grace Vycor or Trex Protect) to the top of every joist before installing the decking to prevent water infiltration into the end-grain and screw holes.
Scenario 3: The Enclosed Utility or Storage Space
If the space beneath the deck will be enclosed with lattice or skirting and used for storing tools, lawnmowers, or HVAC equipment, fire ratings and pest deterrence become the primary decision drivers.
- Avoid: Thin vinyl panels. They can be easily chewed through by rodents and offer zero fire resistance.
- Specify: Heavy-gauge (0.024" or thicker) interlocking aluminum panels. Aluminum is non-combustible, impervious to termites, and rigid enough to support the installation of heavy-duty access panels for plumbing or electrical cleanouts.
2026 Cost & ROI Breakdown by System Type
Pricing for under deck ceiling systems has stabilized in 2026 following the supply chain fluctuations of previous years. Below is a realistic cost breakdown for a standard 12' x 16' (192 sq. ft.) deck footprint, including materials, gutters, and downspouts, but excluding professional labor.
| System Category | Material Cost (192 sq. ft.) | Labor Multiplier | Best Application Fit |
|---|---|---|---|
| Corrugated Vinyl (DIY) | $750 - $1,050 | 1.0x (DIY Friendly) | Low-clearance retrofits, budget patios |
| Corrugated Aluminum | $1,450 - $1,750 | 1.2x (Pro preferred) | Wide joist spacing, high-wind zones |
| Integrated Membrane | $800 - $1,300 | 1.5x (Requires precision) | New builds, maximum joist protection |
| Suspended Flat Ceiling | $2,200 - $2,800 | 2.0x (Complex grid) | High-end outdoor living rooms |
Critical Installation Edge Cases & Failure Modes
The North American Decking and Railing Association (NADRA) frequently highlights that improper water management is a leading cause of premature deck failure. Avoid these specific failure modes when installing your system:
1. The Ice Dam Effect in Cold Climates
In regions with freezing winters, water flowing into the collection gutter can freeze, creating an ice dam that forces water back up under the panels and into the joist bays. The Fix: Install self-regulating roof heating cables inside the collection gutters and downspouts. Do not rely on standard gutter guards, which can actually trap slush and exacerbate ice damming in under-deck troughs.
2. The Ventilation Trap
Sealing the underside of a deck completely with a ceiling system can trap humid air against the wood, leading to mold and dry rot, even if liquid water is diverted. The Fix: Ensure the system design includes passive ventilation. If using a suspended ceiling, leave a 1-inch gap at the perimeter where the ceiling meets the house or beams. If using flush-mounted panels, install louvered soffit vents at the lowest end of the slope to allow cross-breeze.
3. Debris Accumulation in Troughs
Pine needles and organic debris will inevitably wash through the deck boards. If the slope of your ceiling panels is too shallow, this debris will accumulate, damming the water and causing overflow. The Fix: Maintain a strict minimum slope of 1/4 inch per foot for corrugated panels. While some manufacturers claim 1/8 inch is sufficient, real-world debris loads require the steeper 1/4 inch pitch to ensure self-cleaning during heavy rain events.
"The most common callback we get for under-deck systems isn't a leak; it's an overflow caused by inadequate slope and missing clean-out access points. Always design a removable panel or access hatch at the highest point of the gutter run so homeowners can flush the troughs annually."
— Senior Structural Inspector, Regional Building Authority
Final Scenario Decision Framework
Use this rapid diagnostic flow to finalize your material selection:
IF you are retrofitting an existing deck with less than 7 inches of clearance...
THEN choose Corrugated Aluminum if joists are 24" OC, or Corrugated Vinyl if joists are 16" OC and budget is the primary constraint.
IF you are building a new deck and want a premium, dry living space below...
THEN specify an Integrated Membrane System with joist tape, paired with a separate cosmetic suspended ceiling below it for maximum protection and aesthetics.
IF the space will be enclosed for utility storage in a termite-prone region...
THEN mandate Heavy-Gauge Interlocking Aluminum and ensure all perimeter gaps are sealed with pest-proof metal mesh.
Matching the correct under deck ceiling system to your specific structural and environmental scenario ensures the space remains dry, the framing remains sound, and the investment yields a functional outdoor living area for decades.