Standard Carpet Sizes: A Room Scenario Matching Guide
Match standard carpet sizes to your spatial scenario. Learn broadloom widths, tile grids, and runner math to minimize seams, waste, and installation costs.
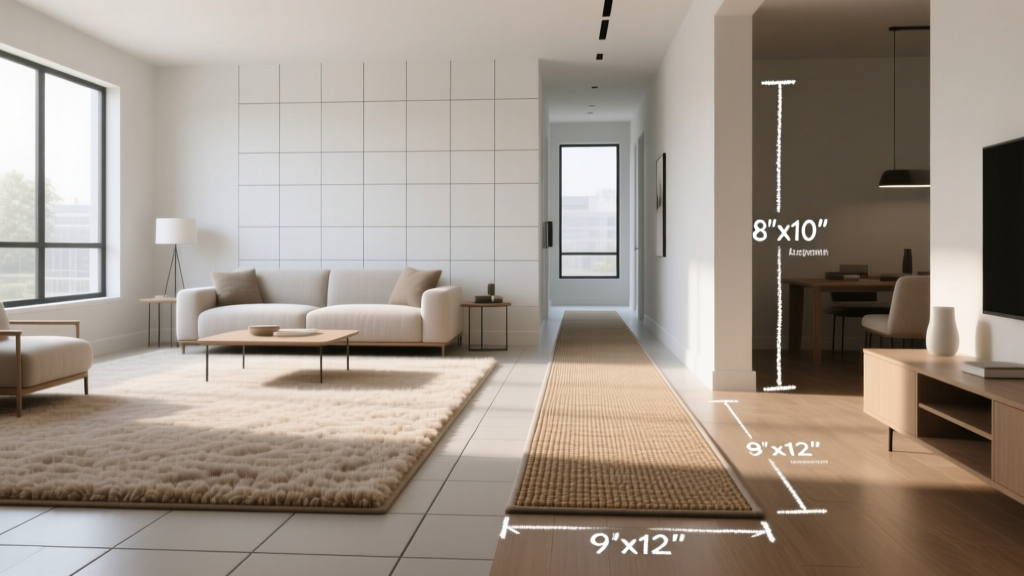
The Geometry of Soft Flooring: Why Dimensions Dictate Performance
Selecting the correct carpet sizes for a specific architectural footprint is an exercise in spatial geometry, waste mitigation, and long-term wear management. Unlike hard surfaces where individual planks can be cut and staggered infinitely, soft flooring relies on continuous rolls or fixed modular grids. The physical constraints of manufacturing tufting machines dictate standard widths, which in turn govern where seams must be placed, how much material will be discarded, and how the floor will age under directional foot traffic. According to the Carpet and Rug Institute, improper seam placement in high-traffic pivot points is a leading cause of premature edge raveling and structural failure in broadloom installations.
This guide deconstructs standard carpet dimensions across broadloom, modular tiles, and linear runners, providing a scenario-matching framework to optimize material yield and installation longevity.
Broadloom Rolls: Width Constraints and Seam Engineering
Broadloom carpet is manufactured on large-scale tufting looms, resulting in continuous rolls with fixed widths. The three standard residential and commercial widths are 12 feet (144 inches), 15 feet (180 inches), and occasionally 13 feet 6 inches (162 inches). Understanding when to specify each width is critical for minimizing visible seams and reducing off-cut waste.
The 12-Foot Standard vs. The 15-Foot Advantage
The 12-foot roll is the industry baseline, readily available across all price points and fiber types. However, specifying 12-foot rolls for rooms wider than 11 feet 6 inches necessitates a seam. Seams introduce structural vulnerabilities; they require heat-activated seaming tape, precise pattern matching, and power-stretching. If a seam falls in a primary traffic corridor or a pivot point (like the intersection of a hallway and living room), the lateral shear forces will eventually cause the seam to peak or separate.
Calculating Roll Waste: The 10% vs. 20% Rule
When calculating yardage for broadloom, the shape of the room dictates the waste factor. A perfectly rectangular 12x15 foot room requires exactly 20 square yards from a 12-foot roll, yielding 0% waste. However, architectural realities involve closets, bay windows, and angled walls.
- Standard Rectangular Rooms: Add 10% for trimming and power-stretcher tension allowances.
- L-Shaped or Complex Footprints: Add 15% to account for drop-cuts and grain-direction matching.
- Patterned Broadloom: Add 20-25%. Patterns with large repeats (e.g., a 36-inch floral damask) require overlapping cuts to ensure the motif aligns perfectly across the seam, generating significant off-cut waste.
Modular Carpet Tiles: Grid Systems and Commercial Fit
Carpet tiles (or modular squares) bypass the constraints of continuous rolls, offering precise dimensional control and localized replacement capabilities. The Whole Building Design Guide frequently recommends modular systems for commercial environments and below-grade residential spaces where subfloor moisture mitigation might require future access.
Standard Tile Dimensions and Spatial Scenarios
| Format | Standard Dimensions | Ideal Scenario | Installation Pattern |
|---|---|---|---|
| Standard Square | 50cm x 50cm (19.7" x 19.7") | Open-plan offices, basements, high-moisture zones | Monolithic, Quarter-Turn |
| Large Format | 1m x 1m (39.4" x 39.4") | Executive suites, large galleries, minimal-seam needs | Monolithic, Ashlar |
| Linear Plank | 25cm x 100cm (10" x 39.4") | Corridors, spaces mimicking hard-surface LVT aesthetics | Herringbone, Brick |
When utilizing 50cm x 50cm tiles in a room measuring 14 feet by 16 feet, the grid will not terminate perfectly at the walls. Installers must cut perimeter tiles, meaning you must purchase enough full boxes to account for the border cuts. Always order a minimum of 5% overage for tiles, stored on-site for immediate replacement of stained or damaged units.
Linear Dimensions: Hallway Runners and Stair Treads
Runners and stair carpets operate on entirely different dimensional logic than broadloom or tiles. They are designed to frame the architecture, leaving a specific margin of exposed hard flooring on either side.
Width Selection for Corridors
Standard runner widths are 27 inches and 31 inches. The selection depends on the hallway width and the desired border exposure. Architectural best practices dictate a minimum of 4 to 6 inches of exposed flooring on each side of the runner to maintain visual balance and prevent the hallway from feeling constrained.
- 36-inch to 42-inch hallways: Use a 27-inch runner (leaves 4.5" to 7.5" borders).
- 44-inch to 54-inch hallways: Use a 31-inch runner (leaves 6.5" to 11.5" borders).
The Staircase Math: Calculating Linear Requirements
Estimating carpet sizes for staircases requires precise linear measurements, not square footage. A standard residential step consists of a 10-inch tread, a 7.5-inch riser, and a 1.5-inch bullnose wrap. This equals 19 linear inches per step.
Calculation Framework: For a 13-step staircase, multiply 13 steps by 19 inches = 247 inches (20.58 feet). Add 24 inches for the top landing anchor and 12 inches for the bottom tuck. Total required length for a 27-inch wide runner: 24.58 linear feet. Always round up to the nearest full foot (25 feet) to account for tensioning and pattern shifts.
Scenario-Matching Matrix: Decision Framework
Use this matrix to cross-reference your spatial constraints with the optimal carpet format. This framework prioritizes longevity, aesthetic continuity, and material efficiency.
| Spatial Scenario | Optimal Format | Target Dimension | Critical Constraint |
|---|---|---|---|
| Open-Plan Living (14' x 22') | 15' Broadloom Roll | 15' width x 22' length | Eliminates cross-seam in primary walking path |
| Finished Basement (Moisture Risk) | Modular Carpet Tiles | 50cm x 50cm squares | Allows subfloor drying without full tear-out |
| L-Shaped Commercial Corridor | Linear Plank Tiles | 25cm x 100cm planks | Directional layout hides angled transition seams |
| Straight Flight Staircase (14 steps) | Woven Runner | 27" width x 28' length | Must accommodate 19" linear depth per step |
Subfloor Tolerances and Sizing Implications
The dimensional stability of the subfloor directly impacts which carpet sizes and formats will perform adequately. Broadloom carpet, when installed over a premium polyurethane pad and tensioned with a power stretcher, can bridge minor subfloor irregularities and mask slight undulations in older wooden subfloors.
Conversely, modular carpet tiles—particularly the 1m x 1m large format and rigid-core backed planks—require a highly level substrate. The industry standard tolerance for modular tiles is no more than 1/8-inch deviation over a 10-foot radius. If the subfloor exceeds this tolerance, the edges of the tiles will telegraph through the surface, and the adhesive bond may fail under rolling loads. In scenarios where floor leveling compound is cost-prohibitive, broadloom remains the superior dimensional choice.
Managing Dye Lots and Roll Ends
When sourcing specific carpet sizes, particularly for large commercial projects requiring multiple 15-foot rolls, verifying the dye lot is non-negotiable. Even minor variations in yarn extrusion and dye-bath temperatures between manufacturing runs will result in visible color banding where rolls meet. Always specify that all square footage for a single continuous space must be cut from the same dye lot, and ensure the supplier provides a roll-end guarantee. If a project requires 120 square yards, and the supplier only has 105 square yards in the current dye lot, the remaining 15 yards must be sourced from a matching batch, or the entire order must be re-run to maintain dimensional and chromatic continuity.