Floor Drain Installation Cost Guide & Calculator 2026
Calculate exact floor drain installation costs for 2026. Includes material pricing, concrete labor rates, slope formulas, and top product models.
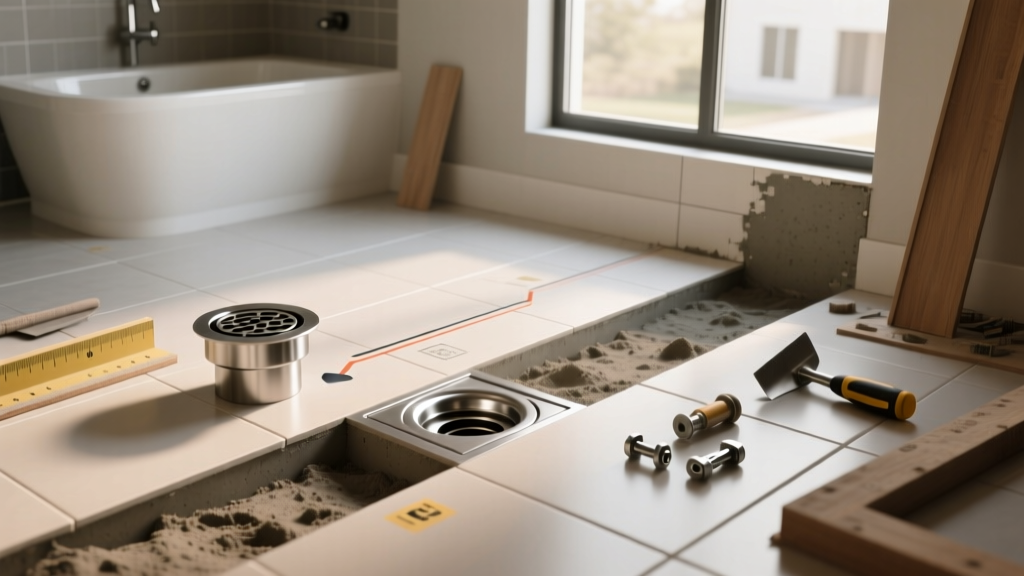
Base Material Costs by Drain Architecture
Estimating the cost of a floor drain installation requires moving beyond the price of the fixture itself. In 2026, the total project cost is dictated by the drain architecture, concrete modification requirements, and the waterproofing methodology. According to the Tile Council of North America (TCNA), the choice between a center point drain and a perimeter linear drain fundamentally alters the mortar bed volume and labor hours required.
| Drain Type | Material Cost (Fixture Only) | Avg. Installation Labor | Best Application |
|---|---|---|---|
| Standard Point (4x4 PVC) | $25 - $60 | $350 - $600 | Standard residential showers, utility rooms |
| Cast Iron Point (6x6) | $90 - $180 | $450 - $800 | Commercial restrooms, high-traffic wet areas |
| Linear Drain (24' - 36') | $180 - $450 | $800 - $1,500 | Barrier-free wet rooms, large format tile |
| Trench Drain (Custom) | $400 - $900+ | $1,200 - $2,500 | Commercial kitchens, pool decks, garages |
The 2026 Floor Drain Cost Calculator Framework
To build an accurate budget, contractors and homeowners must calculate four distinct cost pillars. Failing to account for concrete trenching or waterproofing membrane overages is the primary reason floor drain projects exceed initial estimates by 20% to 35%.
Cost Pillar Breakdown
- Plumbing Tie-In: $75 to $165 per hour for a licensed plumber to route the 2-inch or 3-inch P-trap and connect to the main stack.
- Concrete Modification: $9 to $16 per linear foot for saw-cutting and trenching a concrete slab, plus $150 to $250 for core drilling if penetrating a foundation wall.
- Slope and Mortar Bed: $3.50 to $6.00 per square foot for deck mud materials and labor to establish the pre-slope and final slope.
- Waterproofing: $4.00 to $8.50 per square foot depending on liquid-applied vs. sheet membrane systems.
Slope Math and Mortar Bed Quantity Formulas
The most overlooked calculation in floor drain estimation is the mortar bed volume. The ANSI A108.1.0 standard mandates a minimum slope of 1/4 inch per foot toward the drain. The placement of your drain dictates the maximum distance water must travel, which in turn dictates the thickness of your mortar bed at the perimeter walls.
The Calculation Formula
Use this framework to calculate your exact deck mud requirements:
- Identify Maximum Run: Measure from the drain center to the furthest corner. For a 5x5 foot shower with a centered point drain, the max run is 2.5 feet. For a linear drain placed against one wall, the max run is the full 5 feet.
- Calculate Perimeter Thickness: Multiply the max run by 0.25 (the 1/4 inch slope). A 5-foot run requires a 1.25-inch drop. Add this to the minimum 1-inch thickness required at the drain flange. Total perimeter thickness = 2.25 inches.
- Determine Average Thickness: Add the drain thickness (1 inch) to the perimeter thickness (2.25 inches) and divide by 2. Average thickness = 1.625 inches.
- Calculate Volume: Multiply the floor area (25 sq ft) by the average thickness in feet (1.625 / 12 = 0.135 ft). 25 x 0.135 = 3.375 cubic feet.
- Convert to Bags: A standard 50lb bag of sand mix/deck mud yields approximately 0.6 cubic feet. Divide 3.375 by 0.6 to get 5.6 bags. Always round up and add 10% for waste. Purchase 7 bags.
Concrete Modification and Trenching Rates
If you are retrofitting a floor drain into an existing concrete slab, the demolition and trenching phase will dominate your labor budget. In 2026, concrete cutting contractors utilize walk-behind gas saws with diamond blades for long runs, and hand-held cutters for tight plumbing corners.
- Saw Cutting (2 inches deep): $4.50 - $7.00 per linear foot.
- Jackhammering and Hauling: $8.00 - $12.00 per linear foot of trench.
- Trench Backfill and Compaction: $3.00 - $5.00 per linear foot.
- Concrete Patching: $6.00 - $9.00 per square foot of trench surface area.
Before cutting any concrete slab for a floor drain retrofit, you must verify the presence of post-tension (PT) cables. Severing a PT cable can cause catastrophic structural failure and cost upwards of $15,000 to repair. Hire a Ground Penetrating Radar (GPR) scanning service ($300 - $500 per day rate) to map the slab before any saw blades touch the concrete.
Product Spotlight: High-Performance Drains for 2026
Selecting the right fixture prevents costly tear-outs later. Based on current Zurn Industries floor drain specifications and market availability, here are the top-tier models categorized by use case:
1. Schluter-Kerdi-Line (Linear Shower Drain)
Cost: $220 - $380 (depending on length and grate finish)
Specs: Integrates directly with the Schluter-Kerdi waterproofing membrane via a bonded flange. Features a 1-inch vertical adjustment range and a fully adjustable support frame.
Best For: Barrier-free, ADA-compliant wet rooms where a single-plane slope is required to accommodate large-format porcelain tiles without complex diagonal cutting.
2. Zurn Z400 (Commercial Cast Iron Point Drain)
Cost: $145 - $210
Specs: Heavy-duty cast iron body with a 6x6 inch grate, 4-inch No-Hub outlet, and an integral water dam to prevent sub-slab water migration. Includes a debris bucket and weep holes.
Best For: Commercial restrooms, school locker rooms, and industrial kitchens where high-impact resistance and heavy flow rates (up to 40 GPM) are mandatory.
3. Watts WD-100 (Residential PVC Shower Drain)
Cost: $35 - $55
Specs: 3-piece adjustable PVC drain with a clamping ring for traditional rubber pan liners. Features an adjustable strainer height to accommodate varying tile thicknesses.
Best For: Budget-conscious residential shower pans utilizing traditional PVC/CPE liners and mortar beds.
Critical Failure Modes and Hidden Costs
A floor drain is only as effective as its integration with the surrounding waterproofing. When estimating costs, allocate budget for the following preventative components to avoid the most common failure modes:
- Weep Hole Clogging: Traditional clamping ring drains rely on weep holes to evacuate moisture trapped beneath the tile bed. If these clog with mortar or efflorescence, the pan becomes a stagnant water reservoir. Cost Fix: Budget $15 - $25 for a Noble Weep Protector or similar hydrophobic mesh shield to place over the weep holes before pouring the mortar bed.
- Membrane Puncture at the Flange: The transition between the drain flange and the waterproofing membrane is the highest-risk leak point. Cost Fix: Use manufacturer-specific sealing collars (e.g., Schluter-Kerdi-DS) rather than generic sealants. Budget an extra $40 for specialized thin-set and collars.
- Efflorescence Staining: Soluble salts in standard Portland cement mortar beds can migrate to the surface, causing white staining around the drain grate. Cost Fix: Upgrade to a rapid-setting, low-efflorescence mortar like Laticrete 3701 Mortar Admix mixed with dry sand, adding approximately $0.80 per square foot to the material cost but eliminating long-term staining risks.
Frequently Asked Questions
Do I need a P-trap for a floor drain?
Yes. Every floor drain connected to a sanitary sewer system requires a P-trap (typically 2-inch for residential, 3-inch for commercial) to prevent sewer gases from entering the building. If the drain is tied into a storm drain or exterior dry well, a trap may not be required, but local plumbing codes dictate the final requirement.
How often should commercial floor drains be maintained?
Commercial floor drains in kitchens or food processing facilities should be flushed and the debris baskets emptied weekly. The P-trap should be snaked and the bio-film treated with enzymatic cleaners quarterly to prevent hydrogen sulfide gas buildup, which accelerates the corrosion of cast iron and copper piping.
Can I install a linear drain in an existing concrete slab without trenching?
Only if you are willing to raise the finished floor height. Installing a linear drain requires a 2-inch P-trap below the slab. If you cannot trench the slab, you must build a raised subfloor (using sleepers and plywood) to house the plumbing, which adds roughly $12 to $18 per square foot in framing and subfloor materials, and creates a step-up transition into the room.