Floor Joist Span Chart Guide: Preventing Sag to Maximize Flooring Lifespan
Learn how to use a floor joist span chart to prevent subfloor deflection, avoid premature flooring failure, and maximize the lifespan of tile and hardwood.
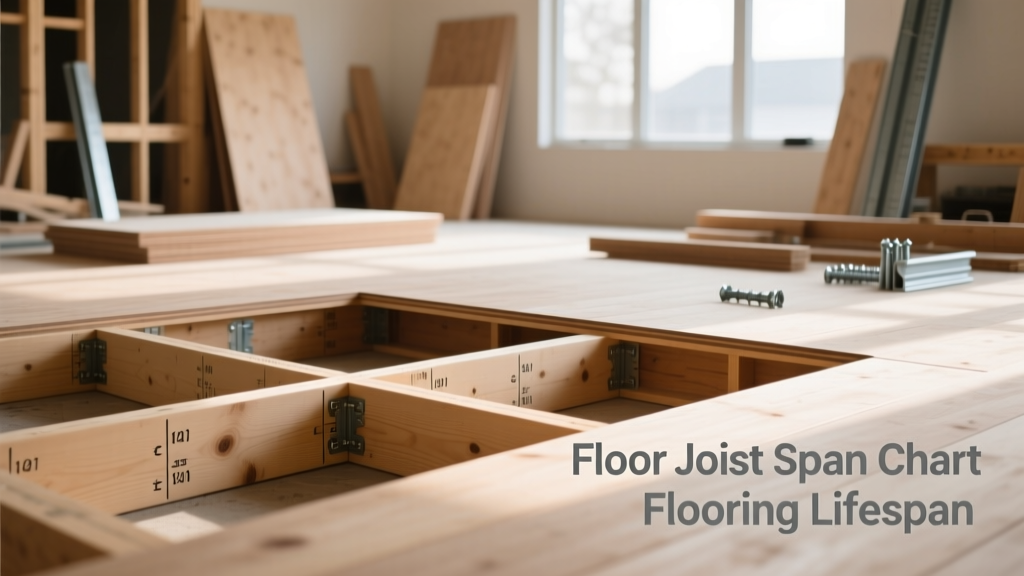
The Hidden Cause of Premature Flooring Failure
Homeowners and contractors often blame the flooring material when grout cracks, hardwood boards gap, or luxury vinyl plank (LVP) click-locks separate. However, the root cause of these failures usually lies beneath the subfloor. A floor joist span chart is not just a framing reference; it is the foundational blueprint for flooring durability. If the structural skeleton allows excessive deflection, even the most expensive premium flooring will fail long before its expected lifespan.
As of 2026, building codes and manufacturer warranties strictly tie flooring performance to subfloor rigidity. Understanding how to read and apply a floor joist span chart ensures that the framing can support both the static dead load of the materials and the dynamic live loads of daily foot traffic without compromising the floor covering above.
The Physics of Floor Deflection: L/360 vs. L/480
Deflection is the measure of how much a joist bends under load. The industry standard for measuring this is the L/360 ratio, where 'L' represents the clear span of the joist in inches. For example, a joist spanning 15 feet (180 inches) with an L/360 limit is allowed to deflect a maximum of 0.5 inches under peak live load. While this micro-movement is invisible to the eye, it is highly destructive to rigid flooring materials over a 10- to 20-year lifespan.
Dimensional Lumber Span Limits for Flooring Durability
The maximum allowable span for dimensional lumber depends on the wood species, grade, spacing, and the targeted deflection limit. The following data, derived from the American Wood Council (AWC) span tables, illustrates maximum spans for common framing lumber when supporting a 40 PSF live load and 10 PSF dead load (standard residential flooring parameters).
| Joist Size & Spacing | Douglas Fir-Larch #2 (L/360) | Southern Pine #2 (L/360) | Douglas Fir-Larch #2 (L/480) |
|---|---|---|---|
| 2x8 @ 16" O.C. | 13 ft 1 in | 13 ft 6 in | 11 ft 4 in |
| 2x10 @ 16" O.C. | 16 ft 1 in | 16 ft 8 in | 13 ft 11 in |
| 2x12 @ 16" O.C. | 18 ft 9 in | 19 ft 5 in | 16 ft 3 in |
| 2x10 @ 24" O.C. | 14 ft 1 in | 14 ft 7 in | 12 ft 2 in |
| 2x12 @ 24" O.C. | 16 ft 6 in | 17 ft 1 in | 14 ft 3 in |
Note: Spacing joists at 24 inches on-center (O.C.) drastically reduces the maximum allowable span compared to 16-inch O.C. framing. For heavy flooring like slate or thick engineered hardwood, 16-inch O.C. or 12-inch O.C. is strongly recommended to preserve the flooring's structural integrity.
Flooring Material Sensitivities to Joist Deflection
Different flooring materials react to subfloor movement in distinct ways. Matching your floor joist span to the specific tolerance of your chosen flooring is critical for long-term durability.
Ceramic, Porcelain, and Natural Stone Tile
Tile is entirely unforgiving of deflection. When a joist bends, the subfloor flexes, transferring tensile stress to the rigid tile and brittle grout joints. If framed to a standard L/360 chart limit rather than the required L/480, you will likely see grout micro-cracking within the first two years, followed by tile delamination (popping). To maximize tile lifespan, reduce the span listed in the L/360 chart by 20%, or upgrade to a deeper joist profile.
Solid and Engineered Hardwood
Hardwood floors are mechanically fastened (nailed or stapled) to the subfloor. Excessive joist deflection causes the subfloor to pull away from the fasteners over time, resulting in chronic squeaking, nail withdrawal, and seasonal gapping. While hardwood can tolerate L/360 deflection, ensuring the joist span is at least 10% below the maximum chart limit will eliminate the 'trampoline' effect that accelerates fastener fatigue.
Luxury Vinyl Plank (LVP) and Rigid Core SPC
Floating floors rely on intricate click-lock mechanisms. If the subfloor deflects beyond the manufacturer's specified tolerance (usually 1/8 inch over a 6-foot radius, which correlates to strict joist span limits), the vertical shear forces will snap the locking joints. This leads to plank separation and moisture infiltration into the core, destroying the floor from the inside out.
Engineered I-Joists: The Modern Standard for Long Spans
For open-concept homes requiring spans exceeding 18 feet, dimensional lumber becomes impractical and prone to long-term shrinkage and twisting. Engineered wood I-joists, such as the TJI 110 or TJI 210 series, offer superior dimensional stability. According to APA - The Engineered Wood Association, I-joists do not shrink, cup, or warp, which eliminates the secondary subfloor movement that causes flooring fasteners to loosen over a 20-year lifespan.
"When framing for large-format porcelain tile over a 22-foot span, a 16-inch deep TJI 210 I-joist at 16" O.C. will easily meet the strict L/480 deflection requirement, providing a rock-solid substrate that dimensional lumber simply cannot achieve without intermediate support beams."
Retrofitting Excessive Spans: Costs and Solutions
If an existing floor structure fails to meet the span chart requirements for your desired flooring, you must reinforce the framing before installation. Skipping this step will void almost all premium flooring warranties in 2026.
- Sistering Joists: Attaching a new joist alongside the existing one. Cost: $15 to $30 per linear foot. This increases the moment of inertia, reducing deflection by up to 50%.
- Cross-Blocking (Bridging): Installing solid wood blocks between joists every 4 to 6 feet. Cost: $4 to $8 per block. This distributes point loads across adjacent joists, reducing localized deflection that harms click-lock flooring.
- Adding a Mid-Span Flush Beam: Installing a load-bearing beam beneath the joists to cut the clear span in half. Cost: $2,500 to $4,500 for a standard 20-foot room. This is the ultimate fix for bringing an L/360 floor up to an L/480 standard for heavy stone tile.
Frequently Asked Questions
Can I just use a thicker subfloor to fix a joist span issue?
No. Upgrading from 3/4-inch to 1-1/8-inch AdvanTech or plywood increases the stiffness of the subfloor panel between the joists, but it does absolutely nothing to reduce the overall deflection of the joists themselves. The joist span chart dictates the primary structural bending; the subfloor only handles localized bending between the joists.
Do floor joist span charts account for the weight of the flooring itself?
Standard span charts assume a 10 PSF dead load, which covers standard subflooring, drywall ceilings below, and lightweight flooring like carpet or LVP. If you are installing heavy materials like 1.5-inch thick natural stone tile with a mortar bed (which can add 15-20 PSF), you must use a span chart calculated for a 20 PSF dead load, which will reduce your maximum allowable span by roughly 10%.
How do I measure the clear span for the chart?
The clear span is the horizontal distance between the inner edges of the supporting structures (e.g., from the inside face of the foundation wall to the inside face of the center support beam). It is not the total length of the joist board.