Evaluating House Floor Plans with Cost to Build: Flooring Impacts
Discover how flooring material choices impact the overall budget when evaluating house floor plans with cost to build. Compare 2026 pricing and layouts.

The Hidden Flooring Variables in House Floor Plans
When evaluating house floor plans with cost to build, flooring is frequently treated as a superficial finish rather than a core structural budget driver. In reality, the architectural layout of a home dictates material yield, subfloor preparation requirements, and labor complexity. A 2,500-square-foot open-concept ranch will incur vastly different flooring costs than a 2,500-square-foot compartmentalized two-story colonial, even if the exact same materials are selected.
In 2026, supply chain stabilization has normalized base material costs, but specialized labor for large-format tiles and continuous-run hardwood has pushed installation premiums higher. To accurately forecast your build budget, you must cross-reference your specific floor plan layout with the physical limitations and waste factors of your chosen flooring material.
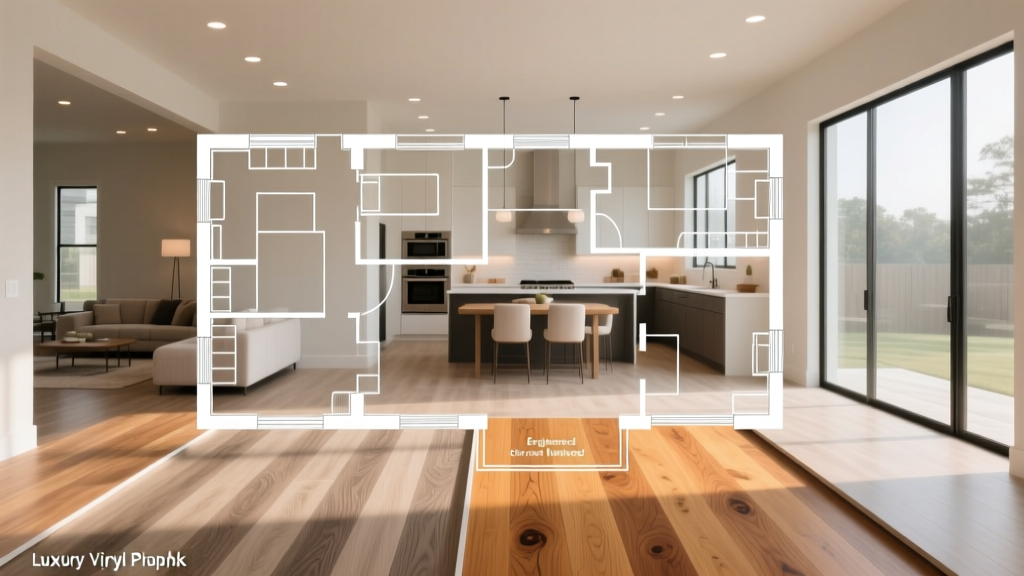
Material Comparison Matrix: 2026 Pricing & Yield
The following matrix breaks down current installed costs and structural requirements for the most common flooring categories. These figures reflect 2026 national averages for professional installation, including standard underlayment and basic subfloor prep.
| Material Category | Installed Cost (per sq. ft.) | Ideal Floor Plan Type | Subfloor Tolerance |
|---|---|---|---|
| SPC Luxury Vinyl Plank (LVP) e.g., COREtec Pro Plus |
$4.50 - $8.50 | Multi-story, high-moisture zones, budget-conscious open plans | 3/16" over 10 ft (Forgiving) |
| Engineered Hardwood e.g., 5" White Oak Sawn Face |
$9.00 - $16.50 | Compartmentalized main floors, formal dining, single-story ranches | 1/8" over 6 ft (Strict) |
| Large-Format Porcelain Tile e.g., 24"x48" Rectified |
$13.00 - $24.00 | Mudrooms, bathrooms, segmented kitchen/dining zones | 1/16" over 10 ft (Extreme) |
| Polished Concrete Mechanical grind & densifier |
$6.00 - $12.00 | Slab-on-grade modern builds, industrial-style open lofts | N/A (Requires structural slab) |
How Floor Plan Layouts Dictate Material Waste
The geometry of your floor plan directly impacts the buy-to-cover ratio. When calculating house floor plans with cost to build, apply the following waste multipliers based on architectural geometry:
- Standard Compartmentalized Plans (10% Waste): Traditional layouts with distinct, square rooms allow installers to use offcuts from one bedroom to start the next row. Hallways act as natural transition points.
- Open-Concept / L-Shaped Plans (15% - 18% Waste): Wrapping flooring continuously around kitchen islands, L-shaped living areas, and angled architectural jogs requires precision miter cuts. The visual continuity demands that plank seams align perfectly across vast spaces, forcing installers to discard short, asymmetrical offcuts.
- Diagonal / Herringbone Installations (20% - 25% Waste): If your floor plan features curved walls or you opt for a 45-degree diagonal layout to visually widen a narrow galley kitchen, expect to purchase a quarter more material than your measured square footage.
- Multi-Story Staircases (Fixed Premium): Stairs do not scale by square footage. Budget an additional $120 to $250 per stair tread for custom flush-mount stair nosings (especially for LVP and engineered wood), which can add $2,000+ to a two-story build regardless of the total floor area.
Subfloor Requirements and Hidden Structural Costs
The most common budget overruns when analyzing house floor plans with cost to build occur beneath the visible flooring. The structural framing of your home must be matched to the rigidity requirements of the finish material.
Deflection Ratings and Tile Cracking
Standard residential floor joists are engineered to an L/360 deflection rating (meaning the floor can bend slightly under load). While this is perfectly adequate for LVP, carpet, or engineered wood, it is catastrophic for large-format porcelain tile. According to the Tile Council of North America (TCNA), large-format tiles require an L/720 deflection rating to prevent grout cracking and tile lippage. Upgrading floor joists or adding structural subfloor layers (like a secondary layer of 3/8" exterior plywood) adds $2.50 to $4.00 per square foot to the framing budget before the tile is even laid.
Moisture Mitigation on Concrete Slabs
For slab-on-grade floor plans (common in modern ranch and southwestern builds), concrete emits alkaline moisture vapor that destroys wood adhesives and causes LVP to cup. Before installing engineered hardwood over a concrete slab, builders must perform quantitative moisture testing per EPA Indoor Air Quality guidelines and ASTM F1869 (Calcium Chloride test). If moisture vapor emission rates (MVER) exceed 3 lbs per 1,000 sq. ft. per 24 hours, a two-part epoxy moisture barrier (such as Bostik MVP4) is mandatory, adding roughly $2.00 per square foot to the prep costs.
Scaling Costs: Budgeting by Square Footage Tiers
Economies of scale in flooring are largely a myth when transitioning between different house sizes. While bulk material discounts apply, labor minimums, transition moldings, and stair nosings create fixed costs that disproportionately impact smaller footprints.
| Plan Size & Type | LVP Budget (Installed) | Engineered Wood Budget | Hidden Cost Drivers |
|---|---|---|---|
| 1,500 sq. ft. (Single Story) | $7,500 - $12,000 | $15,000 - $22,500 | High ratio of perimeter walls requires extensive shoe molding and door jamb undercutting. |
| 2,500 sq. ft. (Open Concept) | $13,500 - $21,000 | $27,000 - $40,000 | 15% waste factor on continuous runs; requires floor leveling compound in vast central zones. |
| 3,500 sq. ft. (Two-Story) | $18,000 - $28,000 | $38,000 - $55,000 | Stair nosings, sound-dampening underlayment (IIC rating requirements for second floors), and material staging labor. |
Decision Framework: Matching Flooring to Your Build Budget
To finalize your material selection, cross-reference your architectural constraints with this decision matrix:
- Assess the Subfloor First: If your floor plan utilizes engineered wood I-joists with an L/360 deflection, eliminate large-format tile from main living areas to avoid $5,000+ in structural reinforcement costs. Restrict tile to bathrooms over reinforced mud beds or cement backer board (e.g., Schluter-Ditra).
- Evaluate Sightlines: For open-concept plans exceeding 40 feet in continuous length, avoid solid hardwood. Seasonal expansion and contraction over long runs will cause severe gapping or buckling. Opt for SPC LVP or dimensionally stable engineered hardwood with a thick wear layer (minimum 4mm) that can be refinished.
- Factor in Acoustic Codes: If your house floor plans include multi-family elements, ADUs (Accessory Dwelling Units), or multi-story designs with living spaces above bedrooms, you must budget for acoustic underlayments. Look for products with an Impact Insulation Class (IIC) rating of 50 or higher to meet modern building codes and National Association of Home Builders quality standards.
Written by
Priya KapoorPriya Kapoor is a real estate market analyst and construction economics researcher with expertise in housing affordability, development feasibility, and infrastructure investment. She holds a Master of Regional Planning from Cornell University and previously worked as a senior analyst at CBRE's Investment Properties group, where she modeled returns for $4B in mixed-use development pipelines. Priya now runs an independent research practice advising developers, municipalities, and REITs on construction cost forecasting and market timing. She publishes the quarterly "BuildMat Market Pulse" report tracking material price indices across 12 commodity categories. Based in Austin, TX, Priya serves on the board of Habitat for Humanity Austin and is a marathon runner.
More from Priya Kapoor
View all
Construction Cost
Cost to Build a 1600 Sq Ft Home in 2026: Full Breakdown
Accurate 2026 cost to build a 1600 sq ft home—material, labor, and regional pricing breakdowns included. Plan your budget with real-time estimates.
Aug 11, 2026

Wood & Lumber
Name the Types of Wood for Pressure Treatment and Preservation
Learn how to name the types of wood best suited for pressure treatment. Compare species treatability, chemical retention levels, and 2026 preservation costs.
Aug 4, 2026

Stone & Masonry
Stone Veneer Suppliers Lindenhurst: 2026 Cost Analysis
Analyze 2026 stone veneer costs in Lindenhurst, NY. Compare local supplier pricing, delivery fees, and Suffolk County installation labor rates.
Aug 4, 2026