Floor Jack Cost Calculator: Materials to Level a Sagging Subfloor
Calculate the exact number of floor jacks, steel beams, and concrete pads needed to level a sagging subfloor. Includes current pricing and load formulas.
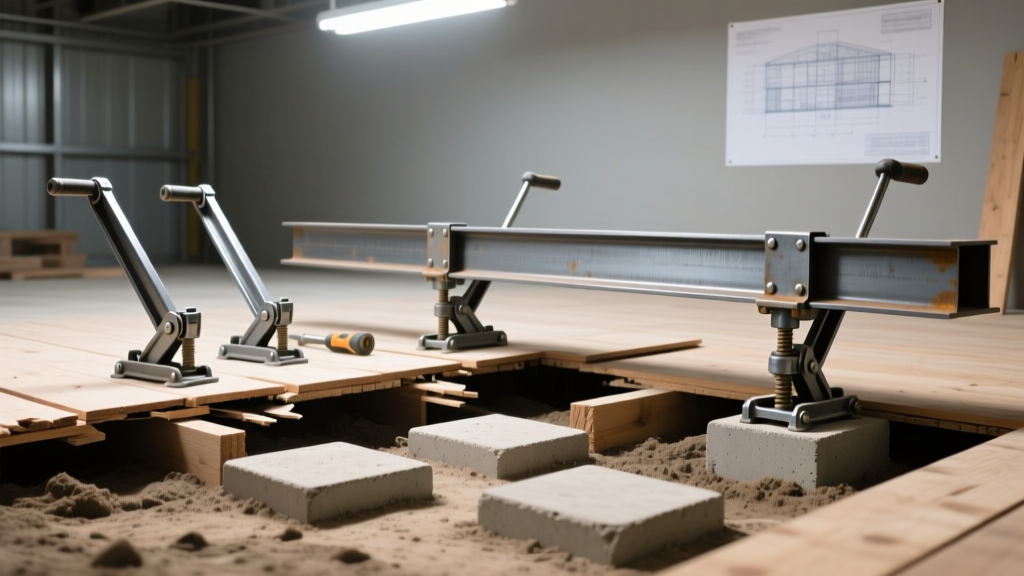
The Floor Jack Quantity Formula: How Many Supports Do You Need?
When preparing to install rigid flooring like porcelain tile or engineered hardwood, a sagging subfloor is a critical failure point. The International Residential Code (IRC) mandates a floor deflection limit of L/360 for live loads. If your floor joists exceed this deflection, tile grout will crack and hardwood planks will separate. To correct this, you must calculate the exact number of floor jacks required to redistribute the point loads along your main carrying beam.
The general rule for spacing adjustable floor jacks is every 4 to 6 feet along the primary girder. However, this assumes standard residential loading (40 psf live load + 10 psf dead load) and standard joist spans. If your home features a concentrated load—such as a kitchen island, a cast-iron bathtub, or a slate-tiled entryway—you must decrease the spacing to 3 feet in those specific zones.
To calculate the exact point load on a single floor jack, use the tributary area method. Multiply the joist span (in feet) by the spacing between jacks (in feet), then multiply by 50 (the standard 50 psf total load). For example, if your joists span 14 feet and your jacks are spaced 5 feet apart, the tributary area is 70 square feet. Multiply 70 by 50 psf, and you get a point load of 3,500 pounds per jack. This confirms that a standard 18,000 lb rated mechanical jack provides a massive safety margin.
Never use hydraulic bottle jacks for permanent floor support. Hydraulic seals are designed for temporary lifting, not long-term static loads. Over a period of 3 to 6 months, the hydraulic fluid will bleed past the seals, causing the jack to slowly retract and the floor to sag again. You must use mechanical screw jacks (like Ellis or Tiger Brand models) with a threaded steel shaft for permanent structural support.
Load Capacity & Jack Sizing Matrix
Selecting the right floor jack requires matching the jack's safe working load to your home's structural demands. While a standard 2-story home exerts roughly 8,000 to 12,000 pounds of point load per column, it is standard engineering practice to use jacks rated for at least 18,000 pounds to provide a safety factor of 1.5 or greater.
| Product Model | Adjustable Height Range | Max Load Capacity | Best Application |
|---|---|---|---|
| Tiger Brand Super S | 18" - 34" | 18,000 lbs | Standard crawlspace, 1-story homes |
| Tiger Brand S | 28" - 50" | 18,000 lbs | Deep basements, taller crawlspaces |
| Ellis 4x4 Screw Jack | 22" - 38" | 38,000 lbs | Heavy point loads, 2-story homes, stone floors |
| Ellis 3" Round Screw Jack | 44" - 72" | 22,000 lbs | High-clearance basements, commercial retrofits |
2026 Material Cost Breakdown for a 20-Foot Main Beam
To accurately estimate your budget, you must account for the entire load path, not just the jacks themselves. The cost of jacking a floor involves the mechanical jacks, the steel beam (if replacing a rotted wood girder), and the concrete footings. Below is a realistic material cost estimator for a standard 20-foot main beam requiring 5 support points.
| Material | Quantity | Unit Cost | Total Cost |
|---|---|---|---|
| Tiger Brand Super S Floor Jacks | 5 | $55.00 | $275.00 |
| W8x10 Steel I-Beam (20 ft) | 1 | $420.00 | $420.00 |
| Sakrete High-Strength Concrete Mix (for footings) | 10 bags | $6.50 | $65.00 |
| Steel Shims (1/8" and 1/4" assorted) | 1 pack | $25.00 | $25.00 |
| Estimated DIY Material Total | $785.00 | ||
Hidden Costs: Soil Bearing Capacity and Concrete Footings
A floor jack is only as stable as the ground beneath it. The most common failure mode in DIY floor jacking is footing punch-through, where the jack slowly sinks into the dirt floor of a crawlspace, negating the lift. According to structural guidelines referenced by the International Code Council (ICC), you must calculate the soil bearing capacity before pouring footings.
- Clay/Loam Soil: Bearing capacity is typically 2,000 psf. Requires a minimum 16"x16"x16" concrete footing.
- Sandy/Gravel Soil: Bearing capacity is typically 3,000 psf. A 12"x12"x12" concrete footing is usually sufficient.
- Bedrock: Bearing capacity exceeds 10,000 psf. You can place the jack directly on the rock, though a thin layer of non-shrink grout is recommended to ensure a flush, level bearing surface.
Pro Tip: Always use a 4-foot level to ensure the top plate of the floor jack is perfectly flush against the steel beam or wood girder. If the beam is bowed, use tapered steel shims between the jack head and the beam to distribute the load evenly across the entire 4x4 or steel plate surface.
DIY vs. Professional Structural Repair Costs
While the material costs for DIY floor jacking are relatively low, the labor and risk profile are significant. Professional structural contractors bring hydraulic manifolds to lift the entire beam simultaneously, whereas DIYers must manually turn screw jacks one by one.
DIY Approach
Cost: $800 - $1,200
Timeline: 2 to 4 weeks (lifting slowly)
Pros: Massive cost savings; no contractor scheduling delays.
Cons: High risk of drywall cracking; physically demanding; requires manual calculation of load paths.
Professional Contractor
Cost: $3,500 - $7,000+
Timeline: 2 to 5 days
Pros: Engineered load calculations; simultaneous hydraulic lifting; liability insurance covers structural damage.
Cons: High premium; requires obtaining municipal building permits in most jurisdictions.
Frequently Asked Questions
How fast should I raise the floor jack?
The golden rule of jacking a floor is one-quarter turn per week. Raising the floor too quickly will cause catastrophic damage to the home's rigid finishes, including cracked drywall corners, stuck doors, and fractured plumbing joints. Slow, incremental lifting allows the wood framing to acclimate to the new stress vectors.
Do I need a permit to install floor jacks?
In most municipalities, altering the primary structural load path of a home requires a building permit. The American Wood Council (AWC) provides span tables and structural guidelines that local building inspectors use to verify your jack spacing and beam sizing. Always check with your local building department before altering main girders.
Can I use a floor jack directly on a wood beam without a steel plate?
Yes, but only if the wood is in pristine condition. If the existing wood girder shows signs of crushing, rot, or insect damage, you must sister a new LVL (Laminated Veneer Lumber) beam or install a steel W-flange beam before applying the floor jacks. The jack's top plate should be at least 4"x4" to prevent localized crushing of the wood fibers.