How to Match Underlayment for Laminate Flooring to Your Subfloor
Match the right underlayment for laminate flooring to your specific subfloor. Expert scenarios for concrete, wood, radiant heat, and soundproofing.
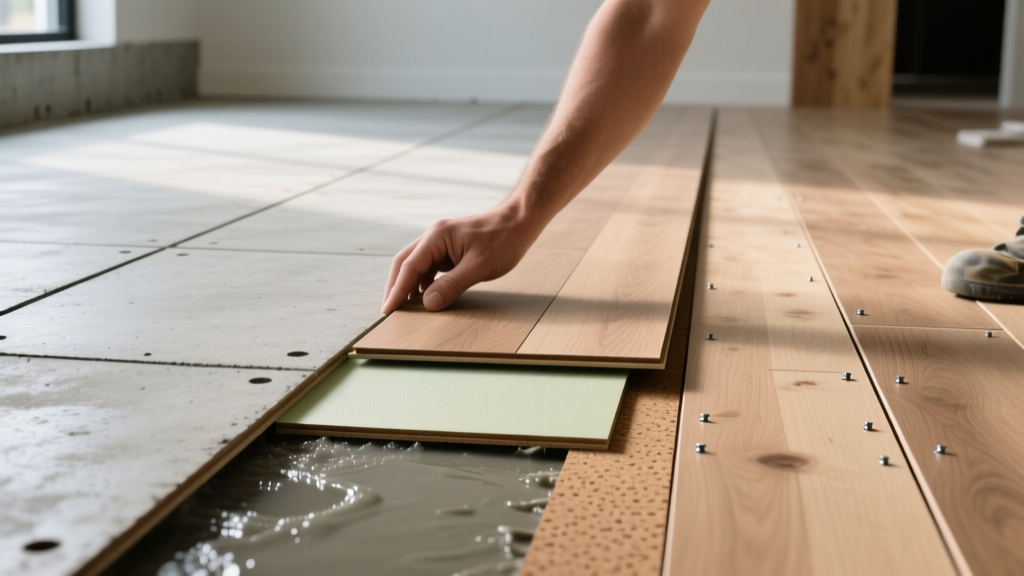
The Mechanical Interface: Why Underlayment Dictates Laminate Lifespan
Laminate flooring relies on a High-Density Fiberboard (HDF) core. While modern HDF is compressed to densities exceeding 55 pounds per cubic foot, it remains fundamentally hygroscopic—it absorbs moisture. Because laminate is installed as a floating floor, the underlayment is not merely a cushion; it is the primary mechanical and environmental interface between your subfloor and the planks. Choosing the wrong underlayment for laminate flooring will result in edge peaking, joint separation, or mold proliferation, regardless of the laminate's AC (Abrasion Class) rating.
Pre-attached underlayment (a 1mm to 2mm foam pad glued to the bottom of the plank at the factory) has become common. However, pre-attached pads rarely address specific environmental scenarios like below-grade moisture or strict multi-family acoustic codes. For optimal performance, you must select a standalone underlayment engineered for your exact subfloor and environmental conditions.
Scenario 1: Below-Grade Concrete Slabs (Moisture Defense)
Concrete is essentially a rigid sponge. Even fully cured concrete slabs emit alkaline moisture vapor. When a floating laminate floor traps this vapor, the HDF core swells, causing irreversible edge peaking. According to the Environmental Protection Agency (EPA), controlling indoor moisture is the single most critical factor in preventing structural degradation and mold growth in flooring assemblies.
For below-grade or on-grade concrete, your underlayment must include a vapor retarder with a perm rating of 0.1 or less (per ASTM E96). Standard polyethylene foam without a film backing has a perm rating near 2.0 and will fail in this environment.
Recommended Materials & Specifications
- Material: Closed-cell polyethylene foam with an attached 2-mil to 6-mil polyethylene vapor barrier film.
- Product Example: Roberts First Step or MP Global QuietWalk Plus.
- Thickness: 2mm to 3mm. Thicker foam on concrete allows too much vertical deflection, which can snap the laminate's click-lock joints.
- Cost Range: $0.45 to $0.75 per square foot.
Installation Gotcha: Never overlap the attached vapor barrier film. Overlapping creates a ridge that causes uneven support, and traps moisture in the seam. Butt the film edges together and seal with 2-inch moisture-resistant polyethylene tape.
Scenario 2: Above-Grade Wood Subfloors (Acoustic & Leveling)
Plywood and OSB (Oriented Strand Board) subfloors on second stories or main levels are breathable. Trapping moisture between a wood subfloor and a plastic vapor barrier can cause the subfloor itself to rot. Therefore, you need an underlayment that allows moisture vapor transmission while providing acoustic dampening and minor subfloor leveling.
Material Comparison for Wood Subfloors
| Material | Thickness | R-Value | Acoustic Profile | Best Application |
|---|---|---|---|---|
| Recycled Fiber Felt | 3mm - 4mm | 0.50 - 0.60 | Excellent (High STC) | Main living areas, reducing hollow footstep echo. |
| Natural Cork | 1/4 inch | 1.35 | Superior (High IIC) | High-traffic zones, heavy furniture areas. |
| Open-Cell Foam | 2mm - 3mm | 0.40 - 0.50 | Poor to Fair | Budget renovations, low-traffic guest rooms. |
For wood subfloors, recycled fiber felt (such as FloorMuffler Underlayment) is highly recommended. The dense, fibrous matrix absorbs impact noise and bridges minor subfloor imperfections (up to 1/8-inch over 6 feet) better than compressible foams. Natural cork is another premium option, offering exceptional compressive strength that prevents the laminate joints from bottoming out under heavy point loads like piano legs or kitchen islands.
Scenario 3: Radiant Heated Floors (Thermal Conductivity)
Installing laminate over hydronic or electric radiant heating systems requires a complete reversal of standard insulation logic. The U.S. Department of Energy notes that any material placed between a heat source and the finished floor acts as a thermal resistor. If your underlayment's R-value is too high, the heating system will overwork, potentially exceeding the laminate manufacturer's maximum surface temperature limit (usually 85°F), leading to dried-out joints and delamination.
When pairing underlayment for laminate flooring with radiant heat, the combined R-value of the underlayment and the laminate plank must not exceed 1.0. Most laminate planks have an R-value of 0.30 to 0.40. Therefore, your underlayment must have an R-value of 0.60 or lower.
What to Avoid: Never use 1/4-inch cork (R-value ~1.35) or thick rubber mats over radiant heat. What to Use: Specialized low-R-value foams with perforations or integrated thermal channels, such as Heatflow Underlayment or QuietWalk Luxury Vinyl (which is thin and dense enough for laminate). These typically cost between $0.80 and $1.20 per square foot.
Scenario 4: Multi-Family & Second-Story Units (Sound Isolation)
In condominiums, apartments, or multi-story residential builds, Homeowner Associations (HOAs) and building codes mandate strict sound isolation metrics. The National Wood Flooring Association (NWFA) frequently references ASTM E492 (Impact Insulation Class - IIC) and ASTM E90 (Sound Transmission Class - STC) in their technical guidelines for multi-family flooring assemblies.
Decoding Acoustic Ratings
- IIC (Impact Insulation Class): Measures impact noise (footsteps, dropped objects). An IIC of 50 is the minimum acceptable standard for most HOAs; 60+ is premium.
- STC (Sound Transmission Class): Measures airborne noise (voices, televisions). An STC of 50 is standard; 60+ is premium.
To achieve IIC/STC ratings above 55, standard foam is useless. You must use high-density rubber or specialized acoustic felt. Products like MP Global Soundstep or Roberts Super Felt utilize dense, heavy mass to decouple the laminate from the subfloor, absorbing the kinetic energy of footfalls before it transfers to the ceiling below. Expect to pay a premium for acoustic underlayments, ranging from $1.10 to $1.85 per square foot.
Critical Installation Failures to Avoid
Even if you select the perfect underlayment for your scenario, improper installation will void the laminate manufacturer's warranty. Avoid these three common field errors:
- The 'Double-Pad' Error: If your laminate features pre-attached underlayment, do not roll out a separate foam pad beneath it. The combined thickness (often exceeding 5mm) creates excessive vertical deflection, causing the click-lock mechanisms to sheer and separate under foot traffic.
- Ignoring the Expansion Gap: Underlayment must be trimmed to leave a 1/4-inch gap around the entire perimeter of the room. If the underlayment touches the drywall, it can wick moisture from the walls and restrict the natural expansion and contraction of the floating floor.
- Improper Seaming: When rolling out multiple strips of underlayment, do not overlap the foam edges. Butt them tightly together and secure with 2-inch fiberglass or polyethylene tape. Overlapping creates a 3mm ridge that translates directly through the laminate, causing a visible and audible 'hump' when walked upon.
Decision Matrix: Quick-Reference Guide
| Subfloor / Scenario | Primary Requirement | Recommended Material | Must-Have Spec |
|---|---|---|---|
| Below-Grade Concrete | Moisture Blocking | Closed-Cell Foam + Film | Perm rating ≤ 0.1 |
| Above-Grade Plywood/OSB | Acoustics & Leveling | Recycled Fiber Felt | Breathable (No film) |
| Radiant Heat Systems | Thermal Transfer | Perforated Low-Density Foam | R-Value ≤ 0.60 |
| Multi-Family / HOA | Sound Isolation | High-Density Rubber / Felt | IIC / STC ≥ 55 |
| Laminate w/ Pre-Attached Pad | Moisture Only (if concrete) | 6-mil Polyethylene Film Only | No additional foam cushion |
Matching the correct underlayment for laminate flooring to your specific environmental scenario is a non-negotiable step in the installation process. By evaluating your subfloor's moisture profile, thermal requirements, and acoustic demands, you ensure the mechanical integrity of the HDF core and the longevity of the click-lock joints. Always verify the underlayment's technical data sheet against your laminate manufacturer's specific warranty requirements before unrolling the first row.