Flooring and Subflooring Structural and Acoustic Ratings
Master flooring and subflooring performance ratings. Learn L/360 deflection limits, IIC acoustic scores, and material compatibility specs for modern builds.
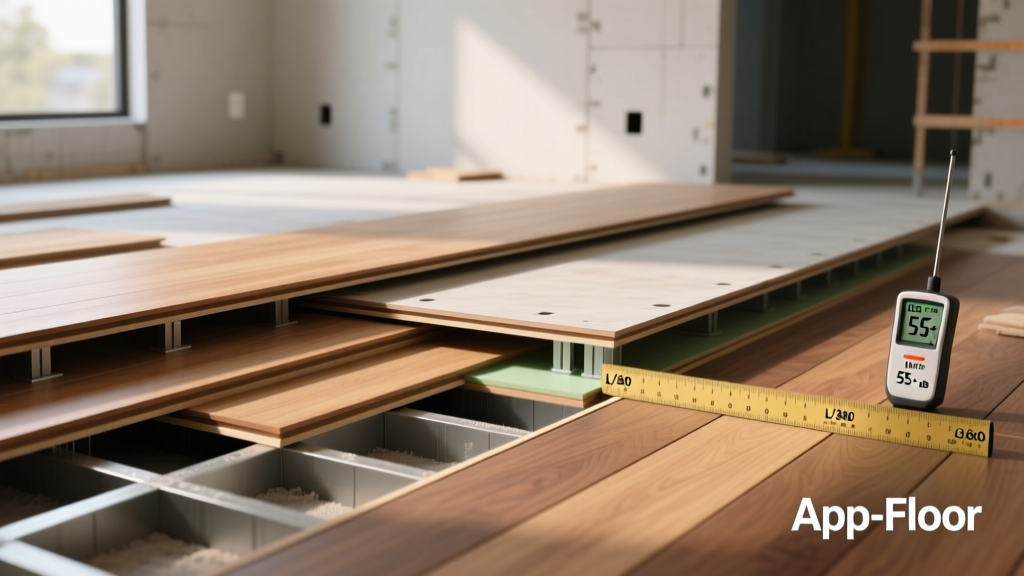
The Structural Symbiosis: Why Subfloor Dictates Flooring Success
The longevity of any finish floor is inextricably linked to the performance of the subfloor beneath it. Treating flooring and subflooring as separate entities is a primary cause of premature installation failure, telegraphing, and acoustic complaints. In modern construction, the subfloor acts as a structural diaphragm, a moisture barrier, and an acoustic decoupler. Understanding the precise performance ratings and specifications of both layers is mandatory for achieving warranty compliance and long-term durability.
Deflection Ratings (L-Ratios): The Backbone of Durability
Deflection measures how much a floor system bends under a given load. It is expressed as a fraction of the total span length (L). The APA The Engineered Wood Association and the Tile Council of North America (TCNA) mandate strict L-ratios based on the rigidity of the finish flooring. A floor that feels "bouncy" is not just a comfort issue; it is a structural failure point for brittle or rigid finish materials.
L/360 vs. L/720: Matching Material to Joist Span
An L/360 rating means the floor will not deflect more than 1/360th of its span under a standard live load. For a 15-foot joist span (180 inches), the maximum allowable deflection is 0.5 inches. While this is sufficient for carpet and resilient vinyl, it is catastrophic for natural stone.
| Finish Flooring Material | Minimum Required Deflection Rating | Max Deflection (15ft Span) | Subfloor Specification Requirement |
|---|---|---|---|
| Carpet & Pad | L/240 | 0.75 inches | Standard 23/32" OSB or Plywood |
| Resilient Vinyl (LVP/LVT) | L/360 | 0.50 inches | 23/32" T&G OSB (e.g., AdvanTech) |
| Engineered & Solid Hardwood | L/360 | 0.50 inches | 23/32" Plywood or high-density OSB |
| Ceramic & Porcelain Tile | L/360 (L/720 for stone) | 0.50" (0.25" for stone) | 1-1/8" T&G Plywood + Cement Backer |
| Natural Stone Tile | L/720 | 0.25 inches | Double-layer 1-1/8" Plywood system |
Acoustic Performance: IIC and STC Specifications
In multifamily and commercial construction, acoustic ratings dictate the legal viability of a flooring assembly. The International Code Council (ICC) requires minimum Impact Insulation Class (IIC) and Sound Transmission Class (STC) ratings of 50 for floor-ceiling assemblies. However, luxury residential projects and high-end condominiums now routinely specify IIC 60+ and STC 60+ to mitigate footfall and airborne noise complaints.
Decoupling and Mass: Achieving Code Compliance
Acoustic performance is not achieved by the flooring alone, but by the mass and decoupling of the entire assembly. A 12mm laminate floor directly over a 3/4" plywood subfloor will yield an IIC of roughly 45, failing code. To achieve an IIC of 62, the assembly must incorporate a high-density acoustic underlayment (such as 6mm recycled cork or a 3mm rubber-cork composite) combined with a mass-loaded vinyl (MLV) barrier or a resilient channel system on the ceiling below.
"Impact noise is best managed at the source through decoupling, while airborne noise requires mass. Relying solely on a thick foam underlayment beneath LVP will improve IIC slightly but will do almost nothing to improve the STC rating of the assembly."
Moisture and Dimensional Stability Specs
Moisture-induced dimensional changes in the subfloor are the leading cause of finish flooring failure, resulting in cupping, gapping, and adhesive breakdown. The National Wood Flooring Association (NWFA) provides strict moisture tolerance parameters that must be verified before installation.
Wood Subfloor Moisture Limits
- Solid Hardwood: The subfloor moisture content (MC) must be within 4% of the finish flooring MC. If the oak flooring is acclimated to 7% MC, the plywood subfloor must read between 3% and 11% MC.
- Engineered Wood: Subfloor MC must be within 2% to 4% of the engineered plank, depending on the manufacturer's specific warranty stipulations.
- Adhesive Compatibility: Urethane-based adhesives used for glue-down installations require subfloor MC to be below 12%. Exceeding this limit causes the adhesive to re-emulsify and fail.
Concrete Subfloor Moisture Limits
For concrete subfloors, surface moisture meters are insufficient. Installers must rely on quantitative testing standards:
- ASTM F2170 (Relative Humidity Probe): In-situ probes drilled to 40% of the slab depth must read below 75% to 80% RH, depending on the adhesive manufacturer's threshold.
- ASTM F1869 (Calcium Chloride Test): The moisture vapor emission rate (MVER) must not exceed 3 to 5 lbs per 1,000 square feet per 24 hours. Modern high-performance moisture mitigation systems (like Bostik Slab-Cote) can be applied to slabs emitting up to 12 lbs, creating a vapor barrier capable of handling 99% RH.
Fastening and Shear Strength: Preventing Squeaks
Floor squeaks are caused by friction between the subfloor and the joists, or between the subfloor panels themselves, when fasteners loosen over time. Standard smooth-shank nails are obsolete for subfloor installation due to their poor withdrawal resistance under dynamic cyclical loading.
Decision Matrix: Pairing Subfloors with Finish Flooring
Selecting the correct subfloor material and thickness is the first step in ensuring the finish flooring performs to its rated specifications. Use the matrix below to align your structural base with your design intent.
| Subfloor Material | Best Paired Finish Flooring | Performance Advantage | Potential Failure Mode if Mismatched |
|---|---|---|---|
| 23/32" CDX Plywood | Solid Hardwood, Nail-Down | Excellent screw/nail withdrawal strength; highly stable. | Delamination of veneer faces if exposed to prolonged moisture. |
| 23/32" High-Density OSB (e.g., AdvanTech) | LVP, Engineered Wood, Tile (with backer) | Superior stiffness (L/360+); highly moisture resistant resins. | Edge swelling if cut edges are left unsealed in wet areas. |
| 1-1/8" T&G Sturd-I-Floor Plywood | Natural Stone, Large Format Porcelain | Meets L/720 deflection limits without requiring a second layer. | Tile lippage and grout cracking if used over 24" oc joists. |
| Poured Gypsum / Lightweight Concrete | Glue-Down LVT, Commercial Carpet | Perfectly flat surface; superior acoustic mass (STC 55+). | Adhesive failure if not sealed with a primer to prevent dusting. |
Final Verification Protocol
Before unboxing any finish flooring, verify the subfloor flatness. For rigid LVP and large-format tile, the subfloor must not deviate more than 3/16" over a 10-foot radius, or 1/8" over a 6-foot radius. Use a 6-foot aluminum straightedge to identify high and low spots. Grind down high spots on concrete or use a Portland-cement-based self-leveling underlayment (SLU) primed with the manufacturer's specific acrylic primer to fill low spots. Skipping this step guarantees telegraphing and compromised locking mechanisms, regardless of the quality of the finish flooring purchased.