Herringbone Floor Specs: Performance Ratings & Stability Guide
Master herringbone floor specs with our guide to Janka hardness, AC ratings, dimensional stability, and critical subfloor tolerances.
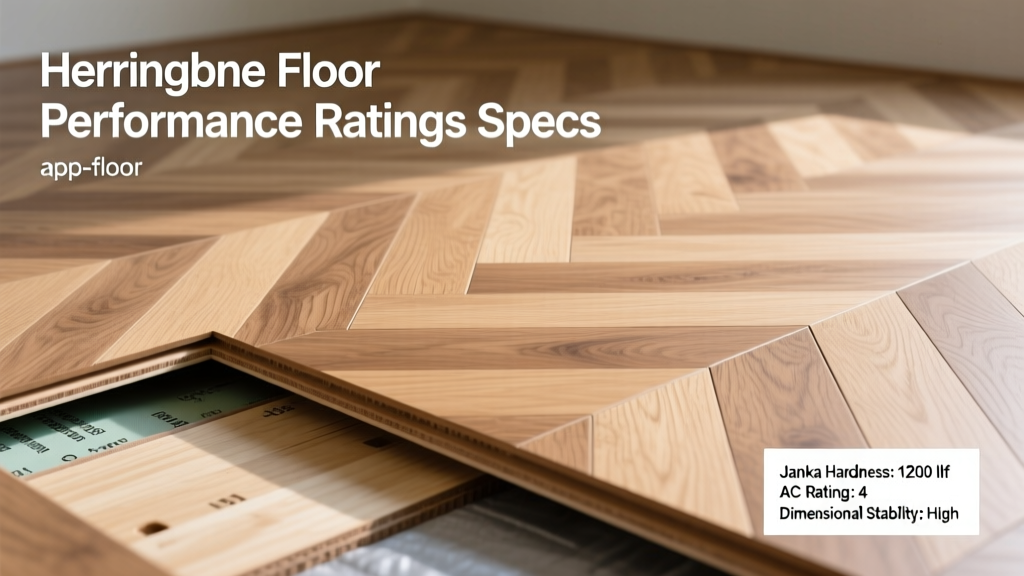
The Physics of Herringbone: Why Standard Specs Fail
A herringbone pattern fundamentally alters the structural mechanics of a floor. Unlike straight-plank installations where dimensional expansion and contraction occur primarily along a single axis, herringbone layouts force these vectors to intersect at 45-degree and 90-degree angles. When solid wood or dimensionally unstable materials absorb moisture, the resulting tangential and radial shrinkage creates immense sheer stress at the interlocking joints. This diagonal pushing force is the primary cause of herringbone failure, manifesting as localized cupping, joint gapping, or adhesive shear.
Material-Specific Performance Ratings
Selecting materials for a herringbone layout requires stricter performance thresholds than standard straight-lay installations. Below are the exact specifications required for 2026 building standards.
Engineered Hardwood: Janka Hardness and Ply Construction
For herringbone wood floors, dimensional stability supersedes surface hardness. While Janka hardness dictates dent resistance, the core construction dictates whether the floor will survive seasonal humidity swings without buckling.
- Core Construction: Specify a minimum of 9-ply cross-banded hardwood plywood cores. Avoid 3-ply or MDF/HDF cores, which lack the sheer strength to resist diagonal herringbone torque.
- Wear Layer Thickness: Minimum 4mm (allowing for 2-3 refinishes). Sliced veneers under 2mm are prone to telegraphing the core layers over time.
- Janka Ratings by Species: European White Oak (1120 lbf) offers the best balance of stability and hardness. Hickory (1820 lbf) is harder but highly reactive to moisture changes, making it a poor choice for herringbone unless strictly climate-controlled (35-55% RH year-round).
For comprehensive installation protocols, consult the National Wood Flooring Association (NWFA) technical guidelines, which mandate strict acclimation periods for engineered products in geometric layouts.
Rigid Core LVT: Dimensional Stability and Wear Layers
Luxury Vinyl Tile (LVT) formatted in herringbone requires Stone Plastic Composite (SPC) rather than Wood Plastic Composite (WPC) cores. SPC's limestone-dense core restricts thermal expansion, which is critical when the sun hits a diagonal herringbone seam through a south-facing window.
- Dimensional Stability (ISO 23999): Must exhibit less than 0.05% linear expansion after 6 hours at 158°F (70°C).
- Wear Layer: 20 mil (0.5mm) minimum for residential; 28 mil (0.7mm) for commercial. The herringbone pattern creates more micro-bevels and seams per square foot, increasing the surface area exposed to abrasive foot traffic.
- Locking Mechanism: If using a floating click-lock herringbone, the drop-lock profile must have a minimum sheer strength of 1.2 kN to prevent joint separation under diagonal load.
The Resilient Floor Covering Institute (RFCI) provides updated testing matrices for SPC dimensional stability that contractors must verify before procurement.
Porcelain Tile: PEI, DCOF, and Rectification Tolerances
Herringbone tile installations amplify any size variation in the material. A 1mm difference in plank length will compound over a 10-foot run, destroying the 90-degree intersections.
- Rectification Tolerance: Must be rectified porcelain with a dimensional variance of less than ±0.1% (typically ±0.2mm on a 24-inch plank).
- DCOF (Dynamic Coefficient of Friction): Minimum 0.42 per ANSI A137.1. The intersecting grout lines in herringbone provide extra slip resistance, but the tile surface itself must still meet commercial wet-area standards.
- PEI Wear Rating: Class IV (minimum 12,000 revolutions) for residential entries and commercial spaces.
Critical Subfloor Tolerances for Herringbone Layouts
Because herringbone planks lock into one another at angles, they cannot bridge subfloor depressions the way long, straight planks can. Any subfloor deflection translates immediately into a lippage issue at the intersecting seams. The Tile Council of North America (TCNA) and NWFA enforce stricter flatness requirements for geometric patterns.
| Subfloor Type | Flatness Tolerance | Moisture Limit | Required Prep |
|---|---|---|---|
| Concrete Slab (On-Grade) | 1/8" in 6 feet | RH ≤ 75% (ASTM F2170) | Shot-blast (CSP 3), Epoxy moisture barrier |
| Plywood (Above Grade) | 3/16" in 10 feet | MC ≤ 12% (Pin meter) | Sand seams flush, secure with 1.5" ring-shank nails |
| Existing Tile/VCT | 1/8" in 6 feet | N/A (Non-porous) | Scarify, apply cementitious self-leveler (min 1/4") |
Adhesive and Fastening Specifications
The adhesive used in a herringbone floor must accommodate multidirectional sheer forces. Standard hard-set acrylics will crack under the diagonal tension of expanding wood.
- Engineered Wood: Use a 100% solids, moisture-cured urethane adhesive. Apply with a 3/16" x 5/32" V-notched trowel. Urethane remains elastomeric after curing, allowing the wood to expand and contract laterally without breaking the bond.
- LVT/SPC (Glue-Down): Specify an MS Polymer (Modified Silane) adhesive. MS polymers offer high sheer strength and do not contain plasticizers that can migrate and stain vinyl wear layers over time.
- Porcelain Tile: Use a polymer-modified thin-set mortar meeting ANSI A118.4 or A118.15 (Improved Modified Dry-Set Cement Mortar). A 1/2" x 1/2" square-notched trowel is required for planks over 15 inches to ensure 95% mortar coverage in wet areas.
Real-World Failure Modes and Diagnostics
When a herringbone floor fails, the symptoms point directly to specific specification violations. Use this diagnostic matrix to identify the root cause:
Troubleshooting Matrix
Symptom: Diagonal Gapping at the Seams
Cause: Subfloor moisture exceeded limits, or wood was not acclimated to the space's average living conditions (typically 35-55% RH). The wood shrank tangentially, pulling the 90-degree joints apart.
Fix: Introduce whole-home humidification. Do not attempt to fill gaps with rigid wood filler; use a color-matched elastomeric sealant.
Symptom: Lippage at Intersecting Points (Toeing)
Cause: Subfloor flatness tolerance exceeded 1/8" in 6 feet, or the installer failed to use a leveling system (clips and wedges) during tile installation.
Fix: For tile, the affected planks must be removed, the subfloor leveled with a patching compound, and reinstalled. For wood, sanding is rarely viable due to the cross-grain intersection; localized board replacement is required.
Symptom: Adhesive Shear (Hollow Sounds When Tapped)
Cause: Used a rigid, water-based acrylic adhesive instead of a urethane or MS polymer, or the trowel notch size was too small, resulting in inadequate ridge transfer.
Fix: Inject two-part structural epoxy through 1/16" drilled holes in the plank intersections to re-bond the floor to the subfloor.
FAQ: Herringbone Technical Queries
Can I install a floating herringbone floor over radiant heat?
Yes, but only if using SPC rigid core or specifically rated engineered wood. The surface temperature of the subfloor must never exceed 85°F (29°C). Floating herringbone requires a 1/2" perimeter expansion gap, which must be maintained meticulously, as the diagonal layout will push outward toward the walls uniformly in all directions.
What is the waste factor for herringbone compared to straight lay?
Do I need a specific underlayment for floating herringbone LVT?
If the SPC product does not have an attached pad, use a high-density (minimum 25 lbs/ft³) closed-cell foam underlayment no thicker than 1.5mm. Thicker, softer underlayments allow too much vertical deflection, which will snap the fragile click-lock mechanisms at the 90-degree herringbone intersections under point loads (e.g., high heels or furniture legs).