The Ultimate Selection Framework for Shed Flooring Options
Choose the right shed flooring options using our load, moisture, and budget framework. Compare plywood, concrete, and PVC for your exact needs.
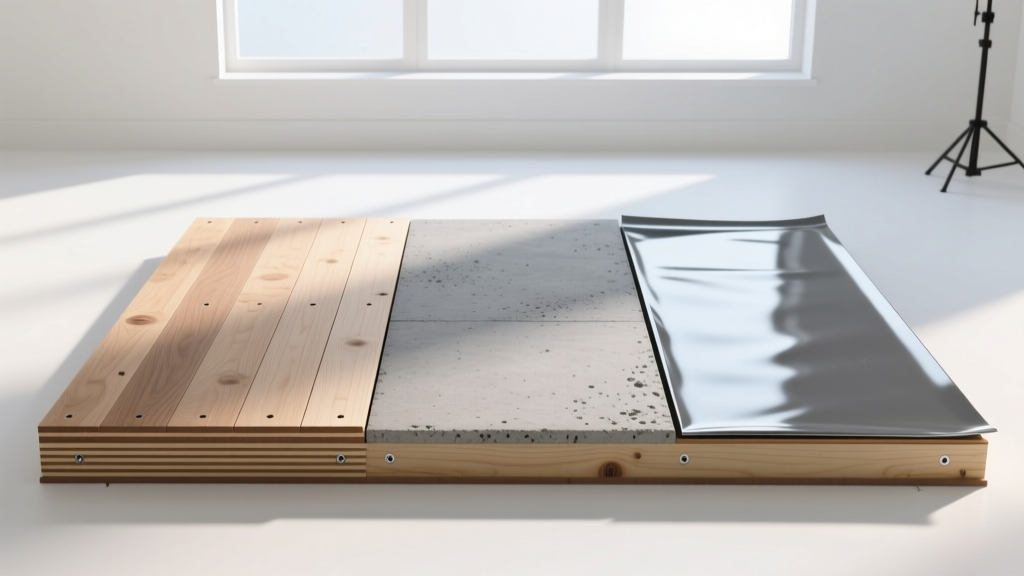
The Shed Flooring Decision Matrix
Selecting the right surface for an outbuilding requires moving beyond generic recommendations. A floor that performs perfectly for a backyard garden storage unit will fail catastrophically under the weight of a woodshop's cast-iron table saw or a parked ATV. To evaluate shed flooring options systematically, you must map your specific requirements across three structural axes: static and dynamic load capacity, moisture exposure, and base compatibility.
The 3 Core Selection Variables
- Load Profile: Are you storing lightweight hand tools (under 20 lbs/sq ft), parking a riding mower (concentrated loads exceeding 100 lbs/sq ft), or installing heavy gym equipment?
- Moisture Vector: Will the floor experience capillary rise from a dirt base, driving rain through an open door, or ambient humidity fluctuations?
- Base Architecture: Is the shed built on a compacted gravel pad, pressure-treated timber skids, or a monolithic concrete slab?
By filtering your shed flooring options through this matrix, you eliminate materials prone to premature delamination, sagging, or rot, ensuring your investment aligns with the building's actual operational demands.
Tier 1: Engineered Wood & Plywood Systems
Wood-based flooring remains the standard for sheds built on skids or block piers. However, not all sheet goods are created equal. The critical differentiator is the resin binder and edge-sealing technology used in manufacturing.
Standard CDX Plywood vs. OSB
Oriented Strand Board (OSB) is the most budget-friendly option, typically costing between $35 and $45 per 4x8 sheet as of 2026. However, standard OSB is highly susceptible to edge swelling when exposed to moisture. If your shed is prone to driving rain blowing through the doorway, or if the floor rests close to the ground, standard OSB will degrade within three to five years. CDX (C-D Exposure) plywood offers slightly better moisture recovery but is prone to surface checking and delamination under heavy concentrated loads.
Advanced Subfloor Panels (e.g., AdvanTech)
For medium-to-heavy load applications, advanced engineered panels like Huber AdvanTech are the superior choice. Priced higher at roughly $75 to $85 per sheet, these panels utilize a proprietary moisture-resistant resin that prevents edge swelling. According to the APA - The Engineered Wood Association, properly rated tongue-and-groove (T&G) subfloor panels distribute dynamic loads across adjacent joists, reducing point-deflection. For a shed floor, specify 3/4-inch T&G panels installed over joists spaced 16 inches on-center (OC). If you must use 5/8-inch panels to save headroom, reduce joist spacing to 12 inches OC to prevent bounce and fastener pop.
Pro Tip: Whenever you cut pressure-treated plywood or engineered panels to fit around shed ramps or door thresholds, immediately seal the exposed edges with a copper naphthenate wood preservative to block moisture intrusion.
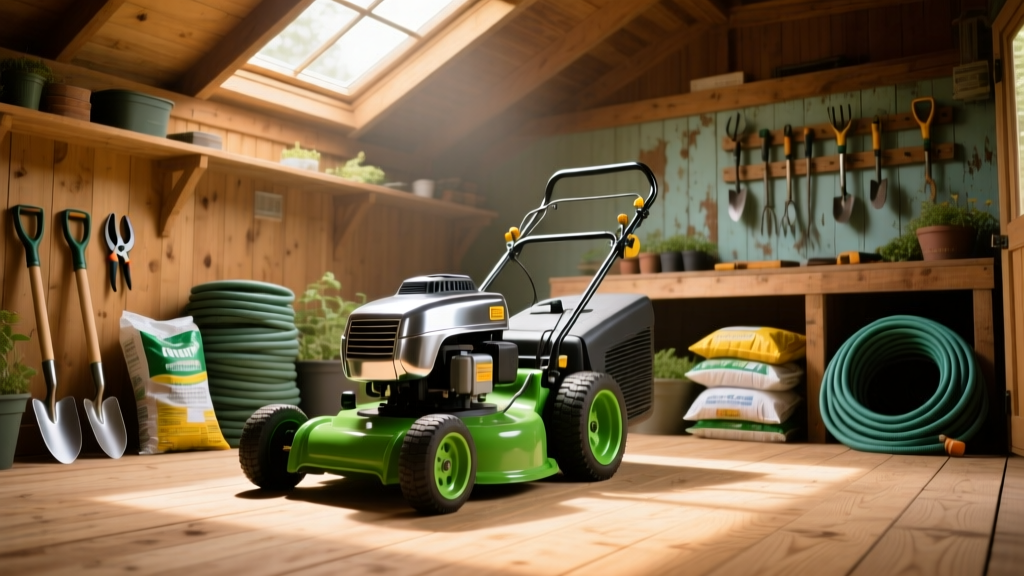
Tier 2: Hardscape & Masonry Systems
When your load profile includes vehicles, heavy machinery, or extreme moisture, wood must be abandoned in favor of masonry.
Monolithic Concrete Slabs
A 4-inch thick, 3000 PSI concrete slab with a broom finish is the gold standard for heavy-duty shed flooring. The critical failure point in concrete shed floors is not the concrete itself, but the subgrade preparation and moisture mitigation. You must excavate to a depth of 8 inches, install 4 inches of compacted crushed stone (3/4-inch minus), and lay a continuous 6-mil polyethylene vapor barrier before pouring. The EPA's guidelines on moisture control emphasize that without a sub-slab vapor barrier, capillary action will pull ground moisture through the porous concrete, creating a persistently damp environment that will rust tools and ruin stored goods. For slabs exceeding 100 square feet, install control joints every 10 feet to manage shrinkage cracking.
Interlocking Concrete Pavers
For DIYers lacking the budget or access for a ready-mix concrete truck, interlocking concrete pavers (typically 2 3/8 inches thick) offer a modular alternative. Laid over a 1-inch bedding sand layer and compacted base, pavers handle heavy loads while allowing individual replacement if a section settles or cracks. Edge restraints and polymeric sand in the joints are mandatory to prevent lateral spreading and weed infiltration.
Tier 3: Modular & Specialty Flooring
Modular options are ideal for retrofitting existing shed floors or creating specialized workspaces without permanent alterations.
Interlocking PVC Tiles
Products like StayLock or RaceDeck PVC tiles (costing $3.50 to $6.00 per square foot) snap together over existing wood or concrete subfloors. They are impervious to moisture, chemical spills, and UV degradation. Crucially, many PVC tile systems feature a raised grid underside, allowing air circulation and water drainage—making them perfect for sheds used to store wet landscaping equipment or muddy boots.
Vulcanized Rubber Mats
While 3/4-inch horse stall mats are popular for shed gym conversions due to their shock absorption and low cost (approx. $2.00 per square foot), they come with a significant caveat. Research from the USDA Forest Products Laboratory and indoor air quality studies note that recycled rubber mats can off-gas volatile organic compounds (VOCs), particularly in high-heat environments. If your shed lacks active cross-ventilation or air conditioning, avoid rubber flooring, as the odor will permeate stored porous materials.
Comprehensive Cost & Performance Matrix
| Material Type | Est. Cost (per sq ft) | Max Load Capacity | Moisture Resistance | Ideal Base Type |
|---|---|---|---|---|
| Standard 5/8" OSB | $1.10 - $1.40 | Light (Storage) | Poor | Timber Skids (Dry) |
| 3/4" T&G AdvanTech | $2.30 - $2.70 | Medium (Mowers) | Excellent | Timber Skids / Piers |
| 4" Concrete Slab | $6.00 - $9.00 | Heavy (Vehicles) | Excellent* | Compacted Subgrade |
| Interlocking PVC | $3.50 - $6.00 | Medium (Foot Traffic) | Impervious | Existing Flat Subfloor |
| 3/4" Rubber Mats | $1.80 - $2.50 | Heavy (Gym/Tools) | Good | Existing Flat Subfloor |
*Note: Concrete requires a sub-slab vapor barrier to prevent moisture vapor transmission into the shed interior.
Matching the Floor to the Shed Base
The structural integrity of your flooring is entirely dependent on the base supporting it. Mismatching these elements is the primary cause of floor failure.
- Gravel Pad Base: If your shed sits directly on a crushed stone pad, a monolithic concrete slab or a heavy-duty pressure-treated timber frame with 3/4-inch marine-grade plywood is required. Standard OSB will wick moisture directly from the humid air trapped in the gravel bed.
- Timber Skid Base: Skids (typically 4x4 or 6x6 pressure-treated lumber) elevate the floor. This allows you to use engineered wood panels. Ensure the floor joists run perpendicular to the skids, and use galvanized joist hangers rather than toe-nailing to maximize shear strength.
- Concrete Block Piers: For uneven terrain, concrete deck blocks support a grid of floor joists. Because piers allow significant airflow underneath, the underside of wood flooring should be painted with a bituminous dampproofing coating prior to installation to prevent upward moisture migration.
Critical Installation Mistakes to Avoid
Even premium shed flooring options will fail if installed incorrectly. Avoid these common errors:
- Using Interior-Grade Materials: Never use MDF, particleboard, or interior-grade plywood. These materials act like sponges, swelling and losing structural integrity after a single exposure to high humidity.
- Skipping the Gap for Expansion: When installing sheet goods, leave a 1/8-inch gap between panels and a 1/2-inch gap at the perimeter walls. Wood and engineered panels expand with seasonal humidity changes; tight butt joints will cause the floor to buckle and peak in the summer.
- Undersizing Fasteners: Use 2-inch or 2.5-inch galvanized ring-shank nails or exterior-grade structural screws (like GRK RSS) spaced 6 inches apart at the edges and 12 inches in the field. Smooth-shank nails will back out over time due to the vibration of heavy equipment rolling across the floor.
By rigorously applying this selection framework, you ensure your shed floor provides a stable, durable, and moisture-resilient foundation tailored precisely to your storage and operational requirements.
Written by
Marcus ChenMarcus Chen is a licensed structural engineer (PE) and building materials analyst with over 12 years of experience across residential, commercial, and industrial construction. He holds a Master of Science in Civil Engineering from UC Berkeley and spent six years at Thornton Tomasetti before transitioning to independent consulting and technical writing. Marcus specializes in material selection for seismic-prone regions, concrete reinforcement strategies, and lifecycle cost analysis. His work has been cited by the American Concrete Institute (ACI) and the Structural Engineers Association of California (SEAOC). When he is not on a job site or at his desk, you will find him hiking the Sierra Nevada or restoring a 1920s craftsman bungalow in Oakland, CA.
More from Marcus Chen
View all
Construction Cost
How Much Did the Eiffel Tower Cost to Build?
How much did the Eiffel Tower cost to build in 1889? We adjust for inflation and compare its budget to modern skyscraper construction.
Aug 4, 2026

Fire Resistance
What Is a Fire Resistant Material? Testing & Certification Guide
Discover what is a fire resistant material through ASTM and UL testing. Learn how fire ratings, certifications, and assemblies work in construction.
Aug 4, 2026

Construction Cost
How Much Did the Burj Khalifa Cost to Build?
How much did the Burj Khalifa cost to build? We break down the $1.5B project and extract 5 money-saving strategies for your next build.
Jul 30, 2026