What Is Engineered Wood? Matching Flooring to Specific Room Needs
Discover what is engineered wood and how to match it to your home. Compare subfloor compatibility, room scenarios, and core types for optimal flooring.
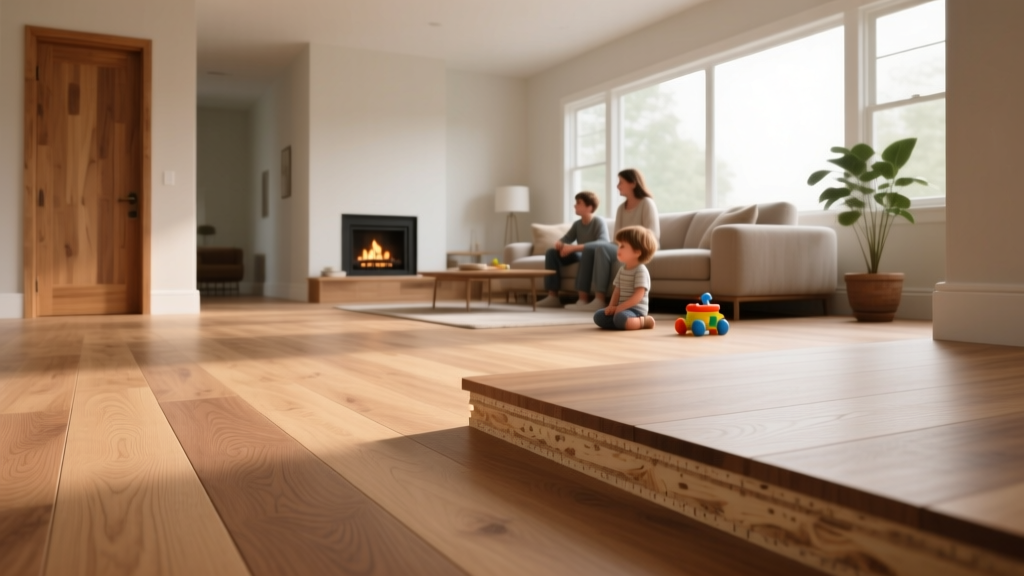
The Anatomy of Engineered Wood Flooring
When homeowners and contractors ask what is engineered wood, the answer lies in its composite construction. Unlike solid hardwood, which is milled from a single piece of timber, engineered wood features a top layer of solid hardwood veneer bonded to a structural core of cross-laminated plywood, softwood, or high-density fiberboard (HDF). This cross-grain engineering neutralizes the natural expansion and contraction of wood, making it dimensionally stable in environments where solid hardwood would warp, cup, or gap.
Wear Layer Thickness: The Defining Metric
The longevity of engineered wood is dictated entirely by its wear layer (the top hardwood veneer). Products generally fall into three tiers:
- Rotary-Peeled (0.5mm – 2.0mm): Sliced from a rotating log. These are budget-friendly but cannot be sanded or refinished. They are prone to surface checking and are best reserved for low-traffic, temporary, or light-commercial applications.
- Sliced/Cut Veneer (2.0mm – 4.0mm): Offers a more authentic grain pattern. A 3mm wear layer typically allows for one professional sanding and refinishing cycle, yielding a 20- to 30-year lifespan.
- Sawn Veneer (4.0mm – 6.0mm+): Cut identically to solid hardwood. These premium engineered boards can be sanded 2 to 4 times, matching the 50+ year lifespan of solid wood while providing superior structural stability.
Scenario Matching: Where Engineered Wood Outperforms
Application-fit is the most critical factor in flooring selection. Engineered wood is not merely a substitute for solid hardwood; it is the superior technical choice for specific architectural and environmental scenarios.
Scenario 1: Below-Grade Basements and Concrete Slabs
Concrete is highly porous and continuously wicks moisture from the ground. Solid hardwood installed below grade will almost inevitably absorb this moisture, leading to severe cupping and mold growth. Engineered wood with a multi-ply Baltic birch core handles relative humidity (RH) fluctuations between 35% and 65% without structural deformation. For basement applications, strictly avoid HDF (High-Density Fiberboard) cores, as HDF will swell and disintegrate if exposed to prolonged moisture vapor transmission.
Scenario 2: Over Radiant Heating Systems
Radiant floor heating subjects wood to extreme, localized thermal stress. According to the National Wood Flooring Association (NWFA), engineered wood is the preferred choice for radiant systems because its cross-laminated core restricts lateral expansion. However, species selection is vital. Avoid dense, reactive species like Hickory or Maple over radiant heat. Instead, specify Quarter-Sawn White Oak or American Walnut, which exhibit the highest dimensional stability under thermal cycling. The surface temperature of the floor must never exceed 85°F (29°C).
Scenario 3: Wide-Plank Installations (7 to 10 Inches)
The demand for ultra-wide planks has surged, but solid wood wider than 5 inches is highly susceptible to edge-cupping and seasonal gapping. Engineered construction allows manufacturers to produce stable 8-inch, 10-inch, and even 12-inch planks. The plywood core acts as a mechanical restraint, keeping the wide face veneer perfectly flat even in homes with seasonal HVAC-driven humidity drops.
Decision Matrix: Engineered Wood vs. Alternatives by Room
Use this matrix to determine if engineered wood is the correct application-fit for your specific room environment.
| Room / Scenario | Engineered Wood | Solid Hardwood | Luxury Vinyl Plank (LVP) | Porcelain Tile |
|---|---|---|---|---|
| Living Room (Above Grade) | Excellent (Premium feel, stable) | Excellent (Classic, refinishable) | Good (Durable, lacks warmth) | Fair (Cold, hard underfoot) |
| Kitchen (High Traffic) | Very Good (Use matte poly finish) | Good (Prone to denting from dropped items) | Excellent (Waterproof, scratch-resistant) | Excellent (Waterproof, but grout stains) |
| Basement (Below Grade) | Excellent (If using plywood core) | Poor (High moisture failure risk) | Excellent (Fully waterproof) | Excellent (Impervious to moisture) |
| Full Bathroom | Poor (Standing water destroys joints) | Poor (Severe warping risk) | Excellent (100% waterproof) | Excellent (Standard bathroom choice) |
| Over Radiant Heat | Excellent (Dimensionally stable) | Fair (High risk of gapping/cracking) | Good (Check manufacturer temp limits) | Excellent (Conducts heat perfectly) |
Critical Specifications to Check Before Purchasing
Not all engineered wood is manufactured to the same standard. When evaluating product spec sheets, verify the following technical data points:
- Core Ply Count: A high-quality plywood core should have a minimum of 5 to 9 cross-laminated plies. 3-ply cores lack the sheer strength to prevent telegraphing (where the core's grain pattern shows through the thin top veneer).
- Janka Hardness Rating: This measures the dent resistance of the top veneer. Red Oak is the baseline at 1,290 lbf. For high-traffic homes with large dogs, specify Hard Maple (1,450 lbf) or Hickory (1,820 lbf).
- Emissions Compliance: The adhesives used to bond the core plies can off-gas volatile organic compounds (VOCs). Ensure the product is certified compliant with EPA TSCA Title VI or CARB Phase 2 standards for formaldehyde emissions to protect indoor air quality.
Many retailers market 2mm wear layers as "refinishable." While technically true, a professional floor sander using a drum sander removes roughly 1mm to 1.5mm of material per pass to level the floor and remove the old finish. Sanding a 2mm layer carries a severe risk of cutting through the veneer and exposing the plywood core. Only specify 4mm+ wear layers if future refinishing is a priority for your application.
Installation Methods Matched to Subfloor Types
The installation method must be matched to both the subfloor material and the engineered board's dimensions.
1. Glue-Down (Concrete Subfloors)
For below-grade or slab-on-grade concrete, a full-spread urethane adhesive is mandatory. Urethane adhesives act as both a bonding agent and a secondary moisture vapor barrier. Before gluing, the concrete must be tested for moisture. According to ASTM F2170 standards, in-situ relative humidity probes must read below 75% to 80% (depending on adhesive manufacturer specs), or a calcium chloride test (ASTM F1869) must show emission rates below 3 lbs per 1,000 sq ft per 24 hours.
2. Floating (Wood Subfloors & Retrofit Projects)
Floating installations utilize a click-lock profile or tongue-and-groove edge gluing, resting over a foam or cork underlayment. This is the fastest method and ideal for second-story wood subfloors or retrofitting over existing vinyl or tile. However, floating floors require strict perimeter expansion gaps (typically 3/8 to 1/2 inch) covered by baseboards, as the entire floor mass expands and contracts as a single unit.
3. Nail/Staple-Down (Plywood Subfloors)
For above-grade plywood or OSB subfloors, pneumatic cleats or staples driven through the tongue at 6- to 8-inch intervals provide a rigid, squeak-free installation. The subfloor must be flat to within 3/16 inch over a 10-foot radius to prevent fastener failure and hollow-sounding boards.
Cost Expectations and Budgeting
Material costs for quality engineered wood (3mm+ wear layer, 5-ply core) range from $7.00 to $14.00 per square foot in 2026. Ultra-wide planks (10+ inches) and premium sawn-cut European Oak veneers push the upper limit of this range. Professional installation adds $3.50 to $6.00 per square foot, with glue-down methods on concrete commanding the higher end due to the cost of urethane adhesives and moisture mitigation primers. Always budget an additional 8% to 12% for material waste, cuts, and milling defects.