Basement Window Covers: Material Taxonomy & Selection Guide 2026
Compare polycarbonate, steel grating, and security mesh for basement window covers. Expert material taxonomy, egress codes, and 2026 pricing.
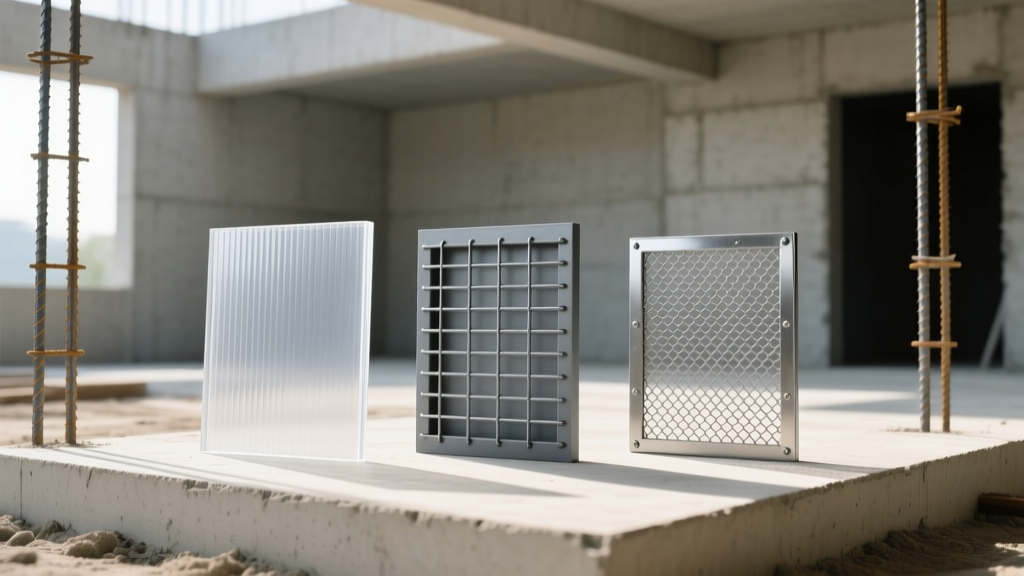
The Material Taxonomy of Basement Window Covers
Basement window covers serve three conflicting mandates: maximizing natural light transmission, preventing unauthorized entry or debris accumulation, and satisfying emergency egress codes. Selecting the wrong material compromises at least one of these structural functions. In 2026, the market is dominated by three distinct material classes, each with specific load-bearing capacities, optical properties, and failure modes. This taxonomy breaks down the engineering characteristics of polycarbonate, steel grating, and aluminum security mesh to guide precise material selection for residential and light-commercial foundation systems.
1. Polycarbonate (Solid & Multi-Wall Extrusions)
Polycarbonate covers are the default choice for finished basements where natural light is a priority. However, not all polycarbonate is engineered equally. The market divides into two sub-categories:
- Solid Sheet Polycarbonate (e.g., Lexan): Offers up to 90% visible light transmission (VLT) and high impact resistance (250 times stronger than glass). Solid sheets are heavy and require robust framing. Uncoated solid polycarbonate undergoes photo-oxidation, resulting in a 40% loss of impact strength and severe yellowing within 36 months. Always specify covers with a co-extruded UV-resistant cap layer (minimum 50 microns thick) to prevent polymer chain degradation.
- Multi-Wall (Twin-Wall or Triple-Wall): Features internal fluting that provides superior thermal insulation (R-value ~1.6) and reduces condensation drip. VLT is lower (typically 75-80%), and the fluting diffuses light, eliminating harsh shadows. Multi-wall is highly susceptible to moisture intrusion inside the flutes if the edge tapes fail, leading to internal algae growth that permanently ruins light transmission.
Cost Range: $150 to $350 per standard egress well cover. Premium models like the Rockwell Premium Egress Cover or Bilco UltraDome typically sit at the $250 mark.
2. Galvanized & Powder-Coated Steel Grating
Steel grating prioritizes structural load capacity and ventilation over optical clarity. These covers are constructed from bearing bars and cross rods, typically welded at every intersection. For foundation applications, specify ASTM A1011 hot-rolled steel with a zinc galvanization coating of at least 1.5 oz/sq ft to prevent red rust weeping onto the concrete foundation.
Load ratings dictate the application. Standard pedestrian grates are rated for a 300 lb concentrated point load. However, if the window well is located adjacent to a driveway or vehicle turnaround, you must upgrade to H-20 load-rated grating, which supports a 32,000 lb axle load. H-20 grating utilizes thicker bearing bars (minimum 3/16-inch) and closer spacing (1-3/16-inch on center), which inadvertently reduces light transmission to roughly 60% and casts distinct, grid-like shadows into the basement.
Cost Range: $200 for standard pedestrian grates; $450 to $650 for H-20 driveway-rated assemblies.
3. Aluminum & Wrought Iron Security Mesh
For high-security applications or homes in heavy debris zones (e.g., dense pine needle drop), woven security mesh provides a physical barrier without the heavy shadowing of steel bar grating. Marine-grade 6061-T6 aluminum is the superior choice over wrought iron; it weighs 60% less and will not oxidize if the powder coat is scratched during installation. Wrought iron, while cheaper upfront ($180-$250), requires annual inspections for micro-fractures in the coating that lead to sub-surface rust jacking.
Cost Range: $350 to $800 for architectural-grade aluminum mesh systems with concealed fastening hardware.
Decision Matrix: Matching Material to Application
Use the following matrix to align material properties with your specific foundation constraints.
| Material Class | Light Transmission | Security / Load | Egress Compliance | Avg. Cost (2026) | Best Use Case |
|---|---|---|---|---|---|
| Solid Polycarbonate | 90% (Clear) | High Impact / Low Load | Excellent (if unlatched) | $200 - $350 | Finished living spaces, home offices |
| Multi-Wall Polycarbonate | 75% (Diffused) | Med Impact / Med Load | Excellent (if unlatched) | $150 - $280 | Bedrooms, general storage areas |
| Steel Bar Grating | 60% (Grid Shadows) | High Load (H-20 avail) | Requires quick-release | $250 - $650 | Driveway-adjacent wells, utility rooms |
| Aluminum Security Mesh | 80% (Slight tint) | High Security / Med Load | Excellent (if unlatched) | $400 - $800 | High-crime areas, heavy debris zones |
Navigating Egress Codes and Load Ratings
The intersection of material selection and building codes is where most foundation retrofits fail inspection. According to the International Code Council (ICC), Section R310.2 of the International Residential Code (IRC) dictates strict parameters for emergency escape and rescue openings. The net clear opening must provide at least 5.7 square feet of unobstructed space, with a minimum width of 20 inches and a minimum height of 24 inches.
The International Association of Certified Home Inspectors (InterNACHI) emphasizes that inspectors will actively test the operability of these covers. A cover that requires excessive force (generally defined as more than 30 lbs of upward thrust) to dislodge will result in a failed inspection, regardless of the material's optical or structural merits.
Installation Failure Modes & Structural Gotchas
Material selection is only half the battle; the mechanical attachment to the foundation dictates the long-term viability of the system. Foundation lips are frequently subjected to freeze-thaw spalling, which compromises standard fastening methods.
1. Fastener Pull-Out in Degraded Concrete
Standard #10 Tapcon screws or mechanical wedge anchors frequently fail in the top 1.5 inches of a concrete window well flange, as this zone is prone to micro-cracking and water saturation. If the concrete ledge is spalled or crumbling, abandon mechanical anchors. Upgrade to 1/4-inch epoxy-set anchors (e.g., Simpson SET-XP or Red Head EPB) embedded at least 3 inches into the solid concrete core. This provides a pull-out strength exceeding 2,500 lbs per fastener, securing the cover against high wind uplift.
2. Snow Load Deflection and Pooling
Polycarbonate covers spanning wider than 48 inches are highly susceptible to snow load deflection. A 60-inch span of 1/4-inch solid polycarbonate will deflect under 40 PSF (pounds per square foot) snow loads, creating a concave bowl. This bowl captures meltwater, which refreezes at night, exponentially increasing the dead load until the polycarbonate fractures catastrophically. For any well exceeding 48 inches in width, specify a cover with an integrated aluminum center-support beam or reduce the span by installing a structural mullion.
3. Weep Hole Blockage and Condensation Traps
A common installation error is sealing the perimeter of the cover with silicone caulk to prevent cold air infiltration. This creates an airtight terrarium. Basement air is naturally humid; when it contacts the cold underside of a polycarbonate cover, it condenses. Without lateral ventilation, this moisture drips onto the window sill, causing wood rot and mold proliferation on the interior casing. Always leave a 1/8-inch gap at the rear flange or utilize covers with integrated louvered weep vents to allow convective air exchange.
Maintenance and Hydrostatic Management
Window wells are essentially subterranean catch basins. If the gravel base and foundation drain tile fail, hydrostatic pressure will rapidly fill the well. According to FEMA guidelines on foundation drainage, bulk water must be directed away from the foundation envelope. When a window well floods, the buoyant force of the water can generate hundreds of pounds of upward lift, easily snapping the hinges or tearing the anchors out of the concrete, effectively blowing the cover off the well and flooding the basement interior.
To mitigate this, ensure the window well base maintains a minimum of 12 inches of washed, free-draining 3/4-inch gravel above the drain tile invert. Avoid using landscape fabric over the gravel, as it inevitably clogs with silt and organic matter within two seasons, rendering the drainage layer useless. Selecting a grated steel or mesh cover allows surface runoff to bypass the well entirely, whereas solid polycarbonate requires rigorous perimeter grading (minimum 5% slope away from the well edge) to shed roof drip-line water before it pools against the cover's seal.
Expert Synthesis: There is no universal 'best' basement window cover. A finished basement bedroom demands unlatched, UV-coated multi-wall polycarbonate for code-compliant egress and thermal comfort. A driveway-adjacent utility room demands H-20 galvanized steel grating for structural survival, provided the room does not require egress. Map the material to the specific structural, optical, and legal constraints of the individual window opening.