What Are the 3 Main Types of House Foundations? 2026 Cost Breakdown
Compare the 2026 costs of the 3 main types of house foundations: slab, crawlspace, and basement. Includes per-sq-ft pricing, soil impacts, and hidden fees.

Evaluating the 3 Main Types of House Foundations
When evaluating structural options for a new build or major addition, understanding what are the 3 main types of house foundations is the first step in controlling your project budget. The three primary systems—concrete slab-on-grade, crawlspace, and full basement—vary drastically in material requirements, excavation depth, and long-term maintenance liabilities. This 2026 cost analysis breaks down the exact financial outlay for each system, moving beyond national averages to examine the specific material grades, labor variables, and site conditions that dictate your final invoice.
2026 National Average Foundation Costs
- Concrete Slab: $7,500 – $18,000 ($6 – $12 per sq. ft.)
- Crawlspace: $10,000 – $25,000 ($8 – $16 per sq. ft.)
- Full Basement: $22,000 – $55,000+ ($18 – $35+ per sq. ft.)
Note: Costs reflect a standard 1,500 sq. ft. footprint and exclude complex geotechnical remediation or extreme weather delays.
1. Concrete Slab-on-Grade Foundations: The Budget Baseline
A concrete slab-on-grade is a single, continuous pour of concrete resting directly on prepared soil. Standard residential slabs require a 4-inch thick surface layer of 3,000 PSI concrete, thickened at the edges to form an integral grade beam (typically 12 inches deep by 24 inches wide). This system is the most cost-effective and dominates construction in warmer climates where the frost line is shallow.
Material and Labor Breakdown
Site preparation, including grading and a 4-inch base of compacted gravel, accounts for roughly 20% of the total slab cost. The concrete pour and finishing labor make up 55%, while reinforcement and vapor retarders consume the remaining 25%. According to the EPA's guidelines on soil gas and moisture control, a minimum 10-mil polyethylene vapor barrier (meeting ASTM E1745) is mandatory beneath the slab to prevent moisture migration and radon intrusion.
In regions with expansive clay soils, such as Texas and Colorado, structural engineers mandate post-tension (PT) cable reinforcement. PT systems add $1.50 to $2.50 per square foot but compress the slab to prevent tensile cracking from soil heave, ultimately saving tens of thousands in future foundation repair costs.
Slab Pros and Cons
- Pros: Lowest upfront cost; minimal risk of pest intrusion; no risk of flooded under-structure; excellent thermal mass for passive solar designs.
- Cons: Plumbing and HVAC ducts are buried in the concrete (repairs require jackhammering); floors can feel cold and hard; susceptible to cracking if soil prep is inadequate.
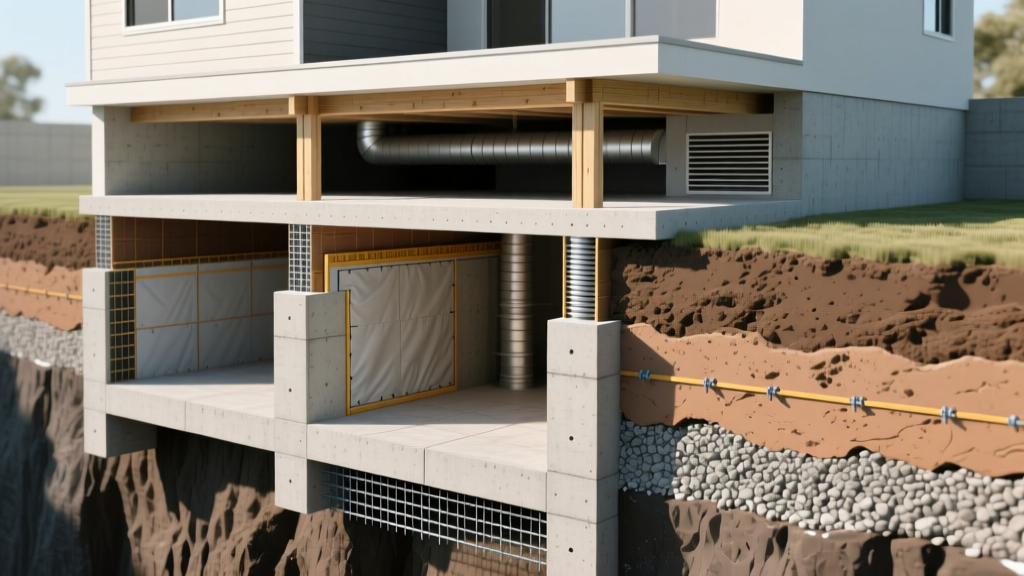
2. Crawlspace Foundations: The Middle-Ground Investment
Crawlspace foundations elevate the structure 18 to 36 inches above grade using perimeter stem walls and interior concrete piers. This system bridges the gap between the low cost of a slab and the utility access of a basement, making it ideal for sloped lots or coastal flood zones.
Vented vs. Unvented (Conditioned) Cost Implications
Historically, crawlspaces were vented to the exterior to allow ground moisture to escape. However, modern building science heavily favors unvented, conditioned crawlspaces to prevent moisture intrusion, mold, and wood rot. The FEMA Crawlspace Construction Guidelines outline specific requirements for flood vents in coastal areas, but in non-flood zones, sealing the crawlspace is the superior financial choice.
Sealing a crawlspace requires a 20-mil reinforced polyethylene vapor barrier (costing $1.50 to $2.25 per sq. ft. installed) and rigid foam insulation (minimum R-10 to R-15) applied to the interior stem walls rather than the floor joists. While an unvented system adds $2,500 to $4,500 to the initial foundation budget, it drastically reduces long-term HVAC loads and prevents structural decay.
Expert Insight: Never use standard 6-mil plastic sheeting for a crawlspace vapor barrier. It degrades rapidly under foot traffic during HVAC servicing and tears at the seams. Always specify a 20-mil woven, fiber-reinforced polyethylene liner mechanically fastened to the stem walls and sealed with acoustic mastic.
3. Full Basement Foundations: The Premium Structural Asset
Full basements require deep excavation below the local frost line, extensive forming, and high-volume concrete pours. They serve as both a structural foundation and usable square footage, effectively doubling the footprint of the home for a fraction of the cost of building a second story.
Traditional Poured vs. Insulated Concrete Forms (ICF)
Poured concrete walls (typically 8 to 9 feet tall, 8 inches thick, utilizing 4,000 PSI mix) are the industry standard. However, Insulated Concrete Forms (ICF) are rapidly gaining market share. ICF blocks integrate EPS foam insulation directly into the forming system, yielding an R-value of R-22+ and eliminating the need for separate framing and insulation labor. Data from the National Association of Home Builders (NAHB) indicates that while ICF foundations command a 12% to 18% premium over traditional poured walls in material costs, the labor savings and immediate energy efficiency often result in a net-neutral or slightly positive return on investment over a 10-year holding period.
| Component | Unfinished Basement | Fully Finished Basement |
|---|---|---|
| Excavation & Footings | $4.00 - $6.00 | $4.00 - $6.00 |
| Walls & Waterproofing | $8.00 - $14.00 | $8.00 - $14.00 |
| Slab Floor Pour | $3.00 - $5.00 | $3.00 - $5.00 |
| Framing, MEP & Drywall | N/A | $25.00 - $45.00 |
| Total Cost Per Sq. Ft. | $15.00 - $25.00 | $40.00 - $70.00 |
Hidden Financial Variables & Edge Cases
Base per-square-foot estimates rarely account for site-specific anomalies. When budgeting for any of the 3 main types of house foundations, you must allocate contingency funds for the following hidden variables:
- Geotechnical Soil Reports ($1,500 – $3,500): Skipping a soil boring test to save money is a critical error. If the soil has a high plasticity index (expansive clay) or a high organic content (peat), engineers will require over-excavation and structural fill, which can add $10,000+ to site prep costs.
- Rock Excavation ($8 – $15 per cubic yard): If bedrock is encountered during basement or crawlspace excavation, standard digging equipment will fail. Hydraulic hammering or blasting can easily add $5,000 to $15,000 to the excavation phase alone.
- High Water Table Mitigation ($3,000 – $8,000): Building a basement in an area with a seasonal high water table requires a comprehensive dewatering system, including an interior French drain, a sump pump basin with a battery backup, and exterior dimple-board drainage mats. Failing to install this during the initial pour will result in catastrophic hydrostatic pressure failures later.
Decision Framework: Which Foundation Fits Your Build?
Use this practical matrix to determine the most financially sound foundation type for your specific project parameters:
THEN choose a Post-Tensioned Concrete Slab. It offers the lowest cost per square foot and highest structural resilience against minor soil shifts.
THEN choose an Unvented Conditioned Crawlspace. The stem walls can be stepped to follow the grade, and the 20-mil encapsulation protects your structural timber.
THEN choose an ICF Full Basement. The excavation cost is already sunk due to the frost line, and the ICF walls provide immediate, code-compliant insulation for future finishing.
Selecting the right foundation requires looking past the initial bid. By understanding the exact material specifications, regional soil behaviors, and long-term maintenance profiles of slabs, crawlspaces, and basements, you can accurately forecast the true cost of ownership for your structure.
Written by
David NakamuraDavid Nakamura is a licensed architect (AIA) and construction technology writer focused on sustainable building methods, mass timber engineering, and high-performance building envelopes. He holds a Master of Architecture from the University of Washington and is a certified Passive House Consultant (CPHC). David spent eight years at the Seattle firm Mithun, where he led the design of three LEED Platinum projects, before founding his own practice specializing in net-zero residential design. He serves on the editorial advisory board of GreenBuilder Magazine and has authored peer-reviewed papers on cross-laminated timber (CLT) connections for the Journal of Structural Engineering. In his spare time, David teaches woodworking at Pratt Fine Arts Center and kayaks the Puget Sound.
More from David Nakamura
View all
Construction Cost
Labor Cost to Build a Deck Per Sq Ft: 2026 Installation Guide
Discover the exact labor cost to build a deck per sq ft in 2026. This installation guide breaks down contractor rates, complexity factors, and hidden fees.
Aug 4, 2026

Construction Cost
How Much Does It Cost to Build a 3 Bedroom House? Financing Guide
Learn exactly how much it costs to build a 3 bedroom house and explore 2026 financing options, construction loan types, and budget frameworks for your build.
Aug 4, 2026

Construction Cost
Cost to Build a Tennis Court: 2026 Guide
How much does it cost to build a tennis court in 2026? Breakdowns for asphalt, concrete, and synthetic surfaces plus fencing and lighting.
Jul 30, 2026