Finished Basement Ideas: 2026 Cost Estimator & Material Calculator
Calculate exact costs and material quantities for your finished basement ideas. 2026 room-by-room estimator for home theaters, wet bars, and suites.
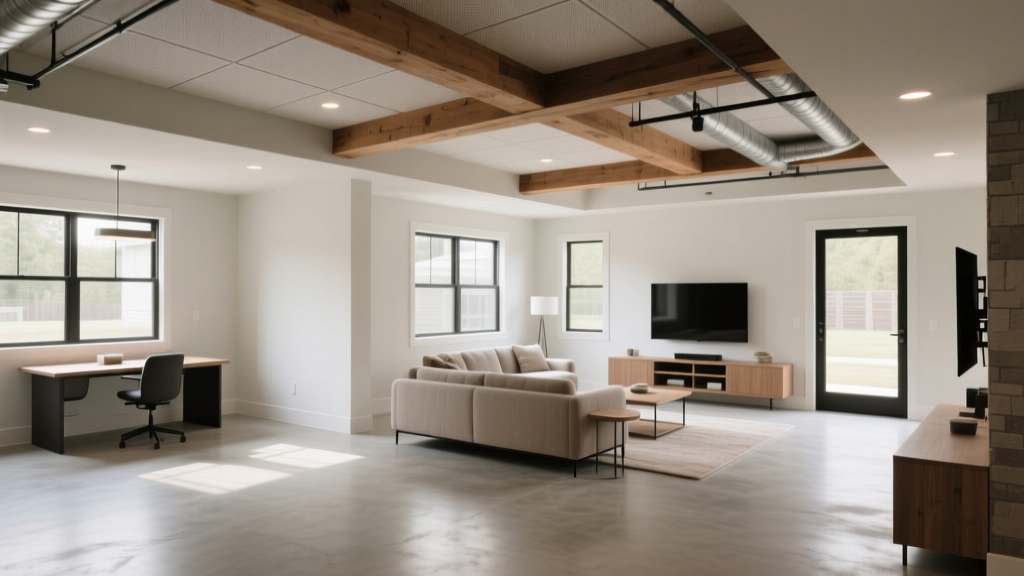
Translating finished basement ideas from concept to reality requires moving past aesthetic inspiration and into hard construction math. A home theater, a wet bar, or an in-law suite each demand entirely different structural, mechanical, and material investments. In 2026, with labor rates averaging $65 to $95 per hour for specialized trades and material costs stabilizing at post-pandemic highs, precise quantity calculation is the only way to prevent budget overruns.
This guide provides a room-by-room cost matrix, exact material quantity formulas, and the critical foundation pre-checks that dictate whether your basement is actually viable for finishing.
Phase 1: Foundation & Moisture Pre-Checks (The Hidden Budget Killers)
Before calculating drywall sheets or LVP flooring, you must verify the foundation envelope. Skipping these diagnostics routinely results in $10,000+ in remediation costs within the first three years of finishing.
- The ASTM D4263 Plastic Sheet Test: Tape a 16x16 inch square of 4-mil clear polyethylene to the bare concrete floor and walls. Seal all edges with duct tape. Wait 72 hours. If condensation forms under the plastic or the concrete darkens, you have active hydrostatic pressure or vapor transmission. You must budget for a subfloor vapor barrier system (like DELTA-FL) or an interior French drain before framing.
- Radon Mitigation: According to the Environmental Protection Agency (EPA), nearly 1 in 15 homes in the US has elevated radon levels, with basements being the primary accumulation zone. Budget $1,200 to $2,500 for an active soil depressurization system (ASD) if test results exceed 4 pCi/L. This requires core-drilling the slab and routing PVC piping to the roofline.
- Efflorescence & Spalling: White, powdery deposits (efflorescence) indicate water moving through the masonry. While efflorescence itself is cosmetic, the moisture cycle causing it will destroy wood framing and standard fiberglass insulation. Apply a silane/siloxane penetrating sealer ($0.75 - $1.20 per sq ft) to interior masonry walls before framing.
2026 Cost Matrix: Pricing Top Finished Basement Ideas
The cost per square foot varies wildly based on the specific finished basement ideas you pursue. The matrix below breaks down 2026 national averages, including materials and professional labor.
| Basement Idea / Room Type | Avg. Cost per Sq Ft (2026) | Primary Cost Drivers & Material Specs |
|---|---|---|
| Home Theater & Acoustic Lounge | $85 - $130 | 5/8" acoustic drywall (e.g., QuietRock 545), Mass Loaded Vinyl (MLV), resilient channel isolation, dedicated 20A circuits. |
| Wet Bar & Kitchenette | $160 - $260 | PEX-A plumbing rough-ins, macerating pumps (if below sewer line), quartz countertops, custom cabinetry, under-cabinet LED lighting. |
| In-Law Suite / ADU | $130 - $195 | Egress window wells, HVAC zoning (ductless mini-splits), full bathroom rough-in, soundproofing between suite and main house. |
| Open-Concept Rec Room & Gym | $50 - $80 | Standard 1/2" drywall, 20-mil wear layer LVP flooring, exposed ceiling painting, basic LED recessed lighting. |
The Quantity Calculator: Formulas for Core Materials
Ordering materials based on rough square footage leads to massive waste or project-stalling shortages. Use these precise formulas to calculate your material takeoffs.
1. Drywall & Acoustic Board Takeoff
Basements have complex geometries—soffit drop-downs for HVAC ducts, stairwell enclosures, and utility room partitions. Standard calculators fail here.
- Formula:
[(Wall Perimeter × Ceiling Height) + (Ceiling Length × Width)] ÷ 32 × 1.15 - The 1.15 Multiplier: Accounts for the 15% waste factor inherent in cutting around basement obstructions like load-bearing lally columns and electrical panels.
- Pro Tip: For home theater ideas, order 5/8" Type X fire-code drywall for the ceiling to prevent sagging over time, and specialized acoustic board for the walls. Do not mix standard and acoustic boards on the same pallet to avoid installation errors.
2. Rigid Foam Insulation (Foundation Walls)
The U.S. Department of Energy strongly recommends insulating basement walls to prevent thermal bridging and condensation. Fiberglass batts against concrete are a mold liability; use Extruded Polystyrene (XPS) or Polyisocyanurate (Polyiso) foam.
- Formula:
(Foundation Wall Perimeter × Framing Height) ÷ 32 × 1.10 - Code Requirement: In Climate Zones 4 and higher, the IRC mandates a minimum of R-10 continuous insulation on basement walls. This requires 2-inch thick XPS boards (typically Owens Corning FOAMULAR 250 or DuPont Styrofoam SM).
- Adhesive Quantity: Budget 1 tube of foam-compatible construction adhesive (e.g., Loctite PL 300) per 3 sheets of foam. Standard adhesives will melt the polystyrene.
3. Luxury Vinyl Plank (LVP) Flooring
LVP is the undisputed standard for basement floors due to its dimensional stability in high-humidity environments.
- Formula:
(Floor Length × Width) ÷ 20.06 (average sq ft per box) × 1.12 - Material Spec: Demand a minimum 20-mil wear layer and a 100% virgin PVC core. Recycled PVC cores can off-gas and become brittle in cold basement environments. Ensure the product includes an attached cork or IXPE underlayment to provide a thermal break against the cold concrete slab.
⚠️ Warning: The Egress Window & Code Trap
If your finished basement ideas include a bedroom or an in-law suite, the International Residential Code (IRC) mandates an egress window. The net clear opening must be at least 5.7 sq ft, with a minimum width of 20 inches and height of 24 inches. The hidden cost: Cutting into a poured concrete or block foundation wall to retrofit an egress window costs between $2,800 and $4,500 per opening. This includes concrete sawing, structural header installation, window well excavation, and gravel drainage base. Failing to budget for this specific structural alteration is the #1 reason basement ADU projects run out of funds.
HVAC & Electrical Load Calculations
Basements operate under different thermodynamic rules than above-grade floors. They are naturally cooler in summer and act as heat sinks in winter.
Heating and Cooling Load (Manual J)
Do not simply extend your existing main-floor HVAC ductwork into the basement. This will unbalance the system, starving the upper floors of conditioned air. Instead, perform a Room-by-Room Manual J calculation. For a standard 800 sq ft basement rec room, you will typically need 1.5 to 2 tons of cooling capacity. The most cost-effective 2026 solution is a dedicated ductless mini-split heat pump (e.g., Mitsubishi M-Series or Daikin Aurora), which costs $3,500 to $5,200 installed and provides independent zoning without disrupting the main system.
Electrical Panel Capacity
Adding a wet bar (refrigerator, ice maker, microwave), a home theater (amplifiers, subwoofers, projector), and electric baseboard heating can easily add 60 to 100 amps of load. Check your main panel. If you have a 100-amp service, you must budget $2,200 to $3,500 to upgrade to a 200-amp panel before pulling basement permits. If you have a 200-amp panel, ensure you have at least 4 open breaker slots for dedicated basement circuits.
Frequently Asked Questions (FAQ)
Do I need a permit for basic finished basement ideas like a rec room?
Yes. In 95% of US municipalities, any framing, electrical, or plumbing work requires a building permit. Finishing a basement without a permit can result in stop-work orders, fines, and severe complications when selling the home, as the square footage will not be recognized by appraisers.
What is the best ceiling treatment for low-clearance basements?
If your floor joists are below 7 feet 6 inches, avoid drywall ceilings which will drop the height by another 1.5 inches. Instead, use a drop ceiling with acoustic tiles (like Armstrong Ceilings) for easy access to plumbing and electrical, or paint the exposed joists and mechanicals a matte black or dark charcoal to create an industrial aesthetic while preserving maximum headroom.
How do I handle basement bathroom plumbing below the sewer line?
If your basement floor is below the municipal sewer lateral, gravity drainage is impossible. You must install a sewage ejector pump system (e.g., Zoeller M53 or Liberty Pumps LE51A). Budget $1,800 to $2,800 for the pit excavation, pump installation, and check-valve plumbing. Ensure the pit is sealed to prevent sewer gas from entering the living space.