Diagnosing and Repairing Every Type of Foundation in Building
Discover how to match specific repair methods to your type of foundation in building. Expert insights on slab, crawlspace, and basement structural fixes.
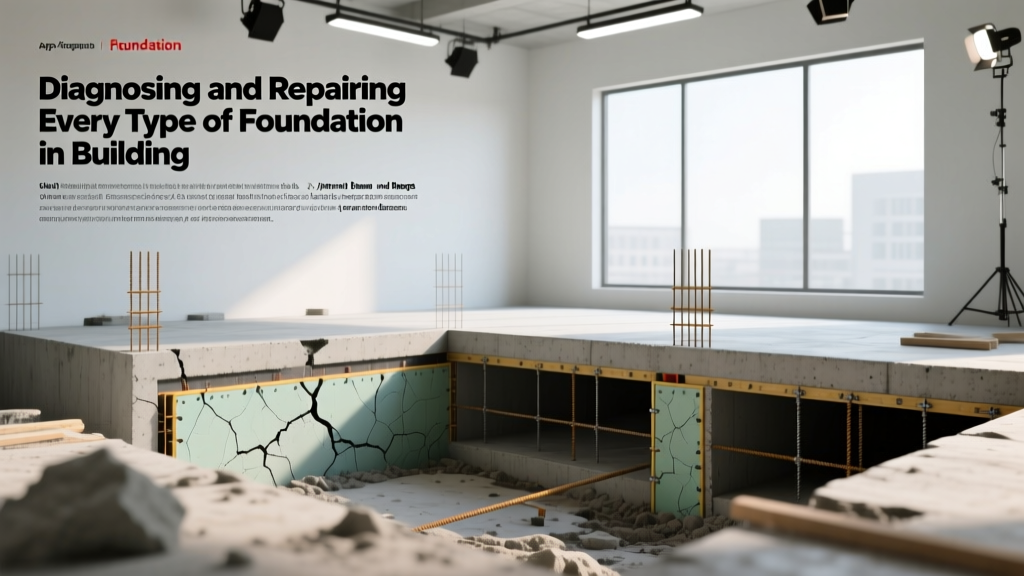
The Critical Link Between Foundation Type and Repair Strategy
The structural integrity of any structure relies entirely on how loads are transferred to the underlying soil. When differential settlement, hydrostatic pressure, or material degradation occurs, the repair methodology must be explicitly matched to the specific type of foundation in building construction. Applying a slab-on-grade repair technique to a crawlspace, or using surface-level epoxy on a structurally compromised basement wall, will result in catastrophic failure and wasted capital. Modern foundation repair requires a synthesis of geotechnical analysis and structural engineering, governed by standards such as the American Concrete Institute (ACI) 332 guidelines for residential concrete.
This guide dissects the primary foundation systems—slab-on-grade, crawlspace, and basement—and details the exact repair protocols, material specifications, and cost parameters required to stabilize each system in 2026.
Slab-on-Grade Foundations: Settlement and Heave Repairs
Slab-on-grade foundations, whether conventionally reinforced with rebar or post-tensioned (PT) with steel cables, are highly susceptible to expansive clay soils. When the soil moisture content fluctuates, the slab experiences differential movement. A common failure mode in PT slabs is the severing of tension cables during plumbing repairs, which instantly removes the compressive force holding the concrete together, leading to rapid localized cracking.
Polyurethane Foam Jacking vs. Traditional Mudjacking
For localized slab settlement (typically 1 to 4 inches of deflection), lifting the slab is required. Traditional mudjacking uses a cementitious slurry (weighing approximately 100 lbs per cubic foot) injected through 1.5-inch diameter holes. While cheap, the heavy slurry can cause secondary settlement in weak underlying soils. Modern structural repairs utilize high-density, two-part polyurethane foam (such as Alchemy-Spetec Deep Lift or Geolift). This foam expands to 20 times its liquid volume, curing in 15 minutes with a density of 4 to 6 lbs per cubic foot, requiring only 5/8-inch injection ports.
| Repair Method | Material Density | Hole Diameter | Cure Time | 2026 Avg. Cost |
|---|---|---|---|---|
| Cementitious Mudjacking | ~100 lbs/cu ft | 1.5 inches | 24-48 hours | $6 - $9 / sq ft |
| Polyurethane Foam Jacking | 4 - 6 lbs/cu ft | 5/8 inch | 15 minutes | $15 - $25 / sq ft |
| Steel Push Piers (Deep Underpinning) | N/A (Steel) | Excavation required | Immediate load transfer | $2,200 - $3,000 / pier |
When settlement exceeds 4 inches or the underlying soil lacks bearing capacity entirely, foam jacking is insufficient. Structural engineers will specify deep foundation underpinning using hydraulically driven steel push piers. These piers are driven to bedrock or a stable load-bearing stratum, bypassing the active expansive soil zone entirely.
Crawlspace and Pier-and-Beam: Moisture and Structural Sag
Crawlspaces and pier-and-beam foundations elevate the structure, creating a void that is highly vulnerable to moisture accumulation and wood-destroying organisms. The primary structural components—the girder beams, floor joists, and concrete or masonry piers—fail through distinct mechanisms. According to the International Association of Certified Home Inspectors (InterNACHI), over 60% of crawlspace structural issues stem from uncontrolled ground moisture rather than initial design flaws.
Many contractors attempt to fix sagging floor joists by "sistering" (bolting a new joist alongside the rotted one). If the original joist has fungal decay (wood rot) exceeding 15% of its cross-sectional area, sistering will not restore structural stiffness. The compromised joist must be fully replaced with engineered lumber, such as 1.8E stress-grade Laminated Veneer Lumber (LVL), which resists future moisture warping.
Helical Piers for Crawlspace Beam Stabilization
When the concrete footings supporting the main girder beam settle, the beam sags, causing the floors above to slope toward the center of the building. The definitive repair is the installation of helical piers. Unlike push piers that rely on the weight of the structure for installation resistance, helical piers are mechanically screwed into the ground. The installation torque directly correlates to the load capacity. For example, an installation torque of 4,500 ft-lbs on a 2-7/8" OD (outside diameter) helical shaft with an 8-inch lead helix plate yields an ultimate capacity of approximately 30,000 lbs. The girder beam is then lifted using a synchronized hydraulic jacking system and seated on a new reinforced concrete pile cap attached to the pier.
Basement Foundations: Hydrostatic Pressure and Wall Bowing
Basement foundations act as retaining walls, holding back thousands of pounds of lateral earth and hydrostatic pressure. They are typically constructed of either Concrete Masonry Units (CMU/block) or poured reinforced concrete. The failure modes differ drastically between the two, dictating the repair approach.
Carbon Fiber Straps vs. Steel I-Beam Bracing
CMU walls typically fail at the mortar joints, exhibiting stair-step cracking and inward bowing. Poured concrete walls, lacking mortar joints, tend to fail via horizontal shear cracks or diagonal tension cracks near the corners. When a basement wall bows inward due to lateral soil pressure, the repair method is dictated by the exact measurement of deflection.
- Deflection under 2 inches: Carbon fiber reinforcement is the standard. Systems utilizing Kevlar/carbon fiber grids (such as Simpson Strong-Tie or Fortress Stabilization) are bonded to the wall using a 100% solids, low-viscosity structural epoxy (e.g., FX-7000). The straps are installed at 12-inch on-center spacing and anchored into the floor slab and the rim joist above, creating a continuous tension membrane that halts further movement.
- Deflection between 2 and 4 inches: Steel C-channel or I-beam bracing is required. The steel beams are bolted to the floor slab and the framing above. They are mechanically tightened against the wall over several weeks to gradually push the wall back toward plumb.
- Deflection over 4 inches: The wall has likely exceeded its elastic limit and suffered plastic deformation. Excavation of the exterior soil, complete wall rebuilding, or the installation of deadman earth anchors is required. Carbon fiber and steel beams cannot safely stabilize walls with this degree of failure.
Decision Matrix: Matching the Defect to the Repair
To ensure structural longevity, facility managers and homeowners must map the specific symptom to the correct underlying cause before authorizing repairs. Use this diagnostic framework:
- Symptom: Diagonal cracks emanating from door frames on the first floor.
Diagnosis: Differential settlement of the perimeter foundation.
Action: Conduct a manometer survey to map floor elevations. Install steel push piers at the settling perimeter. - Symptom: White, powdery efflorescence and horizontal cracking on a basement wall.
Diagnosis: Hydrostatic pressure buildup due to failed exterior perimeter drainage.
Action: Install an interior French drain system tied to a sump pump, then apply carbon fiber straps to stabilize the cracked wall. - Symptom: Bouncy floors and musty odor in a crawlspace.
Diagnosis: High humidity causing joist degradation and undersized girder spans.
Action: Install a 20-mil reinforced polyethylene vapor barrier, add a commercial dehumidifier, and supplement the girder beam with adjustable steel lally columns on new concrete footings.
Sourcing Authoritative Engineering Assessments
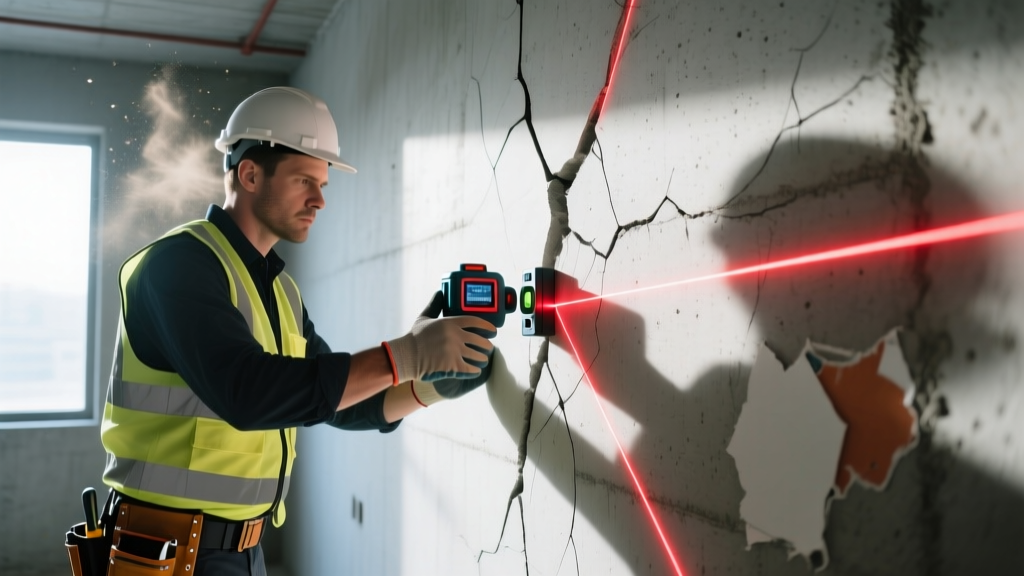
Foundation repair is not a DIY endeavor, nor should it be left solely to the sales representatives of repair contractors. Before any structural intervention, an independent assessment by a licensed Professional Engineer (PE) specializing in geotechnical or structural engineering is mandatory. The engineer will perform soil borings, evaluate the load paths, and specify the exact FEMA Building Science and local code-compliant repair methods. Relying on an independent PE ensures that the repair addresses the root geotechnical cause rather than merely masking the structural symptoms.
Written by
James ThorntonJames Thornton is a construction industry veteran with 25 years of hands-on experience in wood framing, lumber grading, and residential building codes. He started as a framing carpenter in rural Oregon, earned his ICC Residential Building Inspector certification, and eventually became a senior plan reviewer for the City of Portland Bureau of Development Services. James holds a B.S. in Wood Science & Technology from Oregon State University and is a certified lumber grader through the West Coast Lumber Inspection Bureau (WCLIB). He has inspected over 3,000 residential construction sites and authored the city's internal guide on advanced framing techniques (2x6 at 24" O.C.). James lives in Bend, OR, where he builds custom timber-frame cabins and competes in lumberjack sports.
More from James Thornton
View all
Insulation
Best Home Insulation Materials: Complete 2026 Guide
Compare top home insulation materials for 2026. Find R-values, installed costs per square foot, and best uses for fiberglass, spray foam, and mineral wool.
Aug 4, 2026

Sustainable Building
Certify Your Green Building Material for LEED and WELL
Step-by-step guide to certifying a green building material for LEED v5 and WELL v2. Master EPDs, HPDs, and VOC limits for 2026 project specifications.
Aug 4, 2026

Stone & Masonry
Veneer Stacked Stone Panels: Interior Design & Style Showcase
Discover how veneer stacked stone panels transform interiors. Explore modern design profiles, material pairings, and technical installation specs.
Aug 4, 2026