Foundation Repair Costs by Method: 2026 Comparison
Compare 2026 foundation repair costs across piering, slabjacking, and carbon fiber methods. Get exact pricing, lifespan, and structural decision frameworks.

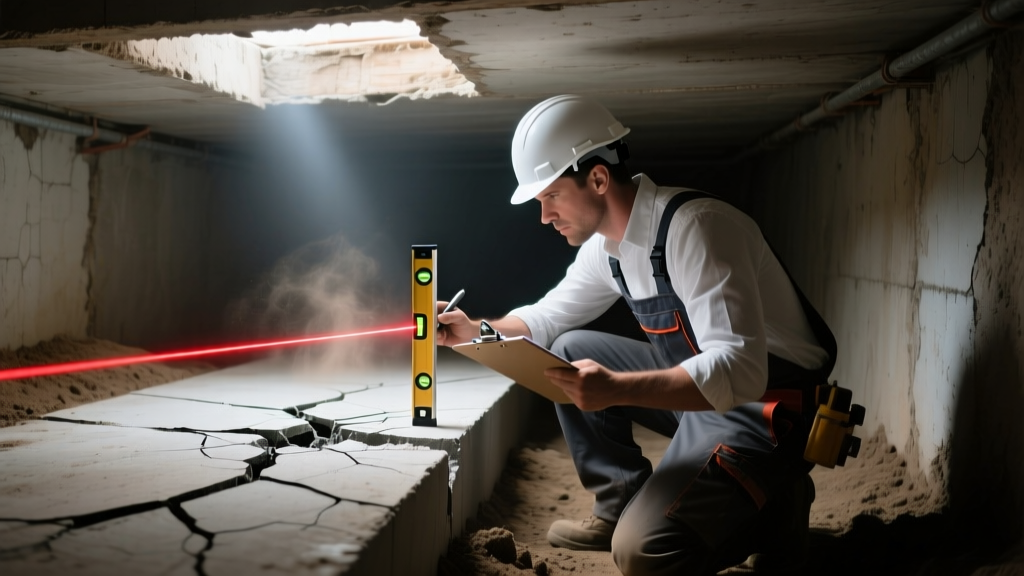
Foundation failure is rarely a single-issue problem, and treating it as such leads to catastrophic financial miscalculations. In 2026, while material costs for galvanized steel and structural polymers have largely stabilized, the primary drivers of foundation repair costs remain site-specific geotechnical variables and specialized labor. Homeowners and property managers who rely on national averages often face severe budget overruns because they fail to account for the structural mechanics required for their specific failure mode. Understanding the true cost of remediation requires a direct comparison of the engineering methods used to stabilize, lift, and reinforce compromised structures.
The 2026 Foundation Repair Cost Matrix
The following matrix breaks down the primary remediation techniques, their unit economics, and their structural applications. These figures reflect current market rates for licensed, insured contractors utilizing engineered systems.
| Remediation Method | Unit Cost (2026) | Average Project Total | Load Capacity / Spec | Primary Use Case |
|---|---|---|---|---|
| Steel Push Piers | $1,500 - $2,500 / pier | $15,000 - $35,000 | 50,000 - 70,000 lbs | Heavy structural settling on deep bedrock |
| Helical Piers | $1,800 - $3,000 / pier | $18,000 - $40,000 | Torque-correlated to soil | Light structures, new construction, tension loads |
| Polyurethane Slabjacking | $10 - $25 / sq ft | $2,500 - $8,000 | 2.5 - 4.0 lb/cu ft density | Void filling, slab lifting, driveway/walkway leveling |
| Carbon Fiber Straps | $800 - $1,200 / strap | $4,000 - $12,000 | 10x steel tensile strength | Bowing basement walls (under 2" deflection) |
| Epoxy Crack Injection | $300 - $800 / crack | $1,500 - $4,000 | Restores original concrete PSI | Non-structural shrinkage cracks, water sealing |
Underpinning Showdown: Push Piers vs. Helical Piers
When a foundation drops due to soil consolidation or expansive clay shrinkage, underpinning is required to transfer the structural load to stable strata. The two dominant systems—push piers and helical piers—operate on fundamentally different mechanical principles, which directly impacts foundation repair costs.
Steel Push Piers: The Friction and End-Bearing Approach
Push piers utilize the actual weight of the structure to hydraulically drive interlocking steel pipe sections deep into the ground until they reach bedrock or a highly compacted load-bearing stratum.
- Structural Requirement: Push piers require a minimum footing thickness of 10 to 12 inches and concrete compressive strength of at least 2,500 PSI. If the existing footing is degraded or too thin, the hydraulic jacking force will shatter the concrete before the pier reaches depth.
- Cost Variable: The depth to bedrock dictates the price. A project requiring 25 feet of steel per pier will cost significantly less than one requiring 60 feet of driven pipe.
Helical Piers: The Torque-to-Capacity Method
Helical piers feature steel shafts with helical bearing plates (resembling giant screws) that are mechanically torqued into the soil. According to the Angi foundation cost database, helical systems generally carry a 15% to 20% premium over push piers due to the manufacturing complexity of the helical plates and the specialized hydraulic drive motors required.
Slab Lifting: Polyurethane Foam vs. Traditional Mudjacking
For slab-on-grade foundations, driveways, and warehouse floors experiencing differential settlement, lifting the concrete back to plumb is more cost-effective than full replacement. The industry has largely bifurcated into two material camps.
High-Density Polyurethane Foam
Structural polyurethane is injected through 5/8-inch ports drilled into the slab. The two-part polymer expands up to 20 times its liquid volume, compacting loose soils and lifting the concrete with pinpoint precision.
- Weight: Cured foam weighs merely 2.5 to 4.0 lbs per cubic foot, adding negligible dead load to the underlying subgrade.
- Curing: Cures in 15 minutes, allowing immediate vehicular or heavy foot traffic.
- Water Resistance: Closed-cell structure prevents water absorption, eliminating the risk of future washout.
Cementitious Mudjacking (Slurry)
Traditional mudjacking pumps a slurry of topsoil, sand, and cement through 2-inch holes. While the material cost is lower, the slurry weighs roughly 120 lbs per cubic foot. This massive added weight can trigger secondary settlement in weak, expansive clay soils. Furthermore, the slurry remains vulnerable to hydrostatic erosion, meaning the repair may fail within 3 to 5 years if drainage issues are not concurrently resolved.
Bowing Basement Walls: Deflection Thresholds and Costs
Hydrostatic pressure from saturated exterior soils causes basement walls to crack, bow inward, and eventually shear. The repair method is strictly dictated by the measurement of inward deflection.
"Carbon fiber reinforcement is an exceptional, minimally invasive solution, but it is fundamentally a tensile restraint, not a jacking mechanism. It will hold a wall in place, but it will not push a severely bowed wall back to plumb." — Structural Remediation Guidelines
The 2-Inch Carbon Fiber Limit
Carbon fiber straps (such as those utilizing Kevlar-carbon grids) are bonded to the concrete using structural epoxy. They boast a tensile strength up to 10 times greater than steel. However, they are only effective if the wall is bowing inward by less than 2 inches. At $800 to $1,200 per strap, a standard 40-foot wall requiring straps every 4 feet will cost between $8,000 and $12,000.
Steel I-Beams and Wall Anchors
If deflection exceeds 2 inches, or if the wall exhibits horizontal shearing (step-cracking at the mortar joints), carbon fiber is insufficient. Contractors must install steel I-beams anchored to the floor joists and the basement floor slab, or utilize helical wall anchors that extend 10 to 15 feet into the exterior yard to mechanically pull the wall back. These methods increase foundation repair costs by 40% to 60% compared to carbon fiber, often pushing basement stabilization projects past $20,000.
Hidden Cost Multipliers in Foundation Remediation
Contractor estimates frequently exclude the ancillary work required to guarantee the longevity of the repair. Failing to budget for these variables is the primary cause of project friction.
- Tree Root Extraction and Barriers: Large vegetation extracts massive volumes of moisture from the soil, causing localized subsidence. Installing high-density polyethylene (HDPE) root barriers costs $15 to $25 per linear foot and requires trenching 24 to 36 inches deep.
- Plumbing Leak Detection: A hidden leak under a slab foundation creates a localized moisture dome, expanding clay soils and heaving the concrete. Hydrostatic testing and subsequent under-slab tunneling to repair pipes can add $3,000 to $7,000 to the project.
- Permitting and Engineering Reports: Most municipalities require a stamped letter from a licensed Professional Engineer (PE) verifying the pier depth and bracket spacing. PE consultation fees range from $800 to $1,500.
As noted in research regarding structural foundations on expansive soils by Texas A&M Agrilife Extension, maintaining a consistent moisture differential around the foundation perimeter is just as critical as the physical steel or polymer used to stabilize it. Without proper grading and moisture control, even the most expensive piering system will eventually be overwhelmed by soil movement.
Diagnostic Decision Framework
Use this field-tested logic flow to determine the likely remediation category before soliciting contractor bids. This prevents you from being upsold on unnecessary services.
- Symptom: Drywall cracks radiating from door frames; doors sticking at the top hinge.
Diagnosis: Differential settlement of the perimeter foundation.
Required Action: Geotechnical evaluation for underpinning (Push or Helical Piers). - Symptom: Interior floor sloping toward the center of the house; bouncing floors.
Diagnosis: Interior beam or pier-and-block failure in the crawlspace.
Required Action: Crawlspace jacking (adjustable steel lally columns and supplemental beam installation). - Symptom: Horizontal cracks halfway up the basement wall; dampness at the crack line.
Diagnosis: Hydrostatic pressure causing lateral wall failure.
Required Action: Exterior drainage correction (French drains) combined with interior wall stabilization (Carbon Fiber or Steel I-Beams based on deflection measurement). - Symptom: Hairline cracks in the garage slab; no structural distress in the framed walls above.
Diagnosis: Subgrade voiding or concrete shrinkage.
Required Action: Polyurethane slabjacking and epoxy routing/sealing. No deep underpinning required.
By mapping the specific structural symptom to the engineered solution, property owners can accurately forecast foundation repair costs and hold contractors accountable to the correct scope of work. Always demand that the proposed repair method aligns with the load-bearing requirements and soil mechanics unique to your specific parcel of land.
Written by
James ThorntonJames Thornton is a construction industry veteran with 25 years of hands-on experience in wood framing, lumber grading, and residential building codes. He started as a framing carpenter in rural Oregon, earned his ICC Residential Building Inspector certification, and eventually became a senior plan reviewer for the City of Portland Bureau of Development Services. James holds a B.S. in Wood Science & Technology from Oregon State University and is a certified lumber grader through the West Coast Lumber Inspection Bureau (WCLIB). He has inspected over 3,000 residential construction sites and authored the city's internal guide on advanced framing techniques (2x6 at 24" O.C.). James lives in Bend, OR, where he builds custom timber-frame cabins and competes in lumberjack sports.
More from James Thornton
View all
Insulation
Best Home Insulation Materials: Complete 2026 Guide
Compare top home insulation materials for 2026. Find R-values, installed costs per square foot, and best uses for fiberglass, spray foam, and mineral wool.
Aug 4, 2026

Sustainable Building
Certify Your Green Building Material for LEED and WELL
Step-by-step guide to certifying a green building material for LEED v5 and WELL v2. Master EPDs, HPDs, and VOC limits for 2026 project specifications.
Aug 4, 2026

Stone & Masonry
Veneer Stacked Stone Panels: Interior Design & Style Showcase
Discover how veneer stacked stone panels transform interiors. Explore modern design profiles, material pairings, and technical installation specs.
Aug 4, 2026