Comparing Different Types of Foundations for Homes: Costs & Soil
Compare different types of foundations for homes. Analyze costs, soil compatibility, and structural lifespan for slabs, crawl spaces, and basements.
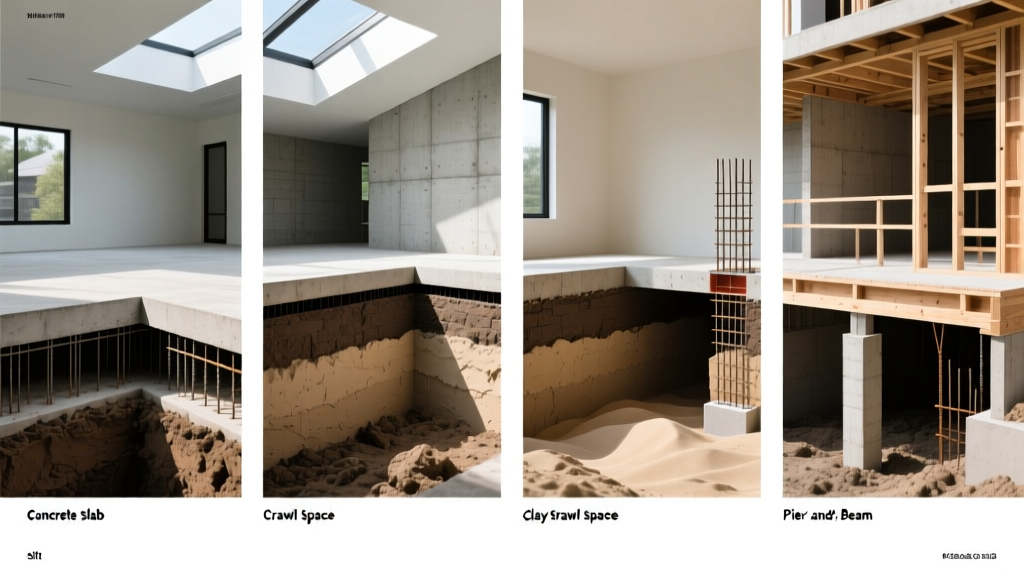
The Structural Decision Framework: Matching Foundation to Site
Selecting from the different types of foundations for homes requires analyzing three immutable site variables: soil bearing capacity, seasonal frost depth, and the local water table. A foundation system that performs flawlessly in the sandy loam of the coastal plains will suffer catastrophic differential settlement in the expansive clay of the Southwest. According to the HUD Residential Foundations Guide, improper soil-foundation pairing accounts for over 60% of structural warranty claims in new residential construction.
1. Slab-on-Grade Foundations
Slab-on-grade systems consist of a single, continuous pour of concrete resting directly on prepared subgrade. They dominate regions with shallow frost depths and stable soils, such as the Southern United States.
Technical Specifications & Reinforcement
Standard residential slabs utilize a 4,000 PSI concrete mix poured to a minimum thickness of 4 inches, thickened to 12 to 24 inches at the perimeter to form an integrated grade beam. In areas with moderate expansive soils, engineers specify post-tensioned (PT) slabs. PT slabs use high-strength steel cables stressed to 33,000 PSI after the concrete cures, compressing the slab and preventing tensile cracking when the underlying soil swells.
- Average Cost: $4.00 to $7.00 per square foot ($8,000 to $14,000 for a 2,000 sq. ft. footprint).
- Lifespan: 50 to 100+ years (highly dependent on perimeter moisture control).
- Best Soil Match: Well-draining sandy loam, bedrock, or stable clay with low plasticity.
Primary Failure Mode: Edge Lift
The most common failure in slab foundations is edge lift, caused by inconsistent soil moisture. If landscaping irrigation saturates the perimeter while the soil beneath the center of the home dries and shrinks, the perimeter footings heave upward. Mitigation requires maintaining a consistent moisture gradient using soaker hoses during droughts and ensuring a 5% grade slope away from the foundation for the first 10 feet.
2. Crawl Space Foundations
Crawl spaces elevate the living area 18 to 36 inches above the ground, supported by a perimeter stem wall and interior piers. This system bridges the gap between the affordability of a slab and the utility access of a basement.
Vented vs. Unvented (Conditioned) Systems
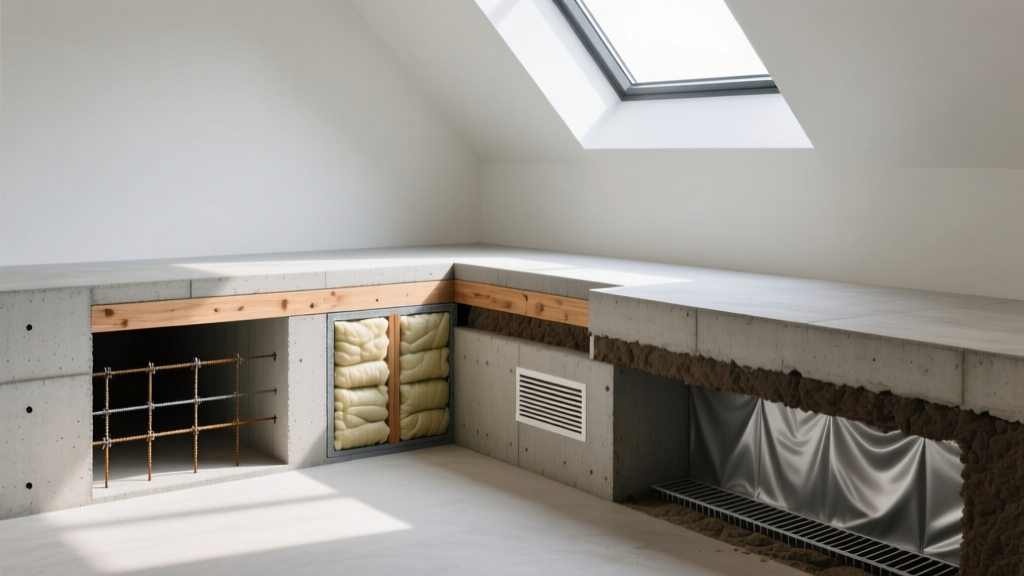
Modern building science heavily favors unvented, conditioned crawl spaces over traditional vented designs. The International Residential Code (IRC) Chapter 4 permits unvented crawl spaces provided the ground is sealed with a Class I vapor retarder. While older codes accepted 6-mil polyethylene, current best practices mandate a 20-mil reinforced, cross-woven polyethylene liner mechanically fastened to the stem walls and piers, with seams overlapped by 6 inches and sealed with vapor barrier tape.
- Average Cost: $7.00 to $12.00 per square foot ($14,000 to $24,000 for a 2,000 sq. ft. footprint).
- Lifespan: 75 to 100+ years (timber components require strict moisture control).
- Best Soil Match: Sloping lots, moderate frost zones, and areas with high water tables where basements are unfeasible.
3. Full Basement Foundations
Basements provide below-grade habitable or storage space, constructed via poured concrete walls, concrete masonry units (CMU), or precast concrete panels. They are the standard in northern climates where footings must be placed 48 to 60 inches below grade to bypass the frost line.
Waterproofing vs. Dampproofing
A critical distinction in basement construction is the exterior moisture barrier. Asphalt-based dampproofing (the black spray applied to many production homes) only resists soil moisture vapor; it cannot bridge shrinkage cracks or withstand hydrostatic pressure. For habitable basements, true waterproofing is mandatory. This involves applying a fluid-applied elastomeric membrane or a self-adhering modified bitumen sheet, followed by an exterior dimple drainage mat (like Delta-MS) that creates an air gap to channel water down to the footing drain.
- Average Cost: $20.00 to $35.00 per square foot ($40,000 to $70,000+ for a 2,000 sq. ft. footprint).
- Lifespan: 100+ years for the concrete structure; 30 to 50 years for exterior waterproofing membranes.
- Best Soil Match: Deep frost regions with well-draining soils (sand/gravel). Avoid in heavy clay or high water table zones without extensive engineering.
Interior Water Management
Even with perfect exterior waterproofing, a redundant interior system is required. This consists of a 4-inch perforated PVC pipe embedded in washed gravel beneath the slab perimeter, sloped at 1/8 inch per foot toward a sump pit equipped with a cast-iron, submersible pump (such as the Zoeller M53 or Wayne CDU980) and a battery backup system.
4. Pier and Beam / Drilled Caisson Foundations
When surface soils lack the bearing capacity to support continuous footings, loads must be transferred deep into the earth or to bedrock. Pier and beam systems utilize isolated concrete piers or drilled caissons to support structural beams.
Drilled Bell Caissons vs. Helical Piers
Drilled Bell Caissons: A large auger drills a shaft 15 to 30 feet deep, ending in a "bell" shape (up to 48 inches in diameter) that rests on load-bearing strata. The shaft is filled with reinforced concrete. This is the gold standard for heavy homes on deep, expansive clay.
Helical Piers: Steel shafts with helical bearing plates are mechanically torqued into the ground until they reach a specified refusal torque, indicating adequate load-bearing soil. Helical piers (like those from Hubbell Chance) generate no soil spoils and can be loaded immediately, making them ideal for tight urban lots or steep slopes.
- Average Cost: $15.00 to $25.00 per square foot ($30,000 to $50,000 for a 2,000 sq. ft. footprint).
- Lifespan: 100+ years (steel helical piers require hot-dip galvanizing to prevent subterranean corrosion).
- Best Soil Match: Deep expansive clays, coastal liquefaction zones, and steeply sloping terrain.
Comprehensive Cost & Performance Matrix
| Foundation Type | Cost per Sq. Ft. | Frost Depth Suitability | Expansive Soil Tolerance | Utility Access |
|---|---|---|---|---|
| Slab-on-Grade | $4 - $7 | Shallow (< 12") | Low (unless PT engineered) | None (embedded) |
| Crawl Space | $7 - $12 | Moderate (12" - 36") | Moderate | Excellent |
| Full Basement | $20 - $35 | Deep (48"+) | Low (high hydrostatic risk) | Excellent |
| Pier / Caisson | $15 - $25 | Any (bypasses frost) | Excellent (anchors to stable strata) | Excellent |
Regulatory and Environmental Considerations
Local building codes dictate minimum footing depths based on historical climate data. The FEMA Building Science Foundation Guidelines strictly regulate foundation types in Special Flood Hazard Areas (SFHAs). In V-zones (coastal high-hazard areas), continuous foundation walls that obstruct water flow are prohibited; homes must be elevated on open foundations like concrete piers or timber piles to allow storm surge to pass underneath without exerting hydrodynamic pressure on the structure.
Engineering Rule of Thumb: The cost of over-engineering a foundation by 10% during initial construction is exponentially lower than the cost of underpinning and structural repair post-settlement. Always design for the worst-case soil moisture scenario, not the day-of-pour conditions.
Final Selection Criteria
When evaluating the different types of foundations for homes, prioritize the geotechnical data over aesthetic preferences. A slab is optimal for budget-conscious builds on stable, warm-climate soils. A conditioned crawl space offers the best compromise for sloping lots and plumbing accessibility. A basement maximizes square footage in cold-climate regions where deep excavation is already mandated by frost lines. Deep pier systems are non-negotiable for heavy structures situated on highly plastic, expansive clays. Align the structural system with the earth it rests upon, and the foundation will outlast the framing above it.
Written by
Marcus ChenMarcus Chen is a licensed structural engineer (PE) and building materials analyst with over 12 years of experience across residential, commercial, and industrial construction. He holds a Master of Science in Civil Engineering from UC Berkeley and spent six years at Thornton Tomasetti before transitioning to independent consulting and technical writing. Marcus specializes in material selection for seismic-prone regions, concrete reinforcement strategies, and lifecycle cost analysis. His work has been cited by the American Concrete Institute (ACI) and the Structural Engineers Association of California (SEAOC). When he is not on a job site or at his desk, you will find him hiking the Sierra Nevada or restoring a 1920s craftsman bungalow in Oakland, CA.
More from Marcus Chen
View all
Construction Cost
How Much Did the Eiffel Tower Cost to Build?
How much did the Eiffel Tower cost to build in 1889? We adjust for inflation and compare its budget to modern skyscraper construction.
Aug 4, 2026

Fire Resistance
What Is a Fire Resistant Material? Testing & Certification Guide
Discover what is a fire resistant material through ASTM and UL testing. Learn how fire ratings, certifications, and assemblies work in construction.
Aug 4, 2026

Construction Cost
How Much Did the Burj Khalifa Cost to Build?
How much did the Burj Khalifa cost to build? We break down the $1.5B project and extract 5 money-saving strategies for your next build.
Jul 30, 2026