Types of Foundations for Homes: A Site-Specific Selection Framework
Compare types of foundations for homes using our site-specific selection framework. Evaluate soil, frost lines, and costs to choose the right base.

The Geotechnical Baseline: Defining Site Constraints
Selecting the correct structural base is a geotechnical and economic calculation, not merely a builder's preference. When evaluating the various types of foundations for homes, the decision must be anchored in site-specific variables: soil bearing capacity, frost line depth, water table elevation, and topographical slope. A mismatch between the soil profile and the foundation system inevitably leads to differential settlement, hydrostatic bowing, or frost heave. This framework provides a structured methodology for matching structural systems to environmental constraints, utilizing 2026 construction economics and current International Residential Code (IRC) standards.
Soil Bearing Capacity and Expansive Clays
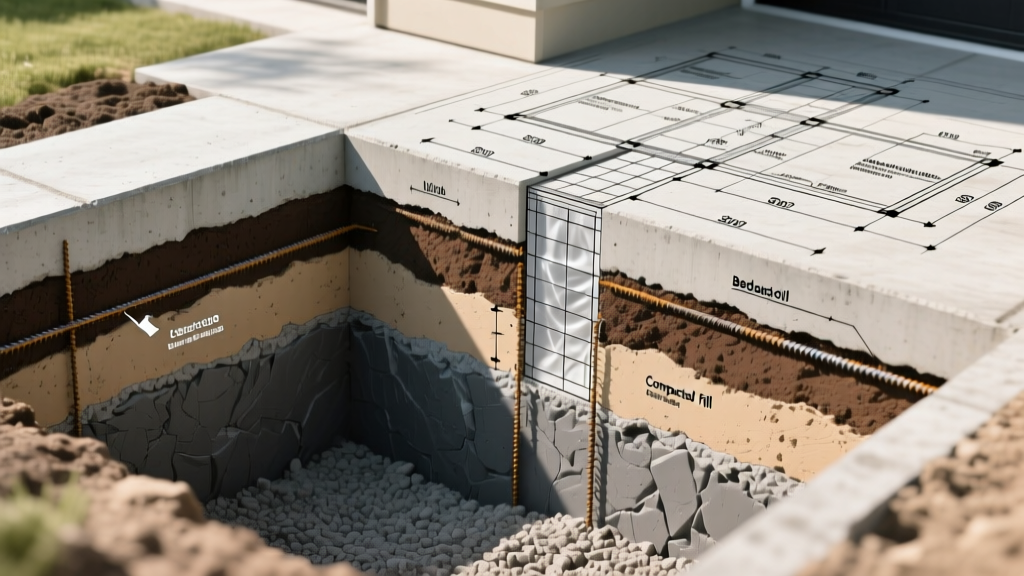
Before selecting a system, a geotechnical report must define the soil's bearing capacity (measured in pounds per square foot, psf) and its plasticity index (PI). Standard residential foundations require a minimum bearing capacity of 1,500 psf for sandy soils and 2,000 psf for clay. However, expansive clays (PI > 25), prevalent in regions like Texas, Colorado, and parts of California, undergo significant volumetric changes with moisture fluctuations. In these zones, standard shallow footings will fail. The framework mandates either deep foundations (drilled piers extending below the active moisture zone, typically 10 to 20 feet deep) or post-tensioned slab-on-grade systems utilizing 270 ksi steel strands to resist tensile cracking.
Frost Line and Thermal Dynamics
In northern climates, the frost line dictates the minimum depth of footings to prevent frost heave—the upward swelling of soil upon freezing. While traditional deep footings require excavating below the frost line (which can exceed 60 inches in states like Minnesota), the IRC (Section R403.3) permits Frost-Protected Shallow Foundations (FPSF). FPSF systems utilize rigid extruded polystyrene (XPS) insulation (minimum R-10 to R-20 depending on the local Air-Freezing Index) to trap geothermal heat beneath the footing, allowing foundations to be poured at depths of just 12 to 16 inches regardless of the regional frost line.
Comparative Matrix: Types of Foundations for Homes
The following matrix breaks down the primary structural systems, correlating ideal site conditions with current 2026 pricing and specific failure modes. Costs reflect national averages for flat, easily accessible lots; sloped lots or poor soil remediation will increase these baselines by 20% to 45%.
| Foundation Type | Ideal Site Condition | 2026 Avg Cost (per sq ft) | Primary Failure Mode | IRC Code Reference |
|---|---|---|---|---|
| Monolithic Slab | Stable, well-draining soils; warm climates | $5.50 - $8.00 | Edge settlement due to poor perimeter compaction | Chapter 4 / R403 |
| Stem Wall Crawlspace | Moderate slopes; need for utility access | $8.50 - $14.00 | Moisture intrusion and wood-destroying organisms | Chapter 4 / R408 |
| Full Basement (Poured) | Deep frost lines; flat topography; high water table absent | $18.00 - $28.00 | Hydrostatic pressure causing inward wall bowing | Chapter 4 / R404 |
| Pier and Beam | Coastal flood zones; highly expansive soils | $10.00 - $16.50 | Scour around piers; lateral wind uplift | Chapter 4 / R403 |
| FPSF (Shallow) | Deep frost regions with stable, non-expansive soils | $6.50 - $9.50 | Insulation degradation or perimeter thermal bridging | Section R403.3 |
Applied Decision Trees: Matching Foundation to Scenario
Use the following decision frameworks to narrow down the optimal system based on your specific site pathology.
Scenario A: Expansive Clay Soils with High Plasticity (PI > 30)
Diagnostic: Soil swells significantly during wet seasons and shrinks during droughts, exerting uplift pressures exceeding 5,000 psf.
Prescription: Avoid traditional stem wall crawlspaces. Utilize a Post-Tensioned Slab with a structural void (carton voids) beneath grade beams to allow soil expansion without lifting the slab, or deploy Drilled Concrete Piers belled at the bedrock layer, supporting a suspended structural crawlspace floor.
Critical Detail: Ensure post-tension cables are encased in grease-filled sheathing and stressed to 33,000 lbs per tendon after the concrete reaches 3,000 psi compressive strength.
Scenario B: High Water Table or FEMA Flood Zone (V or A Zones)
Diagnostic: Seasonal water table sits within 3 feet of grade; site is subject to hydrodynamic forces and wave action.
Prescription: A continuous perimeter foundation will act as a dam, trapping water and causing catastrophic buoyancy or scour. Select an Open Pier and Beam System driven to refusal (bedrock or dense till).
Critical Detail: Use helical piers or driven timber piles. Helical piers must be installed to a specific torque-to-capacity ratio (typically 10:1 for fine-grained soils) per ASTM D1143 to ensure they can resist both compressive dead loads and tensile wind uplift.
Scenario C: Cold Climate (Air-Freezing Index > 2,500) with Stable Sand/Gravel
Diagnostic: Frost line exceeds 48 inches, making traditional deep excavation prohibitively expensive, but soil is non-expansive and well-draining.
Prescription: Implement a Frost-Protected Shallow Foundation (FPSF).
Critical Detail: Install minimum 2-inch thick XPS insulation (R-10) vertically on the exterior of the stem wall, and extend horizontal wing insulation outward from the footing by 24 to 36 inches. This creates a thermal skirt that prevents the frost line from penetrating beneath the footing, reducing excavation costs by up to 40% compared to deep footings.
Lifecycle Economics: Upfront Cost vs. Long-Term Utility
Evaluating the types of foundations for homes requires looking beyond the initial concrete pour. The lifecycle value of a foundation encompasses energy efficiency, maintenance liabilities, and usable square footage.
- Thermal Envelope and HVAC Efficiency: According to the U.S. Department of Energy, unvented, conditioned crawlspaces outperform vented crawlspaces in humid climates by eliminating moisture-laden air infiltration. However, they require continuous rigid foam insulation (minimum R-15) on the interior stem walls and a mechanical drying strategy (supply air or dehumidifier) to prevent mold.
- Usable Square Footage ROI: A full poured-concrete basement adds the highest upfront cost ($20,000 to $45,000+ for a 1,500 sq ft footprint) but yields the lowest cost-per-square-foot of finished living space. In high-cost real estate markets, the ROI on a walkout basement on a sloped lot frequently exceeds 85%, whereas slab foundations offer zero expandable footprint.
- Utility Maintenance and Access: Slab-on-grade foundations embed plumbing lines beneath the concrete. In regions with aggressive, sulfate-rich soils or shifting clays, under-slab plumbing leaks require jackhammering and costly remediation. As noted by the Building America Solution Center, routing plumbing through the attic or utilizing a crawlspace dramatically reduces the lifecycle risk of catastrophic water damage from hidden leaks.
Finalizing Your Selection Framework
The optimal foundation is the one that neutralizes site-specific threats at the lowest lifecycle cost. Begin by securing a comprehensive geotechnical soil report and a topographical survey. Map the soil's plasticity index, the local frost depth, and the seasonal water table against the matrix provided above. By treating the foundation as a highly engineered response to environmental forces rather than a generic commodity, you ensure structural longevity, code compliance, and long-term economic efficiency for the residential build.
Written by
Marcus ChenMarcus Chen is a licensed structural engineer (PE) and building materials analyst with over 12 years of experience across residential, commercial, and industrial construction. He holds a Master of Science in Civil Engineering from UC Berkeley and spent six years at Thornton Tomasetti before transitioning to independent consulting and technical writing. Marcus specializes in material selection for seismic-prone regions, concrete reinforcement strategies, and lifecycle cost analysis. His work has been cited by the American Concrete Institute (ACI) and the Structural Engineers Association of California (SEAOC). When he is not on a job site or at his desk, you will find him hiking the Sierra Nevada or restoring a 1920s craftsman bungalow in Oakland, CA.
More from Marcus Chen
View all
Construction Cost
How Much Did the Eiffel Tower Cost to Build?
How much did the Eiffel Tower cost to build in 1889? We adjust for inflation and compare its budget to modern skyscraper construction.
Aug 4, 2026

Fire Resistance
What Is a Fire Resistant Material? Testing & Certification Guide
Discover what is a fire resistant material through ASTM and UL testing. Learn how fire ratings, certifications, and assemblies work in construction.
Aug 4, 2026

Construction Cost
How Much Did the Burj Khalifa Cost to Build?
How much did the Burj Khalifa cost to build? We break down the $1.5B project and extract 5 money-saving strategies for your next build.
Jul 30, 2026